
Search results for "E metal" in Home Design Ideas

 LB Design
Ryan Fung Photography
Example of a mid-sized classic u-shaped medium tone wood floor kitchen design in Toronto with an undermount sink, shaker cabinets, medium tone wood cabinets, quartz countertops, white backsplash, subway tile backsplash, stainless steel appliances and a peninsula
Example of a mid-sized classic u-shaped medium tone wood floor kitchen design in Toronto with an undermount sink, shaker cabinets, medium tone wood cabinets, quartz countertops, white backsplash, subway tile backsplash, stainless steel appliances and a peninsula


 Michael E Breseman Architects Ltd
MEB Architects Ltd - "The Barn" custom 5 car garage.
MEB Architects was commissioned to design a single family home and detached garage on 20 acres in Long Grove. Surrounded by the natural setting of the adjacent conservation district we recalled the simple forms & materials of Midwestern farms. With the client’s love of French Country sensibilities, the combination led to an eclectic design of pure American and European architecture. The four car detached garage or “barn” was designed and constructed first with the “main house” to complete the setting later. The main house and barn are all the more remarkable by the juxtaposition of reclaimed antique materials and new building technologies – the exposed antique barn wood, milk ventilators, and corrugated galvanized metal roofing are the veneer for the environmentally friendly prefabricated energy efficient THERMOCORE panels. The house is now under construction
Find the right local pro for your project

 Troxel Custom Homes
Tamko Evergrain maintenance free decking offers the ease of outside entertainment.
Inspiration for a timeless backyard deck remodel in Grand Rapids with decking
Inspiration for a timeless backyard deck remodel in Grand Rapids with decking


 Orren Pickell Building Group
Pratt metal four leg washstands with undermount sink topped in 2cm Calcutta Gold marble.
Etoile low profile three hole deck mounted faucet with metal cross handles in nickel.
Tile behind vanity is 12x12 sheets of statuary marble, split faced and stacked.
Floor tile is 18x18 Calacatta Gold set on a diagonal.
Wall field tile behind the tub is Waterworks #ARF036 3x6. Base is Architectonics 6x6 style #ARBS3E also from Waterworks.
Custom window treatments by Catherine Schager Designs.

Sponsored
Sunbury, OH

J.Holderby - Renovations
Franklin County's Leading General Contractors - 2X Best of Houzz!


 ODS Architecture
The living & dining room area of the house was totally re-built with higher ceilings and La Cantina bi-fold doors. These open to a new ipe wood deck surrounding a heritage Oak tree facing a large spacious back yard. The open kitchen with central island makes for easy entertaining.

 2e Architects
Alain Jaramillo and Peter Twohy
Eat-in kitchen - large contemporary l-shaped concrete floor and multicolored floor eat-in kitchen idea in Baltimore with a drop-in sink, recessed-panel cabinets, medium tone wood cabinets, limestone countertops, stainless steel appliances, an island and gray countertops
Eat-in kitchen - large contemporary l-shaped concrete floor and multicolored floor eat-in kitchen idea in Baltimore with a drop-in sink, recessed-panel cabinets, medium tone wood cabinets, limestone countertops, stainless steel appliances, an island and gray countertops

 Allison Henry Interior Design
Photographer: Nathan Kirkman
Inspiration for a mid-sized contemporary loft-style carpeted bedroom remodel in Chicago with beige walls
Inspiration for a mid-sized contemporary loft-style carpeted bedroom remodel in Chicago with beige walls
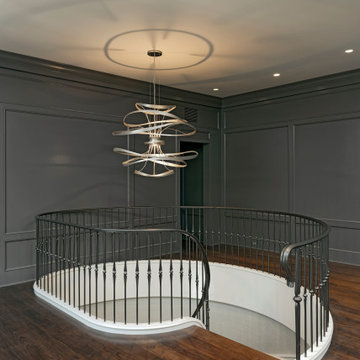
 C.E.I.
Staircase - large transitional wooden curved metal railing and wallpaper staircase idea in DC Metro with carpeted risers



 Ragpa Workshop + O&E Builders
Continuous steel stair railing from ground floor to third floor
Inspiration for a mid-sized wooden u-shaped metal railing staircase remodel with concrete risers
Inspiration for a mid-sized wooden u-shaped metal railing staircase remodel with concrete risers

 Right Angle Kitchens
With the help of E.Byrne Construction, we took this bathroom from builder grade basics to serene escape. Nothing compares to soaking in this tub after a long day. Organic perfection.

 OSCAR E. FLORES DESIGN STUDIO, LLC
Two story Modern House locate it in Cresta Bella San Antonio, Texas
with amazing hill country and downtown views, house was
design by OSCAR E FLORES DESIGN STUDIO

 Mountain View Window & Door
Mid-sized transitional formal and open concept medium tone wood floor and brown floor living room photo in Denver with white walls, a standard fireplace, a stone fireplace and no tv

Sponsored
Columbus, OH

Wannemacher Interiors
Customized Award-Winning Interior Design Solutions in Franklin Cnty OH


 CL Design-Build, Inc.
Covered deck for CL Design-Build Cavalcade Home "Farmstead".
Inspiration for a farmhouse deck remodel in Chicago
Inspiration for a farmhouse deck remodel in Chicago
216