
Search results for "E metal" in Home Design Ideas

 Michael E Breseman Architects Ltd
MEB Architects Ltd - "The Barn" custom 5 car garage.
MEB Architects was commissioned to design a single family home and detached garage on 20 acres in Long Grove. Surrounded by the natural setting of the adjacent conservation district we recalled the simple forms & materials of Midwestern farms. With the client’s love of French Country sensibilities, the combination led to an eclectic design of pure American and European architecture. The four car detached garage or “barn” was designed and constructed first with the “main house” to complete the setting later. The main house and barn are all the more remarkable by the juxtaposition of reclaimed antique materials and new building technologies – the exposed antique barn wood, milk ventilators, and corrugated galvanized metal roofing are the veneer for the environmentally friendly prefabricated energy efficient THERMOCORE panels. The house is now under construction

 Studio Lema
Hieu Le and Skyler Fike
Large trendy gray two-story mixed siding house exterior photo in Dallas with a shed roof and a metal roof
Large trendy gray two-story mixed siding house exterior photo in Dallas with a shed roof and a metal roof

 Los Angeles Custom Wine Cellars
This beautiful glass wine cellar created a focal point in the dining room. In this photo, you can see that the elegant design of the wine display is a sigh to behold.
The metal wine racks from VintageView are perfect for the glass enclosure. We installed frameless glass panels on the back and two doors on the front side.
Learn more about the whole project: https://www.customwinecellarslosangeles.com/beautiful-glass-residential-wine-cellar/
Custom Wine Cellars Los Angeles
1551 E Gage Ave #100
Los Angeles, CA 90001
(323) 825-9846
Request a wine cellar design for FREE: https://www.customwinecellarslosangeles.com/3d-design-request/
Find the right local pro for your project

 N.E.A. Construction - Architects & Master Builders
Trex Transcend deck - Spiced Rum planking with Vintage Lantern trim and hidden connectors. Black spindle railings with white posts and Vintage Lantern handrails.
 Studio Lema
Hieu Le and Skyler Fike
Example of a large trendy gray two-story mixed siding house exterior design in Dallas with a shed roof and a metal roof
Example of a large trendy gray two-story mixed siding house exterior design in Dallas with a shed roof and a metal roof

 A&E Construction and Design Center
Brandon Farms, Pennington, NJ. Dream kitchen! Our clients were ready to update their kitchen and increase its functionality. We removed the small eat-in area and extended cabinetry along the back wall. An over-sized island works for gathering, dining, and prep. Island includes under-counter microwave and beverage center. Beautiful custom cabinetry and range hood, stunning quartzite countertops, glass subway tile including a herringbone detail with metal listello above the range complete this update.

 User
Distressed White: A distressed white finish gives a time-worn look.
Adjustable Chain: A 31.5"/800mm chain can be shorten to suit your needs.
Crystal Beads: Strands of crystal beads add the needed glamor and sparkle.
- Materials: Metal, Crystal
- Fixture Diameter: 27.6"/700mm
- Fixture Height: 23.6"/600mm
- Bulbs: 6 x 40W incandescent E12 (not included)
- Assembly Instructions: This fixture does need to be hard wired. Assembly is required. Professional installation is recommended.

Sponsored
Columbus, OH
Free consultation for landscape design!

Peabody Landscape Group
Columbus' Reliable Landscape Design & Contracting

 IL Decor
Coffee table with chromed metal structure and tempered glass top. The curve of the glass enables to have two different level surfaces which makes Pavones extremely functional and unique in its own range.
This item is available with a multitude of options and customizations, please call or e-mail to inquire. Manufactured By Tonin Casa.

 XACT Interiors
View from Guest ADU to Kitchen Cabin
Small urban brown two-story mixed siding house exterior photo in Seattle with a shed roof and a metal roof
Small urban brown two-story mixed siding house exterior photo in Seattle with a shed roof and a metal roof
 User
Inspired by a vintage find, this industrial chandelier is unique in every detail. A metal sphere in the rust of industrial chic style surrounding graceful scrollwork to hold six shadeless light bulbs in a central display. Strands of the crystal provide the needed sparkle and glamor and add a rustic twist. A 6-light design for abundant illumination covers much space from kitchens, bedrooms, living rooms to foyers. Industrial enthusiast or not, it is an impressive improvement to glam up your home.
- Materials: Metal, Crystal
- Finish: Rust
- Crystal Color: Clear
- Diameter of Light Fixture: 22"/560mm
- Height of Light Fixture: 25"/636mm
- Chains Length: 39.4"/1000mm (adjustable, contact us if you need longer)
- Bulbs: 6 x 40W incandescent E12 (not included)
- Assembly Instructions: This fixture does need to be hard wired. Assembly is required. Professional installation is recommended.

 Brock Lane Mettz Design
Jason W. Kaumeyer
Large transitional master gray tile and porcelain tile porcelain tile and gray floor double shower photo in Chicago with shaker cabinets, blue cabinets, an undermount tub, gray walls, an undermount sink, quartz countertops, a hinged shower door and white countertops
Large transitional master gray tile and porcelain tile porcelain tile and gray floor double shower photo in Chicago with shaker cabinets, blue cabinets, an undermount tub, gray walls, an undermount sink, quartz countertops, a hinged shower door and white countertops
 Annie Santulli Designs
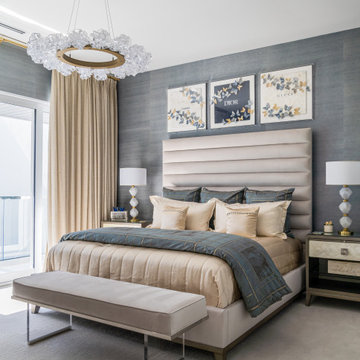
Location, location, location! Isn’t that what all of our real-estate friends and colleagues are always telling us? Our clients made a wise choice when purchasing this beautifully located ocean front property nestled in the dunes of Palm Beach, but they were presented with a challenge: how to take this luxury townhouse from dark and dated to a chic easy breezy dream home that reflects is naturally gorgeous sun and sand dunes surroundings as well as our clients laid back personalities.
Built in 1981, this dream home’s post-modern style with dark wood architectural features, cold concrete structure, and harsh lighting felt out of step by todays standards. Our solution: open the staircase and switch out the wood paneled banister for clear glass, exposing its grand design and allowing for amazing and unobscured views of the property’s outdoor spaces as well as the home’s common areas, permitting its large loft space to shine.
Bedrooms were treated to neutral color-schemes inspired by the Palm Beach dunes that surround this oceanfront home. An impressive pallet of textures and materials were chosen, and juxtapositions of lux linens and natural textiles like grass wall coverings and a large arrangement of sculptural branches brings the outside, in. Big and bold custom metal sculptures were installed in the primary bedroom along with hand blown glass light fixtures, adding that touch of glam that we are known for.
The private courtyard revamp is above and beyond anything you will see in Palm Beach. Playful and luxurious, it features a koi pond, a two story art installation and a dramatic custom stone waterfall. Its seating area makes great use of this homes original design by softening the heavy overhang with ceiling coverings in Peaky Cyprus and covering the walls with grass, creating a very cool and cozy space to relax and unwind. The entire courtyard is expertly illuminated by artistic lighting that makes every corner a sparkling treat for the eyes.
We had fun with this ambitious project and we hope your takeaway is to let location be your guide when looking for your dream home, because anything is possible in design but great surroundings are rare treasures that must be found and cherished.





 OSCAR E. FLORES DESIGN STUDIO, LLC
house designed by OSCAR E FLORES DESIGN STUDIO
in San Antonio, texas
Inspiration for a large mediterranean travertine floor front door remodel in Austin with beige walls and a metal front door
Inspiration for a large mediterranean travertine floor front door remodel in Austin with beige walls and a metal front door

 CASAMANIA HORM FACTORY OUTLET
Truly and Proudly MADE IN ITALY by HORM.IT
Unique Furniture for Unique People
The Canard table system features folded metal-sheet legs that surround the corners of the MDF-reinforced, panelled table top, creating a solid structure of highly contemporary design.
Available in all major high-end design stores in the USA.
For further information, please email marketing@horm.it
Gianni Antoniali, IKON

 Troxel Custom Homes
Quartz countertops rim the outer portion of the kitchen for a dynamic look with stainless steel appliances.
Example of a classic medium tone wood floor kitchen design in Grand Rapids with solid surface countertops, ceramic backsplash and stainless steel appliances
Example of a classic medium tone wood floor kitchen design in Grand Rapids with solid surface countertops, ceramic backsplash and stainless steel appliances
 Studio Lema
Hieu Le and Skyler Fike
Large contemporary gray two-story mixed siding house exterior idea in Dallas with a shed roof and a metal roof
Large contemporary gray two-story mixed siding house exterior idea in Dallas with a shed roof and a metal roof

Sponsored
Columbus, OH
Free consultation for landscape design!
Peabody Landscape Group
Columbus' Reliable Landscape Design & Contracting

 E. B. Mahoney Builders, Inc.
Traditional red two-story mixed siding house exterior idea in Philadelphia with a hip roof and a shingle roof

 Kristine Sprague Architect LEED AP
Kevin Sprague
Inspiration for a mid-sized transitional formal and enclosed medium tone wood floor living room remodel in Boston with yellow walls, a standard fireplace, a stone fireplace and no tv
Inspiration for a mid-sized transitional formal and enclosed medium tone wood floor living room remodel in Boston with yellow walls, a standard fireplace, a stone fireplace and no tv
 Ariana Designs & Interiors
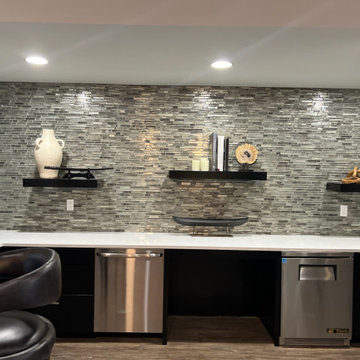
This kitchenette design brings a modern touch to commercial interiors, featuring a metallic gray tile backsplash that adds both texture and depth to the space. Black floating shelves offer a stylish yet functional storage solution, while clean white countertops, paired with integrated appliances, create a polished, streamlined aesthetic. The combination of these elements ensures the kitchenette is not only visually appealing but also highly efficient and practical for commercial use.
226