
Search results for "E metal" in Home Design Ideas

 Normandy Remodeling
This Italian-inspired kitchen is rustic and traditional with elaborate details throughout. From the crown molding on the colorful cabinetry to the small details on the cabinet hardware, this kitchen is built around detail.
Normandy Remodeling

 WineRacks
VintageView satin black wine racks on wall mounted floor ti ceiling frames
Inspiration for a small contemporary wine cellar remodel in New York with storage racks
Inspiration for a small contemporary wine cellar remodel in New York with storage racks
 Margo Nathanson Interiors
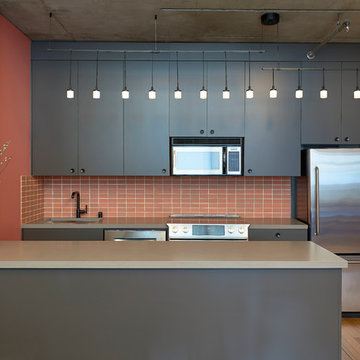
The kitchen was the main focus for this loft in the architecturally iconic building at 855 Folsom St. Keeping it simple and focusing on color and materials helped to create a fun, timeless, and exciting palette. The warmth of coral Heath tile and custom walnut planter boxes on the top of the pony wall above contrast the exposed concrete and metal. The paintings are by Ron Scharfe.
Photos by Charles E Davis Photography.
Find the right local pro for your project


 Francesca Morgan Interiors
Inspiration for a mid-sized coastal open concept dark wood floor living room remodel with gray walls, no fireplace and a wall-mounted tv

 Coates Design Architecture + Interiors
david cohen
Trendy u-shaped medium tone wood floor and brown floor eat-in kitchen photo in Seattle with flat-panel cabinets, light wood cabinets, white backsplash, glass sheet backsplash, stainless steel appliances, an island, a single-bowl sink and white countertops
Trendy u-shaped medium tone wood floor and brown floor eat-in kitchen photo in Seattle with flat-panel cabinets, light wood cabinets, white backsplash, glass sheet backsplash, stainless steel appliances, an island, a single-bowl sink and white countertops

Sponsored
Columbus, OH
Free consultation for landscape design!

Peabody Landscape Group
Columbus' Reliable Landscape Design & Contracting

 Asher Homes Inc.
Large open kitchen with high ceilings, wood beams, and a large island.
Open concept kitchen - rustic u-shaped concrete floor and gray floor open concept kitchen idea with medium tone wood cabinets, wood countertops, stainless steel appliances, an island, flat-panel cabinets and brown countertops
Open concept kitchen - rustic u-shaped concrete floor and gray floor open concept kitchen idea with medium tone wood cabinets, wood countertops, stainless steel appliances, an island, flat-panel cabinets and brown countertops

 User
Traditional meets rustic country charm in this lantern chandelier, perfect for casting a warm glow in any room. Elegant yet chic, this chandelier features an antique gray frame with antique gold brims and candle-like bulbs to create a fabulous silhouette and enhance the old aging appearance. When lit, four light bulbs (not included) cast warm, welcoming glow throughout your space. Perfect for your dining room, kitchen island, living room and more.
Materials: Metal, Wood
Finish: Rust
Canopy Diameter: 5.1" (130mm)
Dimension of Light Fixture: 14.2"W x 22.4"H (360mmW x 570mmH)
Chain Length: 39.4"/1000mm (adjustable, contact us if you need longer)
Bulbs: 4 x 40W incandescent E12 (not included)
Assembly Instructions: This fixture needs to be hard-wired. Minimal assembly is required. Professional installation is recommended.
Materials: Wood, Metal, Crystal
Finish: Gold
Style: B
Canopy Diameter: 5.1" (130mm)
Overall Dimension of B: 19.7"Dia x 18.9"H (500mmDia x 480mmH)
Chain Length: 39.4"/1000mm (adjustable, contact us if you need longer)
Bulbs: 4 x 40W incandescent E12 (not included)
Assembly Instructions: This fixture needs to be hard-wired. Minimal assembly is required. Professional installation is recommended.

 Trimlite
Inspiration for a mid-sized contemporary porcelain tile and multicolored floor hallway remodel in Vancouver with beige walls

 Paula McDonald Design Build & Interiors
Removing or reducing barriers helps add light and create a better flow between spaces. To achieve an open kitchen, dining-living room and entertaining space, this small Upper East Side apartment required a gut renovation. By removing the walls, changing the sink location, creating custom cabinets to maximize storage, adding seating as an Island Table and upgrading lighting and finishes, we created a glamorous and highly functional contemporary apartment.

 Custom Storage Solutions
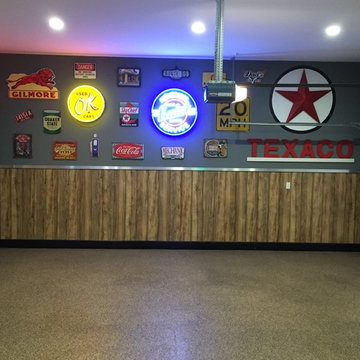
This three car garage is used for many things including parking the cars. The tall cabinets provide much needed storage behind closed doors, and a 8' countertop is plenty of surface space for those house projects or working on the car. Design also includes three upper cabinets, and four base cabinets. Metal behind cabinets hides a breaker box with a door that swings open for access. Lower walls help with protection against dirt, damage and scuffs. Decorative floor coating makes the garage easy to clean. We added 9 low wattage L.E.D. Can lights to the space and a few neon signs. Garage is also heated for year round enjoyment.

Sponsored
Sunbury, OH

J.Holderby - Renovations
Franklin County's Leading General Contractors - 2X Best of Houzz!

 Right Angle Kitchens
With the help of E.Byrne Construction, we took this bathroom from builder grade basics to serene escape. Nothing compares to soaking in this tub after a long day. Organic perfection.

 MossCreek
Designed by MossCreek, this beautiful timber frame home includes signature MossCreek style elements such as natural materials, expression of structure, elegant rustic design, and perfect use of space in relation to build site. Photo by Mark Smith
 R Garner Custom Designs, LLC
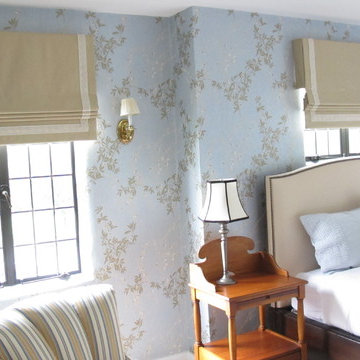
Stationary Roman shades made with metallic linen and Greek Key mitered banding.
Fabricated for: Jane Pierson Interior Design, LLC
Home design - transitional home design idea in New York
Home design - transitional home design idea in New York



Sponsored
Sunbury, OH
J.Holderby - Renovations
Franklin County's Leading General Contractors - 2X Best of Houzz!

 Los Angeles Custom Wine Cellars
In this dining room glass wine cellar built in a home in Manhattan Beach, you can see the triple deep metal wine racks at the front. The label-forward bottle orientation allows for ease in reading the wine labels.
Custom Wine Cellars Los Angeles designed this residential wine room with contemporary features to complement the elegant interior of the house.
Request a wine cellar design for FREE: https://www.customwinecellarslosangeles.com/3d-design-request/
Custom Wine Cellars Los Angeles
1551 E Gage Ave #100
Los Angeles, CA 90001
(323) 825-9846
Learn more about the whole project: https://www.customwinecellarslosangeles.com/beautiful-glass-residential-wine-cellar/

 LBC Lighting
Cascada 22-lt Flush Mount
By ET2
SKU# E20798
A natural wonder sculpted in glass, Cascada evokes the feeling of a rain shower in a graceful swirl of Egyptian crystal spheres. The rainfall that is evoked by the large and small crystals is made possible by their suspension from strands of sheer monofilament that hang in natural torrents from a chrome flush mounted canopy with puffed metal-vented trim. A conversation piece wherever it's placed, Cascada is illuminated drama on a grand scale.

 OSCAR E. FLORES DESIGN STUDIO, LLC
mid century modern house locate north of san antonio texas
house designed by oscar e flores design studio
photos by lauren keller
Example of a mid-sized 1960s l-shaped concrete floor and gray floor eat-in kitchen design in Austin with an undermount sink, flat-panel cabinets, dark wood cabinets, quartz countertops, white backsplash, subway tile backsplash, stainless steel appliances and an island
Example of a mid-sized 1960s l-shaped concrete floor and gray floor eat-in kitchen design in Austin with an undermount sink, flat-panel cabinets, dark wood cabinets, quartz countertops, white backsplash, subway tile backsplash, stainless steel appliances and an island
230