
Search results for "E needs te" in Home Design Ideas

 Jack 'N Tool Box, Inc.
Jim Bartsch Photography
Eat-in kitchen - mid-sized zen u-shaped medium tone wood floor eat-in kitchen idea in Santa Barbara with an undermount sink, shaker cabinets, medium tone wood cabinets, granite countertops, multicolored backsplash, stone tile backsplash, paneled appliances, white walls and an island
Eat-in kitchen - mid-sized zen u-shaped medium tone wood floor eat-in kitchen idea in Santa Barbara with an undermount sink, shaker cabinets, medium tone wood cabinets, granite countertops, multicolored backsplash, stone tile backsplash, paneled appliances, white walls and an island


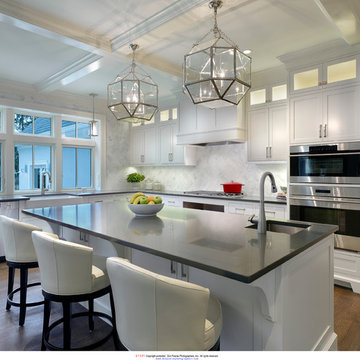
 Mrs. G Appliances
This beautiful kitchen belongs to one of our customers in New Jersey. We provided new kitchen appliances to complement the style of this kitchen and the white cabinetry. The appliances pictured include a Wolf 30" Convection Steam Oven, a Wolf 30" Wall Single Wall Oven, and a Vent-A-Hood insert.
Photograph taken by Don Pearse Photographers
www.donpearsephotographers.com
Find the right local pro for your project
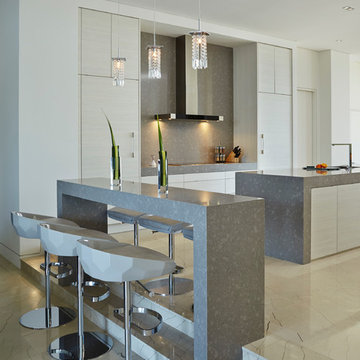
 Studio K Architects
Huge trendy galley marble floor open concept kitchen photo in Miami with flat-panel cabinets, white cabinets, quartzite countertops, gray backsplash, paneled appliances, two islands and stone slab backsplash

 Muretto Custom Homes
Transitional light wood floor kitchen photo in Calgary with a double-bowl sink, recessed-panel cabinets, white cabinets, quartz countertops, white backsplash, paneled appliances, two islands and white countertops
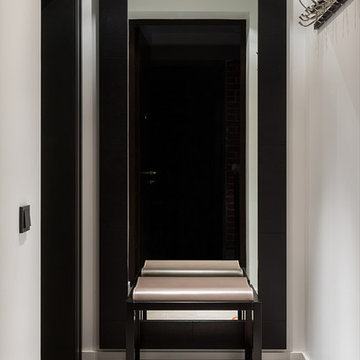
 KRAUZEarchitects
Inspiration for a small contemporary ceramic tile single front door remodel in Moscow with white walls and a black front door

 Poet Interiors
Ben Hill
Alcove shower - contemporary beige tile alcove shower idea in Houston with a vessel sink and wood countertops
Alcove shower - contemporary beige tile alcove shower idea in Houston with a vessel sink and wood countertops

Sponsored
Columbus, OH

Hope Restoration & General Contracting
Columbus Design-Build, Kitchen & Bath Remodeling, Historic Renovations
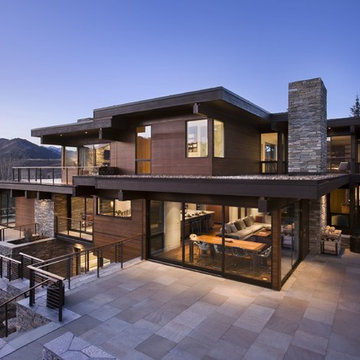
 Katherine Rixon and Rob Cronin
This gorgeous home in Sun Valley, Idaho is offered for sale. Please visit www.200propector.com for more information
Contemporary three-story wood flat roof idea in Boise
Contemporary three-story wood flat roof idea in Boise


 PORCELANOSA Group
Fossil Grey Texture 12”x24” – Exterior Balcony Floors (360 sq. ft)
Architect: Eisner Design LLC
Find a Porcelanosa Showroom near you today: http://www.porcelanosa-usa.com/home/locations.aspx
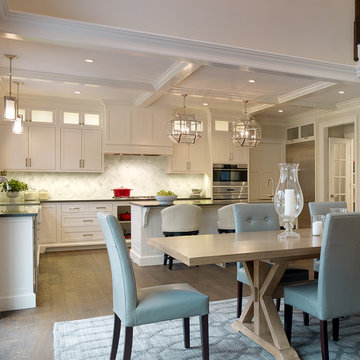 Mrs. G Appliances
This beautiful kitchen belongs to one of our customers in New Jersey. We provided new kitchen appliances to complement the style of this kitchen and the white cabinetry. The appliances pictured include a Wolf 30" Convection Steam Oven, a Wolf 30" Wall Single Wall Oven, and a Vent-A-Hood insert.
Photograph taken by Don Pearse Photographers
www.donpearsephotographers.com

 Joshua Shockley Interior Design
Inspiration for an industrial open concept living room remodel in Providence with gray walls

 Tango Design Studio
Inspiration for a transitional l-shaped kitchen remodel in Toronto with a double-bowl sink, shaker cabinets, white cabinets, quartz countertops, multicolored backsplash, stone tile backsplash, stainless steel appliances and an island



 F1 Cabinets and Furniture
Example of a large classic l-shaped medium tone wood floor and brown floor kitchen pantry design in Phoenix with a farmhouse sink, raised-panel cabinets, white cabinets, wood countertops, multicolored backsplash, colored appliances, two islands and brown countertops
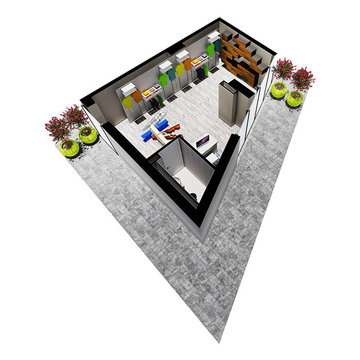
 Kontakt Shpk
Njësitë e shërbimit ofrojne diversitet ne formulimet e tyre në menyrë që të jenë fleksibel ne varësi te aktivitetit që do zhvillohet në to.
Detaje
Tipi: Dyqane
Kati: 1
Sipërfaqe Individuale: 43.4 m 2
Sipërfaqe e Përbashkët: 0.8 m 2
Siperfaqe e Përgjithshme Dyqani: 44.2 m2
Sipërfaqe Verande: 32.7 m2
Sipërfaqe e Përgjithshme: 76.9m 2
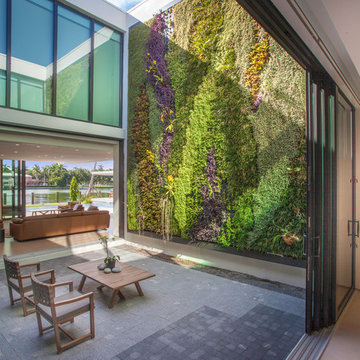
 Choeff Levy Fischman, P.A.
The atrium features two 20-foot living walls. Photo by: Mark Surloff
Patio vertical garden - contemporary courtyard patio vertical garden idea in Miami with no cover
Patio vertical garden - contemporary courtyard patio vertical garden idea in Miami with no cover

 Evens Architects
Manolo Langis
Inspiration for a mediterranean single front door remodel in Los Angeles with a medium wood front door
Inspiration for a mediterranean single front door remodel in Los Angeles with a medium wood front door

Sponsored
Columbus, OH
Hope Restoration & General Contracting
Columbus Design-Build, Kitchen & Bath Remodeling, Historic Renovations


 Studio Steinbomer
Front entry of the house after the renovation.
Construction by RisherMartin Fine Homes
Interior Design by Alison Mountain Interior Design
Landscape by David Wilson Garden Design
Photography by Andrea Calo

 EYDER Curated Kitchens + Home
Example of a trendy kitchen design in Portland Maine with an undermount sink, white backsplash, stone slab backsplash, an island and white countertops
87