
Search results for "E needs te" in Home Design Ideas

 Fougeron Architecture FAIA
Photo by Joe Fletcher
Mid-sized contemporary one-story metal exterior home idea in San Francisco
Mid-sized contemporary one-story metal exterior home idea in San Francisco

 Swanson Homes
Spacecrafting
Wet bar - small transitional single-wall slate floor wet bar idea in Minneapolis with display racks, an undermount sink, shaker cabinets, dark wood cabinets, quartzite countertops, beige backsplash and subway tile backsplash
Wet bar - small transitional single-wall slate floor wet bar idea in Minneapolis with display racks, an undermount sink, shaker cabinets, dark wood cabinets, quartzite countertops, beige backsplash and subway tile backsplash
Find the right local pro for your project

Utility room - transitional utility room idea in Portland with gray cabinets, white walls and a stacked washer/dryer
 Christopher's Home Furnishings of Nantucket, Inc.

Inspiration for a coastal master bathroom remodel in Boston with a vessel sink, recessed-panel cabinets, white cabinets and white walls
 J Visser Design
Builder: Scott Christopher Homes
Interior Designer: Francesca Owings
Landscaping: Rooks Landscaping

Example of a transitional family room design in Grand Rapids with a bar
Example of a transitional family room design in Grand Rapids with a bar
 Studio Build
Bob Greenspan

Living room - contemporary formal living room idea in Kansas City with white walls and a ribbon fireplace
Living room - contemporary formal living room idea in Kansas City with white walls and a ribbon fireplace

Sponsored
Sunbury, OH

J.Holderby - Renovations
Franklin County's Leading General Contractors - 2X Best of Houzz!

 Mina Brinkey
Photo: Mina Brinkey © 2013 Houzz
This is an example of an eclectic porch design in Tampa.
This is an example of an eclectic porch design in Tampa.



 At Home Design LLC
Freestanding bathtub - mid-sized transitional master mosaic tile marble floor freestanding bathtub idea in New York with gray cabinets, an undermount sink, gray walls and flat-panel cabinets
 Jordan Iverson Signature Homes
KuDa Photography
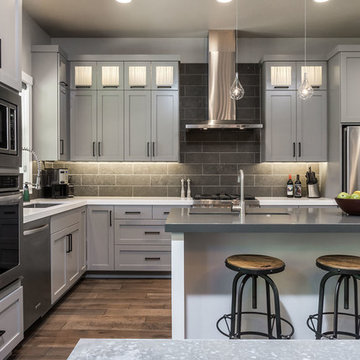
Eat-in kitchen - large modern l-shaped medium tone wood floor eat-in kitchen idea with an undermount sink, shaker cabinets, gray cabinets, quartz countertops, gray backsplash, stone tile backsplash, stainless steel appliances and an island
Eat-in kitchen - large modern l-shaped medium tone wood floor eat-in kitchen idea with an undermount sink, shaker cabinets, gray cabinets, quartz countertops, gray backsplash, stone tile backsplash, stainless steel appliances and an island


Sponsored
Sunbury, OH
J.Holderby - Renovations
Franklin County's Leading General Contractors - 2X Best of Houzz!
 Kontakt Shpk
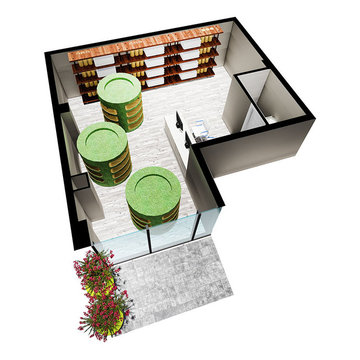
Njësitë e shërbimit ofrojne diversitet ne formulimet e tyre në menyrë që të jenë fleksibel ne varësi te aktivitetit që do zhvillohet në to.
Detaje
Tipi: Dyqane
Kati: 1
Sipërfaqe Individuale: 50.0 m 2
Sipërfaqe e Përbashkët: 0.9 m 2
Siperfaqe e Përgjithshme Dyqani: 50.9 m2
Sipërfaqe Verande: 5.9 m2
Sipërfaqe e Përgjithshme: 56.8m 2
 Sane Designs
photo: Federica Carlet

Inspiration for a contemporary women's carpeted and gray floor walk-in closet remodel in New York with flat-panel cabinets and gray cabinets
Inspiration for a contemporary women's carpeted and gray floor walk-in closet remodel in New York with flat-panel cabinets and gray cabinets

 Calista Chandler Photography
Calista Chandler Photography

Example of an eclectic backyard stone patio design in San Francisco with a bbq area
Example of an eclectic backyard stone patio design in San Francisco with a bbq area


 Richard Manion Architecture Inc.
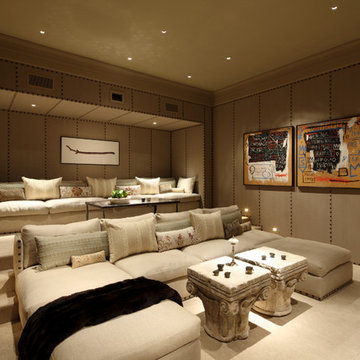
Inspiration for a mid-sized mediterranean enclosed carpeted and beige floor home theater remodel in Los Angeles with brown walls

 SHM Architects
Nathan Schroder
Trendy medium tone wood floor dining room photo in Dallas with white walls and no fireplace
Trendy medium tone wood floor dining room photo in Dallas with white walls and no fireplace

 Bernardo Pozas Residential Design
Example of a trendy brown two-story glass flat roof design in Austin
89