
Search results for "E needs te" in Home Design Ideas

 VGC NYC Inc.
Photography: SGM Photography
Example of a transitional formal dark wood floor living room design in New York with beige walls and no tv
Example of a transitional formal dark wood floor living room design in New York with beige walls and no tv

 Patricia McGrath Design
Example of a beach style white tile white floor bathroom design in New York with recessed-panel cabinets, white cabinets, green walls, an undermount sink and white countertops

 Miller-Roodell Architects Ltd
Located near Ennis, Montana, this cabin captures the essence of rustic style while maintaining modern comforts.
Jack Watkins’ father, the namesake of the creek by which this home is built, was involved in the construction of the Old Faithful Lodge. He originally built the cabin for he and his family in 1917, with small additions and upgrades over the years. The new owners’ desire was to update the home to better facilitate modern living, but without losing the original character. Windows and doors were added, and the kitchen and bathroom were completely remodeled. Well-placed porches were added to further integrate the interior spaces to their adjacent exterior counterparts, as well as a mud room—a practical requirement in rural Montana.
Today, details like the unique juniper handrail leading up to the library, will remind visitors and guests of its historical Western roots.
Find the right local pro for your project

 Winkelman Architecture
Jeff Roberts Imaging
Inspiration for a mid-sized rustic medium tone wood floor and brown floor dining room remodel in Portland Maine
Inspiration for a mid-sized rustic medium tone wood floor and brown floor dining room remodel in Portland Maine

 The Guy Corporation
This is the walk-in pantry next to the kitchen. It has its own water cooler and refrigerator.
Example of a huge transitional l-shaped dark wood floor and black floor kitchen pantry design in Indianapolis with flat-panel cabinets, black cabinets, solid surface countertops, stainless steel appliances and an island
Example of a huge transitional l-shaped dark wood floor and black floor kitchen pantry design in Indianapolis with flat-panel cabinets, black cabinets, solid surface countertops, stainless steel appliances and an island

 Lauren Nelson Design
Trendy medium tone wood floor and brown floor living room photo in San Francisco with pink walls

 Glenn Layton Homes
Glenn Layton Homes, LLC, "Building Your Coastal Lifestyle"
Beach style front door photo in Jacksonville with gray walls and a medium wood front door
Beach style front door photo in Jacksonville with gray walls and a medium wood front door

Sponsored
Columbus, OH

Hope Restoration & General Contracting
Columbus Design-Build, Kitchen & Bath Remodeling, Historic Renovations

 Amanda Kirkpatrick Photography
Amanda Kirkpatrick
Inspiration for a contemporary rooftop rooftop deck remodel in New York with no cover
Inspiration for a contemporary rooftop rooftop deck remodel in New York with no cover


 Frances Herrera Interior Design
Sun-bleached wood, white sands, ivory-capped surfs and blue skies. This particular client loved the elements of the ocean and the mountains, so from there, we found inspiration.
This home is reminiscent of a memorable family trip along the coast, an aesthetic created with the use of patterns that reflect soothing wind, shimmering sunlight and rippling waves. With waterside views gracing almost every window, we added our signature of understated casual elegance that is as pleasing to the eye as nature’s palette.

 Chris Corbett Design
Neil Michael - Axiom Photography
Inspiration for a small modern shade courtyard concrete retaining wall landscape in Sacramento.
Inspiration for a small modern shade courtyard concrete retaining wall landscape in Sacramento.
 JAUREGUI Architecture Interiors Construction
Piston Design

Patio - large mediterranean backyard patio idea in Houston with a fire pit and a roof extension
Patio - large mediterranean backyard patio idea in Houston with a fire pit and a roof extension


Sponsored
Sunbury, OH

J.Holderby - Renovations
Franklin County's Leading General Contractors - 2X Best of Houzz!

 JAUREGUI Architecture Interiors Construction
Piston Design

Inspiration for a mediterranean full sun water fountain landscape in Houston.
Inspiration for a mediterranean full sun water fountain landscape in Houston.

 Interior Design by Julie Johnson-Holland
Bedroom - rustic dark wood floor bedroom idea in Sacramento with brown walls, a standard fireplace and a stone fireplace
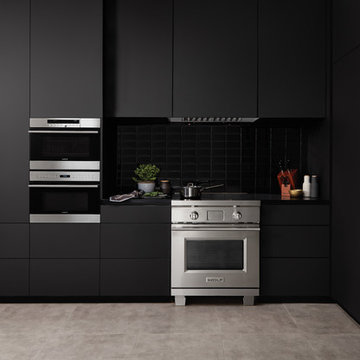
 Sub-Zero, Wolf, and Cove Showroom Scottsdale
Contemporary kitchen design featuring Wolf Induction Range. 24" E SERIES TRANSITIONAL CONVECTION STEAM OVEN (CSO24TE/S/TH), 24" E SERIES TRANSITIONAL DROP-DOWN DOOR MICROWAVE OVEN (MDD24TE/S/TH), 36" PRO HOOD LINER (PL341912), 30" TRANSITIONAL INDUCTION RANGE (IR304TE/S/TH), 24" INTEGRATED COLUMN REFRIGERATOR/FREEZER (IC-24CI), 18" WINE STORAGE (IW-18), WOLF GOURMET COOKWARE (WGCW100S), WOLF GOURMET CUTLERY (WGCU100S). Shot at Bstyle June 2016

Sponsored
Columbus, OH
Hope Restoration & General Contracting
Columbus Design-Build, Kitchen & Bath Remodeling, Historic Renovations

 Fredman Design Group
Large trendy backyard concrete paver patio photo in Chicago with a pergola and a fireplace



84