
Search results for "E organization" in Home Design Ideas

 Sunday Home Interiors
This light and airy laundry room/mudroom beckons you with beautiful white capiz seashell pendant lights, custom floor to ceiling cabinetry with crown molding, raised washer and dryer with storage underneath, coat, backpack and shoe storage.
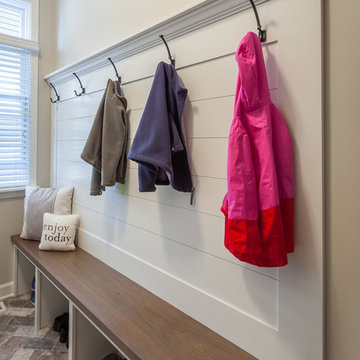
 Brent Hyland
This typical laundry room held dual purposes - laundry and mudroom. We created an effective use of this space with a wall mudroom locker for shoes and coats, and upper cabinets that go to the ceiling for maximum storage. Also added a little flare of style with the floating shelves!
Designed by Wheatland Custom Cabinetry (www.wheatlandcabinets.com)


Find the right local pro for your project

 transFORM Home
This breathtaking project by transFORM is just part of a larger renovation led by Becky Shea Design that transformed the maisonette of a historical building into a home as stylish and elegant as its owners.
Attention to detail was key in the configuration of the master closets and dressing rooms. The women’s master closet greatly elevated the aesthetic of the space with the inclusion of posh items like ostrich drawer faces, jewelry-like hardware, a dedicated shoe section, and glass doors. The boutique-inspired LED lighting system notably added a luxe look that’s both polished and functional.
Custom Closet by transFORM
Interior Design by Becky Shea Design
Photography by Sean Litchfield Photography

 Floriana Interiors
Designer: Floriana Petersen - Floriana Interiors,
Contractor: Steve Werney -Teutonic Construction,
Photo: Christopher Stark
Inspiration for a large contemporary women's light wood floor and beige floor walk-in closet remodel in San Francisco with light wood cabinets, white walls and flat-panel cabinets
Inspiration for a large contemporary women's light wood floor and beige floor walk-in closet remodel in San Francisco with light wood cabinets, white walls and flat-panel cabinets

 Juxtaposed Interiors
Kat Alves-Photographer
Mid-sized cottage u-shaped medium tone wood floor eat-in kitchen photo in Sacramento with an undermount sink, shaker cabinets, gray cabinets, quartzite countertops, gray backsplash, stone tile backsplash, stainless steel appliances and an island
Mid-sized cottage u-shaped medium tone wood floor eat-in kitchen photo in Sacramento with an undermount sink, shaker cabinets, gray cabinets, quartzite countertops, gray backsplash, stone tile backsplash, stainless steel appliances and an island

 Kohler
Looking for beautiful, bathroom storage? Take a look at our new Tailored Vanity Collection featuring five new vanity lines, including Jute and our Verdera Medicine Cabinet.

Sponsored
Columbus, OH

Hope Restoration & General Contracting
Columbus Design-Build, Kitchen & Bath Remodeling, Historic Renovations
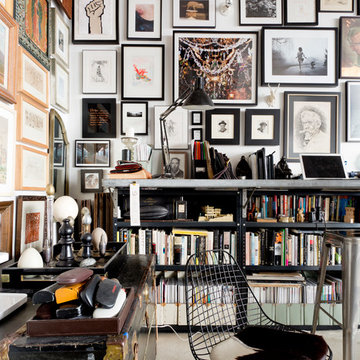

 Blackline Renovations
Ken Vaughan - Vaughan Creative Media
Inspiration for a mid-sized timeless gender-neutral dark wood floor and brown floor walk-in closet remodel in Dallas with shaker cabinets and white cabinets
Inspiration for a mid-sized timeless gender-neutral dark wood floor and brown floor walk-in closet remodel in Dallas with shaker cabinets and white cabinets

 Wise Home + Design
Hopewell Residential
Transitional black floor dedicated laundry room photo in Edmonton with open cabinets, gray cabinets, gray walls and a side-by-side washer/dryer
Transitional black floor dedicated laundry room photo in Edmonton with open cabinets, gray cabinets, gray walls and a side-by-side washer/dryer

 Medallion Cabinetry
Inspiration for a mid-sized rustic l-shaped porcelain tile and beige floor kitchen pantry remodel in Minneapolis with shaker cabinets, dark wood cabinets, granite countertops and brick backsplash

 Lichten Architects
Kids' bedroom - bedroom and mid-sized contemporary girl light wood floor kids' bedroom idea in New York with white walls

 The Closet Works, Inc.
A built-in wall unit is designed to take full advantage of every inch of usable space.
Transitional kids' room photo in Philadelphia
Transitional kids' room photo in Philadelphia



 Finch Photo
Ben Finch of Finch Photo
Elegant men's medium tone wood floor walk-in closet photo with open cabinets and white cabinets
Elegant men's medium tone wood floor walk-in closet photo with open cabinets and white cabinets
 P. Scinta Designs, LLC
Lydia Cutter

Inspiration for a bedroom timeless girl painted wood floor kids' bedroom remodel in Las Vegas with multicolored walls
Inspiration for a bedroom timeless girl painted wood floor kids' bedroom remodel in Las Vegas with multicolored walls

 Dane Cronin Photography
Efficient Mountain home with excellent views designed by Fuentes Design
www.danecroninphotography.com
Inspiration for a rustic laundry room remodel in Denver with shaker cabinets and a side-by-side washer/dryer
Inspiration for a rustic laundry room remodel in Denver with shaker cabinets and a side-by-side washer/dryer

 Davetta Moore Designs
Washing, cleaning and organizing is something we all have to do whether we want to or not. I am impressed with all of the design solutions these designers have created to make the task of doing laundry something just a little more special to look at. http://www.pinterest.com/pin/198088083582218069/



 Cantoni Irvine
Designed By: Richard Bustos Photos By: Jeri Koegel
Ron and Kathy Chaisson have lived in many homes throughout Orange County, including three homes on the Balboa Peninsula and one at Pelican Crest. But when the “kind of retired” couple, as they describe their current status, decided to finally build their ultimate dream house in the flower streets of Corona del Mar, they opted not to skimp on the amenities. “We wanted this house to have the features of a resort,” says Ron. “So we designed it to have a pool on the roof, five patios, a spa, a gym, water walls in the courtyard, fire-pits and steam showers.”
To bring that five-star level of luxury to their newly constructed home, the couple enlisted Orange County’s top talent, including our very own rock star design consultant Richard Bustos, who worked alongside interior designer Trish Steel and Patterson Custom Homes as well as Brandon Architects. Together the team created a 4,500 square-foot, five-bedroom, seven-and-a-half-bathroom contemporary house where R&R get top billing in almost every room. Two stories tall and with lots of open spaces, it manages to feel spacious despite its narrow location. And from its third floor patio, it boasts panoramic ocean views.
“Overall we wanted this to be contemporary, but we also wanted it to feel warm,” says Ron. Key to creating that look was Richard, who selected the primary pieces from our extensive portfolio of top-quality furnishings. Richard also focused on clean lines and neutral colors to achieve the couple’s modern aesthetic, while allowing both the home’s gorgeous views and Kathy’s art to take center stage.
As for that mahogany-lined elevator? “It’s a requirement,” states Ron. “With three levels, and lots of entertaining, we need that elevator for keeping the bar stocked up at the cabana, and for our big barbecue parties.” He adds, “my wife wears high heels a lot of the time, so riding the elevator instead of taking the stairs makes life that much better for her.”
 Causa Design Group

The perfect closet with plenty of storage for His and Hers.
Photo: Stephanie Lavigne Villeneuve
Walk-in closet - large contemporary gender-neutral porcelain tile and white floor walk-in closet idea in Miami with white cabinets and open cabinets
Walk-in closet - large contemporary gender-neutral porcelain tile and white floor walk-in closet idea in Miami with white cabinets and open cabinets

 ZeroEnergy Design
Small trendy light wood floor and beige floor mudroom photo in Boston with white walls
12