
Search results for "E organization" in Home Design Ideas

 College City Design Build
Inspiration for a mid-sized contemporary black floor multiuse home gym remodel in Minneapolis with brown walls

 Diamante Storage Solutions
Custom Pantry with pull out wine storage and pull out shelving
Custom Closets Sarasota County Manatee County Custom Storage Sarasota County Manatee County
Find the right local pro for your project

 TKP Architects
This award-winning and intimate cottage was rebuilt on the site of a deteriorating outbuilding. Doubling as a custom jewelry studio and guest retreat, the cottage’s timeless design was inspired by old National Parks rough-stone shelters that the owners had fallen in love with. A single living space boasts custom built-ins for jewelry work, a Murphy bed for overnight guests, and a stone fireplace for warmth and relaxation. A cozy loft nestles behind rustic timber trusses above. Expansive sliding glass doors open to an outdoor living terrace overlooking a serene wooded meadow.
Photos by: Emily Minton Redfield

 JAWS Enterprises of GA LLC
Constructed From 3/4 Maple Plywood with Solid Hardwood Face Frame
Mid-sized elegant medium tone wood floor and brown floor kitchen pantry photo in Atlanta with white cabinets and open cabinets
Mid-sized elegant medium tone wood floor and brown floor kitchen pantry photo in Atlanta with white cabinets and open cabinets

 Inspired Closets
Trendy gender-neutral carpeted and beige floor walk-in closet photo with flat-panel cabinets and gray cabinets

 Arch-Interiors Design Group, Inc.
This inviting office is ideal for meetings with clients. The conference table can be expanded for larger meetings and presentations and the additional seating area provides a more relaxed conversation setting.

Sponsored
Columbus, OH
Free consultation for landscape design!

Peabody Landscape Group
Columbus' Reliable Landscape Design & Contracting

 Focus Builders
Custom build xCustom Home xcustom kitchen xmarble backsplash xNashville xpot filler xThermador xwhite kitchen xstainless steel hood xcustom hood xinset cabinetry x

 Renew Doors and Closets LLC
Inspiration for a small timeless gender-neutral carpeted and beige floor walk-in closet remodel with recessed-panel cabinets and dark wood cabinets

 Marre Design Group
Dedicated laundry room - coastal l-shaped beige floor dedicated laundry room idea in Calgary with shaker cabinets, white cabinets, white walls, a side-by-side washer/dryer and gray countertops

 Sasser Construction L.C.
Images in Light
Home design - small craftsman l-shaped porcelain tile home design idea in Richmond with recessed-panel cabinets, gray cabinets, granite countertops, gray walls and a side-by-side washer/dryer
Home design - small craftsman l-shaped porcelain tile home design idea in Richmond with recessed-panel cabinets, gray cabinets, granite countertops, gray walls and a side-by-side washer/dryer
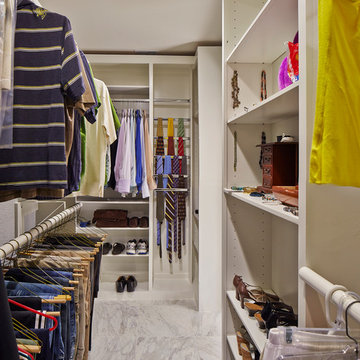
 BRYJO Roofing and Remodeling
Ken Vaughn Photography
Example of a transitional walk-in closet design in Dallas
Example of a transitional walk-in closet design in Dallas

 Nehemiah General Contractors, LLC
Hidden storage behind bedside cabinet; Custom-built cabinetry; Emily Minton Redfield Photography
Small transitional reach-in closet photo in Denver
Small transitional reach-in closet photo in Denver



 DESQ Office Solutions
Small elegant l-shaped kitchen pantry photo in Minneapolis with open cabinets and white cabinets



 Balodemas Architects
Anice Hoachlander, Hoachlander Davis Photography
Inspiration for a mid-sized 1960s guest light wood floor and beige floor bedroom remodel in DC Metro with white walls and no fireplace
Inspiration for a mid-sized 1960s guest light wood floor and beige floor bedroom remodel in DC Metro with white walls and no fireplace





 Thomas Development + Construction
Example of a mid-sized danish l-shaped ceramic tile dedicated laundry room design in Dallas with an undermount sink, flat-panel cabinets, white cabinets, white walls, a stacked washer/dryer and quartz countertops

 Kimberley Kay Interiors
CLFrank Photography
Light and Bright Nursery for a baby Girl's Room.
Small transitional girl carpeted and beige floor nursery photo in Phoenix with gray walls
Small transitional girl carpeted and beige floor nursery photo in Phoenix with gray walls

14