
Search results for "E organization" in Home Design Ideas

 E. F. San Juan
Wooden Classicism
Nesbitt House – Seaside, Florida
Architect: Robert A. M. Stern
Builder: O.B. Laurent Construction
E. F. San Juan produced all of the interior and exterior millwork for this elegantly designed residence in the influential New Urban town of Seaside, Florida.
Challenges:
The beachfront residence required adherence to the area’s strict building code requirements, creating a unique profile for the compact layout of each room. Each room was also designed with all-wood walls and ceilings, which meant there was a lot of custom millwork!
Solution:
Unlike many homes where the same molding and paneling profiles are repeated throughout each room, this home featured a unique profile for each space. The effort was laborious—our team at E. F. San Juan created tools for each of these specific jobs. “The project required over four hundred man-hours of knife-grinding just to produce the tools,” says Edward San Juan. “Organization and scheduling were critical in this project because so many parts were required to complete each room.”
The long hours and hard work allowed us to take the compacted plan and create the feel of an open, airy American beach house with the influence of 1930s Swedish classicism. The ceiling and walls in each room are paneled, giving them an elongated look to open up the space. The enticing, simplified wooden classicism style seamlessly complements the sweeping vistas and surrounding natural beauty along the Gulf of Mexico.
---
Photography by Steven Mangum – STM Photography
 E. F. San Juan
Wooden Classicism
Nesbitt House – Seaside, Florida
Architect: Robert A. M. Stern
Builder: O.B. Laurent Construction
E. F. San Juan produced all of the interior and exterior millwork for this elegantly designed residence in the influential New Urban town of Seaside, Florida.
Challenges:
The beachfront residence required adherence to the area’s strict building code requirements, creating a unique profile for the compact layout of each room. Each room was also designed with all-wood walls and ceilings, which meant there was a lot of custom millwork!
Solution:
Unlike many homes where the same molding and paneling profiles are repeated throughout each room, this home featured a unique profile for each space. The effort was laborious—our team at E. F. San Juan created tools for each of these specific jobs. “The project required over four hundred man-hours of knife-grinding just to produce the tools,” says Edward San Juan. “Organization and scheduling were critical in this project because so many parts were required to complete each room.”
The long hours and hard work allowed us to take the compacted plan and create the feel of an open, airy American beach house with the influence of 1930s Swedish classicism. The ceiling and walls in each room are paneled, giving them an elongated look to open up the space. The enticing, simplified wooden classicism style seamlessly complements the sweeping vistas and surrounding natural beauty along the Gulf of Mexico.
---
Photography by Steven Mangum – STM Photography

 O’Hara Interiors
Martha O'Hara Interiors, Interior Design & Photo Styling | Corey Gaffer, Photography | Fred Nordahl Construction
Please Note: All “related,” “similar,” and “sponsored” products tagged or listed by Houzz are not actual products pictured. They have not been approved by Martha O’Hara Interiors nor any of the professionals credited. For information about our work, please contact design@oharainteriors.com.
Find the right local pro for your project

 Studio TJP
Entry bench and storage. photo by Jim Houston
Inspiration for a small contemporary dark wood floor entry hall remodel in Seattle with white walls
Inspiration for a small contemporary dark wood floor entry hall remodel in Seattle with white walls

 Valentini Kids Furniture Brooklyn NY
Modern Wall Unit Exential Y16 by Spar
Made in Italy
Exential by Spar is an italian modular wall unit line that could be an excellent design solution for any modern or contemporary styled living room, especially if the space is limited. Individual units allow to make a large TV area and functionally organize only those areas you need, which is impossible to do with the joint wall unit compositions. This italian entertainment center will complement your home and the areas of your daily life, not only as an aesthetic, but also as a functional addition, featuring an abundance of storage space, both hidden and exposed, to aid you with the organization of all your belongings, bringing the elegance into your interior. An original modern look of this wall unit composition is also achieved by a different depth of the wall mounted units.
The Wall Unit Composition Exential Y16 is shown in the next colors/finishes:
Structure - White and Gray Smoke Gloss, Blue and Gray Smoke Matt lacquers;
Front - White and Gray Smoke Gloss, Blue Matt lacquers.
PLEASE NOTE: The Exential is a modular wall unit line offering a wide variety of units in different sizes. You can order this wall unit either as a complete composition, as shown in the main picture, or build your own composition according to your own dimensions and preferences. Please contact our office about details on the customization of this wall unit.
MATERIAL/CONSTRUCTION:
Structure: Made with particle board of wood, covered with E1 melamine finishes or high gloss lacquer
Drawers: Made with panels of wood particles in E1-coated finish PVC beech. Metal runners with fine race to fall
Glass: 4mm glass
The starting price is for the Exential Wall Unit Composition Y16 as shown in the main picture.
Dimensions:
Wall Unit Composition: W136" x D17.7" x H72"
 E. F. San Juan
Wooden Classicism
Nesbitt House – Seaside, Florida
Architect: Robert A. M. Stern
Builder: O.B. Laurent Construction
E. F. San Juan produced all of the interior and exterior millwork for this elegantly designed residence in the influential New Urban town of Seaside, Florida.
Challenges:
The beachfront residence required adherence to the area’s strict building code requirements, creating a unique profile for the compact layout of each room. Each room was also designed with all-wood walls and ceilings, which meant there was a lot of custom millwork!
Solution:
Unlike many homes where the same molding and paneling profiles are repeated throughout each room, this home featured a unique profile for each space. The effort was laborious—our team at E. F. San Juan created tools for each of these specific jobs. “The project required over four hundred man-hours of knife-grinding just to produce the tools,” says Edward San Juan. “Organization and scheduling were critical in this project because so many parts were required to complete each room.”
The long hours and hard work allowed us to take the compacted plan and create the feel of an open, airy American beach house with the influence of 1930s Swedish classicism. The ceiling and walls in each room are paneled, giving them an elongated look to open up the space. The enticing, simplified wooden classicism style seamlessly complements the sweeping vistas and surrounding natural beauty along the Gulf of Mexico.
---
Photography by Steven Mangum – STM Photography

 Kaestner Designs - Kitchens, Baths & Interiors
This Modern Farmhouse Style kitchen was inspired by a lo collaboration with some lovely clients. We worked together to create a lively new space that capitalized on natural lighting and bright finishes to foster a room fit for cooking and entertaining.

Sponsored
Columbus, OH
Free consultation for landscape design!

Peabody Landscape Group
Franklin County's Reliable Landscape Design & Contracting
 CASAMANIA HORM FACTORY OUTLET
Truly and Proudly MADE IN ITALY by HORM.IT
Unique Furniture for Unique People
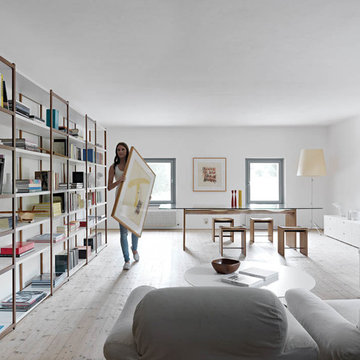
The ‘93-’08 bookcase features a solid wood structure that never breaks the MDF shelves flow nor resorts to backs. The result is a composition of great visual lightness and excellent stability. Each shelf presents a different shoulder and height to create an orthogonal, ever-present, visual rhythm.
Available in all major high-end design stores in more than 70 countries.
For further information, please email marketing@horm.it
 Valentini Kids Furniture Brooklyn NY
Modern Wall Unit Exential Y46 by Spar
Made in Italy
Exential by Spar is an italian modular wall unit line that could be an excellent design solution for any modern or contemporary styled living room. Consisting of individual pieces, it allows you to reveal the creativity and arrange the composition by yourself, organizing only those areas you want in the way you need it and prefer. The entertainment center provides an abundance of storage space, both hidden and exposed, to aid with organization of all your belongings. Large TV area allows to place a huge TV with all the media devices, turning the living room into a movie theater.
The Wall Unit Composition Exential Y46 is shown in the next colors/finishes:
Structure - Elm finish, White Matt lacquer;
Front - Elm finish, White Matt lacquer.
PLEASE NOTE: The Exential is a modular wall unit line offering a wide variety of units in different sizes. You can order this wall unit either as a complete composition, as shown in the main picture, or build your own composition according to your own dimensions and preferences. Please contact our office about details on the customization of this wall unit.
MATERIAL/CONSTRUCTION:
Structure: Made with particle board of wood, covered with E1 melamine finishes or high gloss lacquer
Drawers: Made with panels of wood particles in E1-coated finish PVC beech. Metal runners with fine race to fall
Glass: 4mm glass
The starting price is for the Exential Wall Unit Composition Y46 as shown in the main picture.
Dimensions:
Wall Unit Composition: W141.7" x D17.7" x H85"
Individual Components:
Horizontal Drawer Cabinet: W47.2" x D17.7" x H12.4"
Horizontal Door Cabinet: W59" x D17.7" x H12.4"
Vertical Door Cabinet (white): W17.7" x D15" x H47.2"
Vertical Door Cabinet (light elm): W11.8" x D15" x H47.2"
Medium Bookcase Unit: W11.8" x D13" x H60.6"
Small Bookcase Unit: W17.7" x D13" x H37"
Large Bookcase Unit: W17.7" x D13" x H72.5"
 E. F. San Juan
Wooden Classicism
Nesbitt House – Seaside, Florida
Architect: Robert A. M. Stern
Builder: O.B. Laurent Construction
E. F. San Juan produced all of the interior and exterior millwork for this elegantly designed residence in the influential New Urban town of Seaside, Florida.
Challenges:
The beachfront residence required adherence to the area’s strict building code requirements, creating a unique profile for the compact layout of each room. Each room was also designed with all-wood walls and ceilings, which meant there was a lot of custom millwork!
Solution:
Unlike many homes where the same molding and paneling profiles are repeated throughout each room, this home featured a unique profile for each space. The effort was laborious—our team at E. F. San Juan created tools for each of these specific jobs. “The project required over four hundred man-hours of knife-grinding just to produce the tools,” says Edward San Juan. “Organization and scheduling were critical in this project because so many parts were required to complete each room.”
The long hours and hard work allowed us to take the compacted plan and create the feel of an open, airy American beach house with the influence of 1930s Swedish classicism. The ceiling and walls in each room are paneled, giving them an elongated look to open up the space. The enticing, simplified wooden classicism style seamlessly complements the sweeping vistas and surrounding natural beauty along the Gulf of Mexico.
---
Photography by Steven Mangum – STM Photography

 Cathie Hong Interiors
For her third birthday, her mom wanted to gift her a bright, colorful big girl’s room to mark the milestone from crib to bed. We opted for budget-friendly furniture and stayed within our clean and bright aesthetic while still aiming to please our very pink-loving three-year-old.
Photos by Christy Q Photography

 Handwerk Art and Design
Perry Hall
Inspiration for a mid-sized contemporary home design remodel in New York
Inspiration for a mid-sized contemporary home design remodel in New York



 MIG Furniture Design, Inc.
Italian Wall Unit Exential T03 by Spar. This ultra modern modular wall unit composition, consisting of individual pieces, is a great design solution for those, who are full of creativity and desire to reveal their individuality and arrange the living room by themselves. The individual units allow to organize only those areas you want in the way you need it and prefer, which is impossible to do with the joint wall unit compositions. The entertainment center provides an abundance of storage space, both hidden and exposed, to aid with organization of all your belongings. Large TV area allows to place a huge TV, turning the living room into a functional movie theater.
The Wall Unit Composition Exential T03 is shown in the next colors/finishes:
Structure - White Ash and Dark Elm finishes;
Front - White Ash and Dark Elm finishes; Mirrored Glass
PLEASE NOTE: The Exential is a modular wall unit line offering a wide variety of units in different sizes. You can order this wall unit either as a complete composition, as shown in the main picture, or build your own composition according to your own dimensions and preferences. Please contact our office about details on the customization of this wall unit.
MATERIAL/CONSTRUCTION:
Structure: Made with particle board of wood, covered with E1 melamine finishes or high gloss / matt lacquered
Glass: 4 mm glass
Drawers: Made with panels of wood particles in E1-coated finish PVC beech. Metal runners with fine race to fall
The starting price is for the Exential Wall Unit Composition T03 as shown in the main picture. Lights are not included in the price.
Dimensions:
Shown Wall Unit Composition: W118" x D15"/17.7" x H78"

 S.O.M.E. Architects, P.C.
Bradley Beach Residence |
Situated on a corner lot in the seaside town of Bradley Beach, NJ. Our client wanted to update this 1930’s beach bungalow without losing its coastal charm. The design strategy was to strengthen the connection between interior & exterior spaces. In order to re-orient the internal organization, the main entry was relocated from the north to the east side of the house. On the north façade a new two level porch was added keeping the massing of the house in concert with the neighborhood fabric and provided views to the Atlantic Ocean from the Master Suite.
Past renovations and additions caused a fragmented floor plan with no connection the backyard. By removing a bedroom and bathroom on the first floor we were able to enlarge the kitchen while creating a visual connection to the new pool area and backyard. The addition of a butler panty walk-thru acts as a transition between the informal kitchen and the new entry foyer. The interior design, material selections and articulations lend color & texture to the once bland palette. Every finishing detail unifies the coastal location, existing charm, & eclectic style of our client, resulting in a vibrant yet intimate space.


 Inspired Closets Vermont
Gray is the new white! Create more space with a custom layout that fits your lifestyle. There is plenty of space for sneakers, hats, t-shirts dress shirts and pants. It's almost like you don't need doors!



 Haven Design and Construction
Michelle Jones Photography
Example of a mid-sized transitional u-shaped porcelain tile kitchen design in Austin with a farmhouse sink, shaker cabinets, gray cabinets, quartz countertops, gray backsplash, stone tile backsplash, stainless steel appliances and an island
Example of a mid-sized transitional u-shaped porcelain tile kitchen design in Austin with a farmhouse sink, shaker cabinets, gray cabinets, quartz countertops, gray backsplash, stone tile backsplash, stainless steel appliances and an island
49