
Search results for "E ring mail" in Home Design Ideas
 Witt Construction
Randall Perry
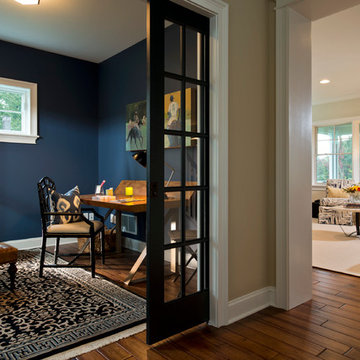
Hardwood floors - Pre-finished hand scraped Asian walnut flooring
Office wall color: SW 7602 Indigo Batik
Office door color: Sherwin Williams: SW 6993 Black of Night
 Ella Scott Design, llc
Stacy Zarin Goldberg
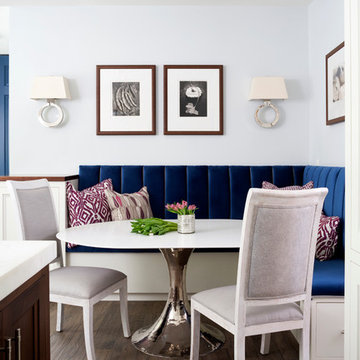
Kitchen/dining room combo - transitional dark wood floor kitchen/dining room combo idea in DC Metro with white walls
Kitchen/dining room combo - transitional dark wood floor kitchen/dining room combo idea in DC Metro with white walls
 Heather Garrett Design
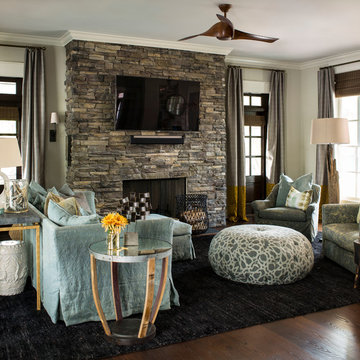
The chance to build a lakeside weekend home in rural NC provided this Chapel Hill family with an opportunity to ditch convention and think outside the box. For instance, we traded the traditional boat dock with what's become known as the "party dock"… a floating lounge of sorts, complete with wet bar, TV, swimmer's platform, and plenty of spots for watching the water fun. Inside, we turned one bedroom into a gym with climbing wall - and dropped the idea of a dining room, in favor of a deep upholstered niche and shuffleboard table. Outdoor drapery helped blur the lines between indoor spaces and exterior porches filled with upholstery, swings, and places for lazy napping. And after the sun goes down....smores, anyone?
John Bessler
Find the right local pro for your project
 Nancy Nolan Photography
Nancy Nolan Photography, Tobi Fairley Design

Example of a trendy powder room design in Little Rock with furniture-like cabinets and green cabinets
Example of a trendy powder room design in Little Rock with furniture-like cabinets and green cabinets

 E Builders Homes
Zach Molino
Bedroom - huge cottage master dark wood floor and brown floor bedroom idea in Salt Lake City with beige walls
Bedroom - huge cottage master dark wood floor and brown floor bedroom idea in Salt Lake City with beige walls
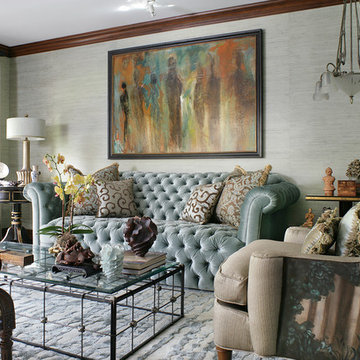
 Polo MA Inc. Interior Design
Living room - large traditional formal and enclosed living room idea in New York with gray walls
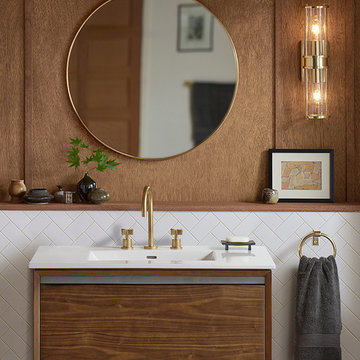
 Rejuvenation
Warm wood tones echo the aged brass finish in our Yeon Double Sconce, West Slope Faucet, West Slope bath hardware, and Metal Framed Mirror.
Inspiration for an industrial bathroom remodel in Portland
Inspiration for an industrial bathroom remodel in Portland




 Interiors by Marcia Philipp
Jonathan Beach Photography
Corner shower - transitional master beige tile corner shower idea in New York with recessed-panel cabinets, white cabinets, a two-piece toilet and gray walls
Corner shower - transitional master beige tile corner shower idea in New York with recessed-panel cabinets, white cabinets, a two-piece toilet and gray walls
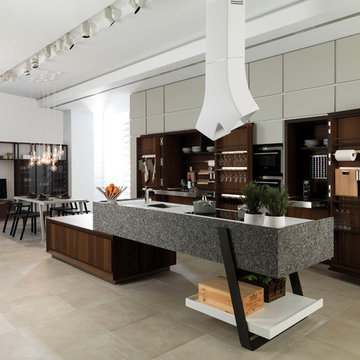
 PORCELANOSA Group
TROTTER_E6.90 roble torrefacto_E4.90 pergamon mate)
Find a Porcelanosa location near you: http://www.porcelanosa-usa.com/us-locations/
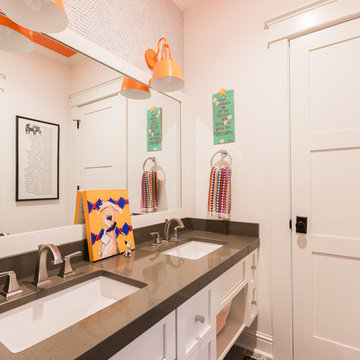


 E/Ye Design - Ellinger/Yehia Architects
photo credit: David Swift
Example of a trendy beige tile and brown tile powder room design in Sacramento with a vessel sink, flat-panel cabinets and beige cabinets
Example of a trendy beige tile and brown tile powder room design in Sacramento with a vessel sink, flat-panel cabinets and beige cabinets
 E Builders Homes
Zachary Molino
Large trendy 3/4 gray tile and porcelain tile ceramic tile alcove shower photo in Salt Lake City with an undermount sink, recessed-panel cabinets, white cabinets, quartz countertops and white walls
Large trendy 3/4 gray tile and porcelain tile ceramic tile alcove shower photo in Salt Lake City with an undermount sink, recessed-panel cabinets, white cabinets, quartz countertops and white walls
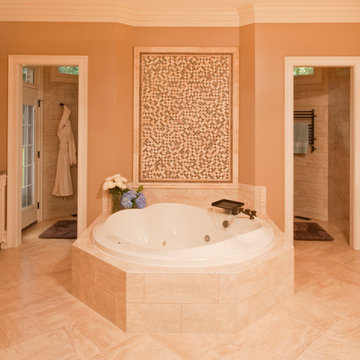
 Steven Paul Whitsitt Photography
©StevenPaulWhitsitt_Photography
Bath Design by
Hampton Kitchens of Raleigh
http://www.hamptonkitchens.com/default.htm
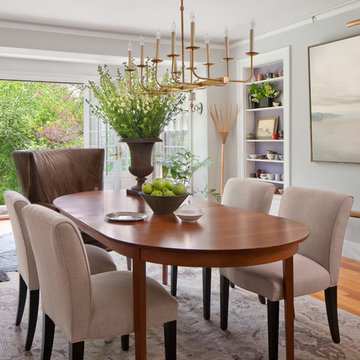
 Anthony Crisafulli Photography
© Anthony Crisafulli 2015
Inspiration for a cottage light wood floor dining room remodel in Providence with gray walls
Inspiration for a cottage light wood floor dining room remodel in Providence with gray walls
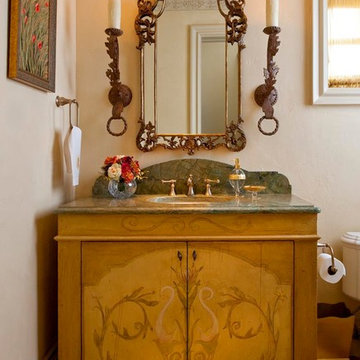
 David Lyles Decorative Painting
This little cabinet was given a new identity and history with the arabesque design drawn & painted in the client's sight! Photo by the great Dan Piassick!


 Michelle Wenitsky Interior Design
Jeffrey Totaro Photography

Inspiration for a transitional master carpeted bedroom remodel in Philadelphia with beige walls
Inspiration for a transitional master carpeted bedroom remodel in Philadelphia with beige walls
 Cynthia B. Wilson Interior Design

The 3 bathrooms in this 1970's house were in serious need of remodeling - as in gut and re-build - so the owners decided to have them all done at once and while at it, refinish the floors, refurnish the living room and furnish the new screen porch addition.
As a designer in a seasonal resort area, I am accustomed to working with my customers long distance. Using (and e-mailing) computer drafted renderings, product layout pages very professional builders, suppliers and steady communication, my client and I moved flawlessly through the challenges all remodel projects present.
My goal was to find fabrics and furnishings that reflected the home's original architectural Mid Century Modern integrity The house has very strong horizontal lines that I wanted to repeat in the furniture, bathroom fixtures, tile and light fixture selections.
Victoria McHugh Photography
 Quadra-Fire Wood & Pellet Stoves

The new Mt. Vernon Insert with Efficient Energy (E2) technology is the most powerful and efficient insert ever designed by Quadra-Fire. E2 technology helps achieve 87% efficiency—saving money by burning less fuel. Plus E2 technology automatically adjusts the blower to maintain desired room temperatures. A 47 lb hopper and easy-clean cast iron firepot reduce maintenance efforts. And the Mt. Vernon E2 is the only product available with cast iron construction on all major components—proving it’s built to last.
7