
Search results for "E take" in Home Design Ideas
 Paulina Perrault Interiors
Mitchell Shenker Photography

Family room - mid-sized country open concept light wood floor family room idea in San Francisco with a standard fireplace, a stone fireplace and white walls
Family room - mid-sized country open concept light wood floor family room idea in San Francisco with a standard fireplace, a stone fireplace and white walls

 E. F. San Juan
Wooden Classicism
Nesbitt House – Seaside, Florida
Architect: Robert A. M. Stern
Builder: O.B. Laurent Construction
E. F. San Juan produced all of the interior and exterior millwork for this elegantly designed residence in the influential New Urban town of Seaside, Florida.
Challenges:
The beachfront residence required adherence to the area’s strict building code requirements, creating a unique profile for the compact layout of each room. Each room was also designed with all-wood walls and ceilings, which meant there was a lot of custom millwork!
Solution:
Unlike many homes where the same molding and paneling profiles are repeated throughout each room, this home featured a unique profile for each space. The effort was laborious—our team at E. F. San Juan created tools for each of these specific jobs. “The project required over four hundred man-hours of knife-grinding just to produce the tools,” says Edward San Juan. “Organization and scheduling were critical in this project because so many parts were required to complete each room.”
The long hours and hard work allowed us to take the compacted plan and create the feel of an open, airy American beach house with the influence of 1930s Swedish classicism. The ceiling and walls in each room are paneled, giving them an elongated look to open up the space. The enticing, simplified wooden classicism style seamlessly complements the sweeping vistas and surrounding natural beauty along the Gulf of Mexico.
---
Photography by Steven Mangum – STM Photography
Find the right local pro for your project

 Valentini Kids Furniture Brooklyn NY
Contact our office concerning price or customization of this Kids Bedroom Set. 347-492-55-55
This kids bedroom furniture set is made in Italy from the fines materials available on market. This bedroom set is a perfect solution for those looking for high quality kids furniture with great storage capabilities to embellish and organize the children`s bedroom. This Italian bedroom set also does not take lots of space in the room, using up only the smallest space required to provide room with storage as well as plenty of room for your kids to play. All the pieces within this kids furniture collection are made with a durable and easy to clean melamine on both sides, which is available for ordering in a variety of matt colors that can be mixed and matched to make your kids bedroom bright and colorful.
Please contact our office concerning details on customization of this kids bedroom set.
The starting price is for the "As Shown" composition that includes the following elements:
1 Composition Bridge Loft. Top bed with internal dimensions W31.5" x D75" (requires special size mattress)
1 Bottom Twin size platform bed (bed fits US standard Twin size mattress 39" x 75")
1 Nightstand
1 Ladder
1 Top Bed Safety Bar
Please Note: Room/bed decorative accessories and the mattresses are not included in the price.
MATERIAL/CONSTRUCTION:
E1-Class ecological panels, which are produced exclusively through a wood recycling production process
Bases 0.7" thick melamine
Back panels 0.12" thick MDF
Doors 0.7" thick melamine
Front drawers 0.7" thick melamine
Dimensions:
Composition Bridge Loft: W120" x D 21" / 33.5" x H84"
Top Bed internal dimensions: W31.5" x D75" (Requires Special Size Mattress)
Bottom Twin size bed frame with internal dimensions W39" x D75" (US Standard)
Bottom Full size bed frame with internal dimensions W54" x D75" (US Standard)
Nightstand: W17.7" x D14.2" x H17"
 Artistic Concrete Surfaces
Lindsey Denny

This is an example of a large craftsman backyard flower bed in Kansas City with no cover.
This is an example of a large craftsman backyard flower bed in Kansas City with no cover.
 Decorating Den Interiors - Lois Pade

Inspiration for a mid-sized contemporary light wood floor enclosed dining room remodel in Milwaukee with black walls and no fireplace
 Savvy Interiors

Living room - 1960s enclosed light wood floor living room idea in San Diego with beige walls, a standard fireplace, a stone fireplace and a wall-mounted tv

Sponsored
Delaware, OH

Buckeye Basements, Inc.
Central Ohio's Basement Finishing ExpertsBest Of Houzz '13-'21
 Hendel Homes

Inspiration for a transitional gray tile freestanding bathtub remodel in Minneapolis with flat-panel cabinets, medium tone wood cabinets and beige walls
 Morgan-Keefe Builders, Inc.
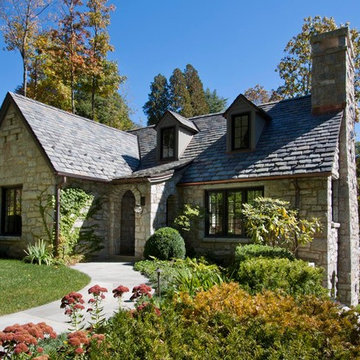
This beautiful custom stone cottage was tastefully designed by the architects of TS Adams Studio Architects. “Garden Cottage” is located in Highlands, North Carolina, located on a plateau in the southern Appalachian Mountains and nestled within the Nantahala National Forest. Highlands is a hidden gem of a town providing community charm, luxury mountain living and world-class golf. The unique and elegant details are evident throughout the interior and exterior of this Morgan-Keefe luxury custom home. Beautiful landscape, a slate roof, arched ceilings and shiplap walls are just a few of the features that make the Garden Cottage a work of art.
J. Weiland


 Fireclay Tile
This labor of love turned out to be a mid-century masterpiece, thanks to Robert Maurer's expert eye for color and interior design
Example of a mid-century modern kitchen design in Sacramento with dark wood cabinets, green backsplash, ceramic backsplash and an island
Example of a mid-century modern kitchen design in Sacramento with dark wood cabinets, green backsplash, ceramic backsplash and an island

 Brett Marlo Design Build
We bumped out the kitchen and put in a wall of windows to the expansive view. We designed a wall to both create an entry nook, and house the refrigerator and upper cabinets. A drywall enclosure was designed to give the range balance and become the focal point of the kitchen. The island was custom-wrapped in stainless steel and a cantilevered oval high eating bar was installed to again take advantage of views. We specified layers of fun lighting.

 Corbin Reeves Construction
Mid-sized trendy open concept beige floor family room photo in Phoenix with gray walls, a ribbon fireplace and a wall-mounted tv
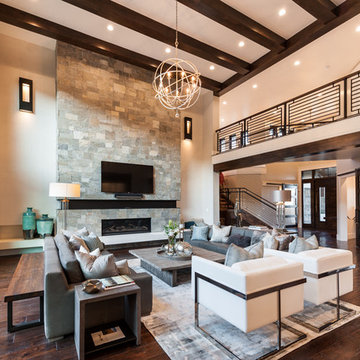
 Medley Creative
Example of a transitional dark wood floor living room design in Salt Lake City with beige walls, a ribbon fireplace, a stone fireplace and a wall-mounted tv
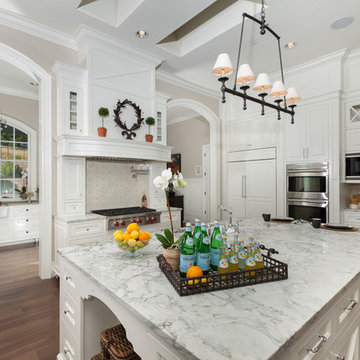
 Rockwood Cabinetry
Enclosed kitchen - huge traditional u-shaped medium tone wood floor and brown floor enclosed kitchen idea in Portland with raised-panel cabinets, white cabinets, a farmhouse sink, marble countertops, gray backsplash, glass tile backsplash, stainless steel appliances and two islands
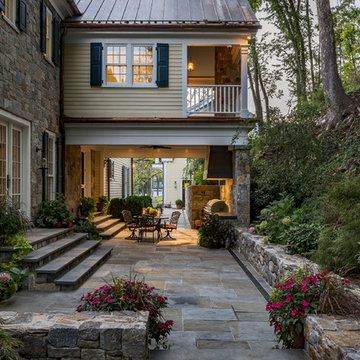
 Crisp Architects
Rob Karosis
Inspiration for a timeless stone patio remodel in New York with a roof extension
Inspiration for a timeless stone patio remodel in New York with a roof extension


 House of Jade Interiors
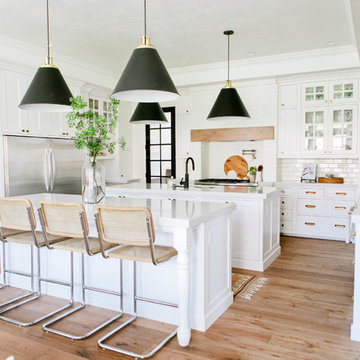
House of Jade Interiors. Modern farmhouse kitchen.
Example of a transitional light wood floor kitchen design in Salt Lake City with a farmhouse sink, shaker cabinets, white cabinets, quartzite countertops, white backsplash, ceramic backsplash, stainless steel appliances and two islands
Example of a transitional light wood floor kitchen design in Salt Lake City with a farmhouse sink, shaker cabinets, white cabinets, quartzite countertops, white backsplash, ceramic backsplash, stainless steel appliances and two islands
 FINNE Architects
Benjamin Benschneider

Study room - mid-sized contemporary built-in desk carpeted study room idea in Seattle
Study room - mid-sized contemporary built-in desk carpeted study room idea in Seattle
 BK Interior Design

A 1958 Bungalow that had been left for ruin—the perfect project for me and my husband. We updated only what was needed while revitalizing many of the home's mid-century elements.
Photo By: Jacob Elliot
45