
Search results for "E take" in Home Design Ideas
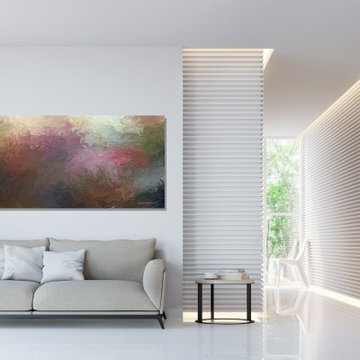
 Hue Digital Art
W E L C O M E
Art, also called attractive distraction, adds color and positive energy to your life.
To beautify your space, our small company aims to provide you with artistic and aesthetic compositions designed with the beauty of color, taking into account its influence on our lives and our minds.
By visiting our virtual gallery, you will witness the incredible craftsmanship in our creations. Our minimalist yet color-rich art images will transport you to a dimension of peace and tranquility.
We live in a new era of Artificial Intelligence (AI) and Infotech; artwork also requires a modern and innovative approach. Therefore, Hue Digital Art is using Artificial Intelligence as a medium to create works of art.
 Hamilton Architects
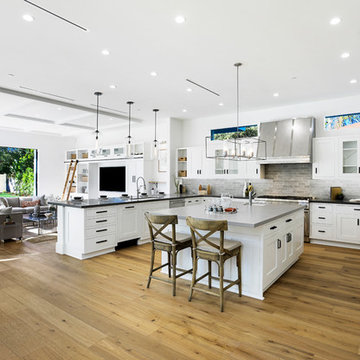
Large island is the focus of the large kitchen in this modern farmhouse house. Both features are exagerated in scale to accentaute their respective importance. Light fixture transparency emphasizes the bright space. ceiling details add to the custom allure.
Find the right local pro for your project
 Sundling Studio
Sundling Studio
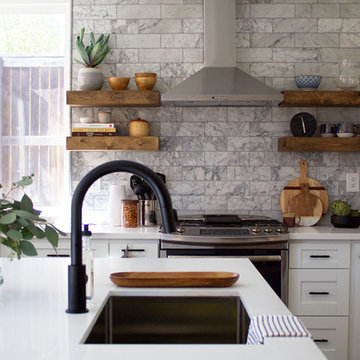
Inspiration for a cottage l-shaped laminate floor and brown floor eat-in kitchen remodel in Los Angeles with an undermount sink, shaker cabinets, white cabinets, quartz countertops, gray backsplash, marble backsplash, stainless steel appliances and an island
Inspiration for a cottage l-shaped laminate floor and brown floor eat-in kitchen remodel in Los Angeles with an undermount sink, shaker cabinets, white cabinets, quartz countertops, gray backsplash, marble backsplash, stainless steel appliances and an island
 Toronto Interior Design Group
Brandon Barre & Gillian Jackson
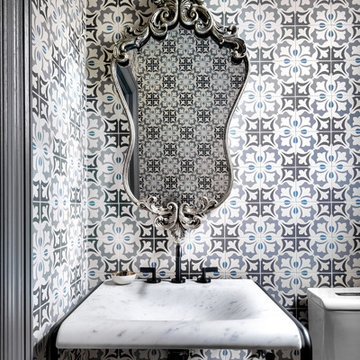
Bathroom - small eclectic blue tile bathroom idea in Toronto with a console sink and marble countertops
Bathroom - small eclectic blue tile bathroom idea in Toronto with a console sink and marble countertops
 Kattenburg Architects
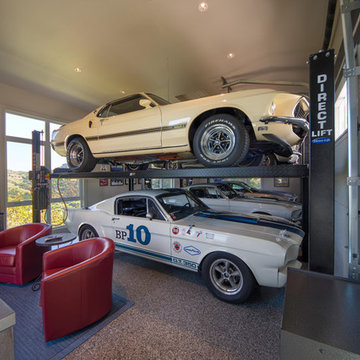
The inside of the Stable isn’t just for the Mustangs; there’s a man cave fully equipped with a TV, mini refrigerator, desk area, and comfortable club chairs. There are also thee sets of eleven foot high near floor-to-ceiling windows that take advantage of the beautiful view the East.
Photos: Indivar Sivanathan (Bend, OR)
Architect: Kattenburg Architects, Rick Kattenburg (Orinda, CA)
Structural Design: Bob Gorman, P.E. (Moraga, CA)
Surveyor: Humann Company, Rick Humann (Lafayette, CA)
General Contractor: Transformers, Craig Volpe (Orinda, CA)
Soils Engineer: Robert B. Rodgers (Antioch, CA)
Landscape Architect: Thomas Bock and Associates, Andrea Swanson (Walnut Creek, CA)
Lifts: DirectLift (Madison, IL)
Garage Doors: Madden Door (Lafayette, CA)


Sponsored
Delaware, OH

Buckeye Basements, Inc.
Central Ohio's Basement Finishing ExpertsBest Of Houzz '13-'21
 Walker Zanger

From the Pasadena Showcase House 2014 Bathroom.
Stone Mosaic
A Tangent is defined as ''a line that touches but does not intersect a curve.'' It is a word that describes geometry, but also one used to describe heading off in directions unknown. Both definitions are appropriate for our new collections of decorative stone mosaics, in which abstract geometry and mid century modern design influences merge with the beauty of natural stone, creating a richness that will beguile you anew each time you see it.
Usage:
Residential: All interior surfaces, including bathroom walls/floors*, shower walls/ floors and kitchen backsplashes. Exterior walls. Commercial: Interior and exterior walls and interior floors.
See more on this product on the Walker Zanger website here: http://walkerzanger.com/collections/products.php?view=style&mat=Contemporary&coll=Tangent

 E. F. San Juan
Architect: Geoff Chick & Associates
Builder: Chris Clark Construction
Our company supplied all exterior windows and doors by Weather Shield, E. F. San Juan custom Invincia impact doors, exterior trim, Ipe decking, interior doors, and interior trim.
The main challenge was taking the design vision of the homeowner and the interior design team, Marianne Temple and Robyn Prince, and presenting solutions where our scope of work was concerned. The owners had expressed a desire to have very large custom sliding barn doors to completely cover some tall cased openings in the main first-floor hallway.
We had several job-site meetings with contractor Chris Clark, the owners, and the design team to come up with the final design for the interior millwork. We designed and built massive barn doors made of select and pecky cypress for the first-floor entry hallway, much to the homeowner’s delight. They have described the doors as large works of art. The home also featured extensive use of solid wood paneling on the walls and ceilings to provide warmth to the interiors. It was a joy to work with such talented designers and builders and to help the owner's vision come alive.
This was this owner’s second home in WaterColor to be completed using E. F. San Juan products.
---
Photography by Colleen Duffley, courtesy of Geoff Chick & Associates
 User
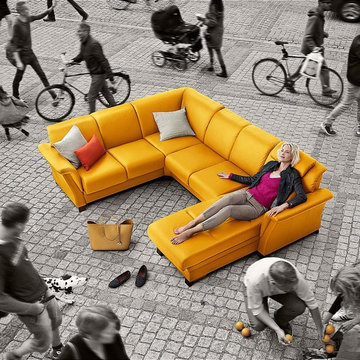
UserInnovative and elegant, the Stressless E300 is more beautiful than you can imagine and more comfortable than you can conceive. In addition to the design and quality that Stressless sofas are famous for, the E300 is equipped with the Stressless patented ErgoAdapt® system. Created by Stressless, ErgoAdapt allows the cushion of the sofa to tilt down automatically the moment you take a seat placing your body in the perfect sitting position. The brilliance of ErgoAdapt is that if you prefer to lie down on your sofa, the cushion automatically elevates to a flat position, placing your body in the perfect lying position. The graceful lines and classic proportions make the E300 the choice of those who want the very best of modern Scandinavian design. With the Stressless E300 you can choose between different back cushions and get your own combination of colors and upholstery in fabric or leather.
The soft back-cushion is filled with a mix of ripped foam and down, which shapes to give you optimum support while sitting on the sofa. As with all down cushions, you need to regularly plump them back into shape, and fabric back cushions should also be turned regularly.
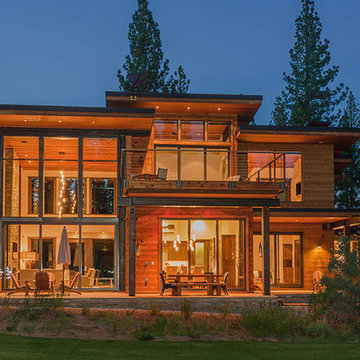

 Gast Architects
Photographer: Paul Dyer Photography
Better Homes and Gardens Special Interest Publications
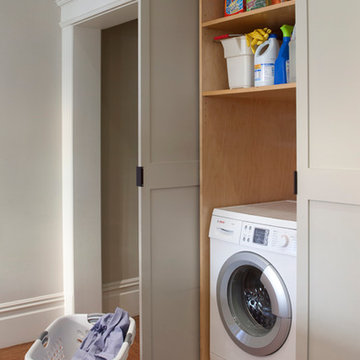
Example of a classic laundry room design in San Francisco
Example of a classic laundry room design in San Francisco

 Vintage Cellars & Saunas
This project is more than meets the eye! In a gorgeous neighborhood in Del Mar, San Diego, California, This unique small custom wine cellar truly acts as a showstopper. Originally within this house, the door which now faces outward used to be around the corner in a small hallway, virtually eliminating any visibility into this contemporary walk in custom wine cellar. Upon seeing the location of this space within the house, Gene Walder and the knowledgeable team at Vintage Cellars knew that to really take advantage of the room provided, (which is actually below the stairs), they needed to get rid of the original door and add a brand new one facing the main living space.
Just a small feat in a series of unique custom features within this cellar!
Here at Vintage Cellars, before any design takes shape, it is vital to understand what the clients wants and needs are based on their growing collection of wine. With a good idea of bottle sizes, shapes (some pinot noir bottles, for example have a wider bottom than a typical cabernet sauvignon bottle) and unique features desired, the team of wine cellar designers and wine cellar builders at Vintage Cellars are able to create a very special and desirable wine cellar for each client.
The owners of this beautiful home collaborated heavily with the Vintage Cellars team in the design process of this rustic custom wine cellar - something that we aim to do with every project. The homeowners wanted to showcase some of their favorite Magnum sized bottles in a high reveal horizontal display row, directly on top of another area highlighting the best 750 ml's in their collection.
This small custom wine room fills most of the left wall with single deep, individual bottle storage. Directly below this wine racking is room for wine case / wine bin storage. Centered within this wall is a nice space for opening and decanting wines with a gorgeous dark stone countertop and room for hanging wine glasses above.
The opposite wall is filled floor to ceiling with label revealing horizontal display rows. Again, this type of feature is very desirable in recent years. Homeowners want to be able to showcase the best bottles they own within their custom wine cellars in the most stunning and beautiful ways possible. Additionally, this feature is commonly replicated with metal bars for a more contemporary and modern look and feel.
Within Beach Cities such as Del Mar, La Jolla, Cardiff, Coronado, Rancho Santa Fe, Encinitas, Solana Beach, Newport Beach and Orange County alike, small walk wine cellars are all the rage. Custom Wine Closet s and Under the Stairs Custom Wine Room s are quickly becoming a commonplace feature within modern luxury homes.
Funny enough, because San Diego has become such a hub and mecca for craft beer breweries, luxury homes within communities such as La Jolla, Del Mar, Encinitas, Coronado, Cardiff, Rancho Santa Fe, Solana Beach, Carlsbad, La Costa and Torrey Pines have taken notice and began including space for unique beer storage within their custom wine cellars as well.
This right side wall horizontal display racking does just that. If you look closely, those intricately labeled bottles are craft brews kept at a chill and refreshing 55 Degrees- just waiting to be opened and enjoyed immediately.
Just when you thought the custom wine cellar tour was over, another unique feature catches your eye. You see the back stone wall? Press ever so gently in the top left corner two thirds of the way up and - Voila! - a secret door appears and slowly reveals more room under the stairway for case storage and the like.
The homeowner also decided to add interesting lighting to this cellar. The Custom wine room can turn any color of the rainbow - allowing you to focus on all lights or just one a time, creating that perfect mood lighting for the holidays, springtime, or summer.
This entire custom wine cellar and all wine racking were done in raw black walnut.
Vintage Cellars has built gorgeous custom wine cellars and wine storage rooms across the United States and World for over 25 years. We are your go-to business for anything wine cellar and wine storage related! Whether you're interested in a wine closet, wine racking, custom wine racks, a custom wine cellar door, or a cooling system for your existing space, Vintage Cellars has you covered!
We carry all kinds of wine cellar cooling and refrigeration systems, incuding: Breezaire, CellarCool, WhisperKool, Wine Guardian, CellarPro and Commercial systems.
We also carry many types of Wine Refrigerators, Wine Cabinets, and wine racking types, including La Cache, Marvel, N'Finity, Transtherm, Vinotheque, Vintage Series, Credenza, Walk in wine rooms, Climadiff, Riedel, Fontenay, and VintageView.
Vintage Cellars also does work in many styles, including Contemporary and Modern, Rustic, Farmhouse, Traditional, Craftsman, Industrial, Mediterranean, Mid-Century, Industrial and Eclectic.
Some locations we cover often include: San Diego, Rancho Santa Fe, Corona Del Mar, Del Mar, La Jolla, Newport Beach, Newport Coast, Huntington Beach, Del Mar, Solana Beach, Carlsbad, Orange County, Beverly Hills, Malibu, Pacific Palisades, Santa Monica, Bel Air, Los Angeles, Encinitas, Cardiff, Coronado, Manhattan Beach, Palos Verdes, San Marino, Ladera Heights, Santa Monica, Brentwood, Westwood, Hancock Park, Laguna Beach, Crystal Cove, Laguna Niguel, Torrey Pines, Thousand Oaks, Coto De Caza, Coronado Island, San Francisco, Danville, Walnut Creek, Marin, Tiburon, Hillsborough, Berkeley, Oakland, Napa, Sonoma, Agoura Hills, Hollywood Hills, Laurel Canyon, Sausalito, Mill Valley, San Rafael, Piedmont, Paso Robles, Carmel, Pebble Beach
Contact Vintage Cellars today with any of your Wine Cellar needs!
(800) 876-8789
Vintage Cellars
904 Rancheros Drive
San Marcos, California 92069
(800) 876-8789
 Windhill+Co.
Life's A Beach...

Along the Eastern Shore of Massachusetts lies an unexpected beauty. Great Neck, Ipswich, Massachusetts, once pasture for the town’s sheep and cattle, remains a New England secret, a hidden jewel, an oasis for wildlife and beach lovers. The homeowners, long-time Ipswich residents and avid boaters, left their previous Ipswich address, longing for the Great Neck lifestyle, for the fresh salt air, the birds, the beaches and the ocean breeze; NOT for the dark, cramped kitchen that came with this house purchase. Windhill Builders was called in immediately and 3 months later, Voila’! The crisp white kitchen with clean lines, immaculate finishes and dreamy white marble were exactly what the homeowners dreamed of. The custom wine cooler & bar area, barn door and coordinating white mudroom perfected the flow for the homeowners. They love their new coastal cottage!
Photo by Eric Roth
 User
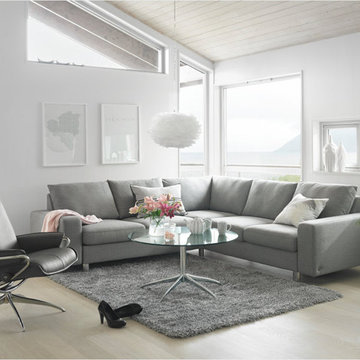
UserInnovative and modern, the Stressless E200 is more beautiful than you can imagine and more comfortable than you can conceive. In addition to the design and quality that Stressless sofas are famous for, the E200 is equipped with the Stressless patented ErgoAdapt® system. Created by Stressless, ErgoAdapt allows the cushion of the sofa to tilt down automatically the moment you take a seat placing your body in the perfect sitting position. The brilliance of ErgoAdapt is that if you prefer to lie down on your sofa, the cushion automatically elevates to a flat position, placing your body in the perfect lying position. The simple lines and classic proportions make the E200 the choice of those who want the very best of contemporary Scandinavian design. With the Stressless E200 you can choose between different back cushions and get your own combination of colors and upholstery in fabric or leather.
The soft back-cushion is filled with a mix of ripped foam and down, which shapes to give you optimum support while sitting on the sofa. As with all down cushions, you need to regularly plump them back into shape, and fabric back cushions should also be turned regularly.
 Outdoor Craftsmen, Inc.

Getting the arches sized right and cut on the correct radius was a huge task, but I like the results! The screen panels will fill the entire openings with one piece. The porch handrails are 2 x 6 ipe

 Hawkins Interiors

Tuscan galley multicolored floor kitchen photo with a farmhouse sink and dark wood cabinets
 Shimal'e Peleg Light in Art
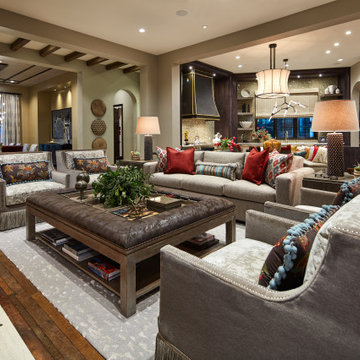
Luxury living room lighting design featuring custom glass accents that complement a warm, layered, and inviting interior.
Example of a transitional living room design in Los Angeles
Example of a transitional living room design in Los Angeles
69