
Search results for "E take" in Home Design Ideas
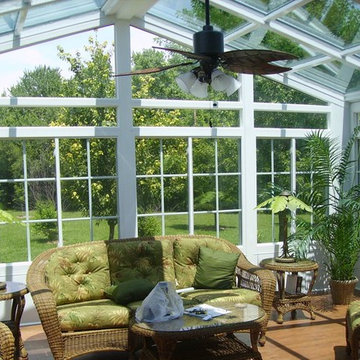
 Value Builders
C-Thru Sunrooms of Northern California takes pride in providing the Bay Area with energy-efficient conservatories, solariums, sunrooms, awnings, and patio rooms that make for the perfect addition to any home. Located in Hayward CA, we combine the latest sunroom technology with both modern and classic architecture to design gorgeous and durable Bay Area sunrooms that our clients will be proud of for years to come.
Contact us today for an estimate!
P: 1-650-339-1477
E: marco.truvaluebuilders@gmail.com
Take a look at our video walk through at the link below!
https://www.youtube.com/watch?v=esXIo3IA1uQ&t=56s
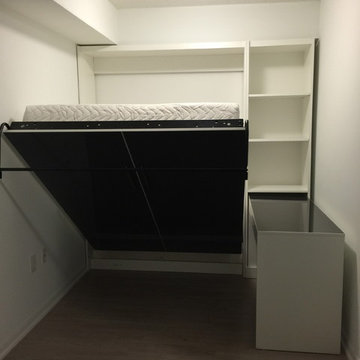
 ECO WALL BEDS TORONTO CANADA
ECO WALL BEDS are designed to provide a comfortable sleeping environment anywhere a bed is required or in other cases where regular beds would not be possible.
ECO WALL BEDS are space saving beds that tilt into a cabinet that takes up only 16" of floor space.
We are an Authorized Manufacturer of Murphy Wall-Beds.
Come see us, we'll make space for you!
call: 416-500-0392 or 519-590-2812
e-mail: info@ecowallbeds.com
Facebook,Twitter,Instagram

 Advance Design Studio, Ltd.
When this suburban family decided to renovate their kitchen, they knew that they wanted a little more space. Advance Design worked together with the homeowner to design a kitchen that would work for a large family who loved to gather regularly and always ended up in the kitchen! So the project began with extending out an exterior wall to accommodate a larger island and more moving-around space between the island and the perimeter cabinetry.
Style was important to the cook, who began collecting accessories and photos of the look she loved for months prior to the project design. She was drawn to the brightness of whites and grays, and the design accentuated this color palette brilliantly with the incorporation of a warm shade of brown woods that originated from a dining room table that was a family favorite. Classic gray and white cabinetry from Dura Supreme hits the mark creating a perfect balance between bright and subdued. Hints of gray appear in the bead board detail peeking just behind glass doors, and in the application of the handsome floating wood shelves between cabinets. White subway tile is made extra interesting with the application of dark gray grout lines causing it to be a subtle but noticeable detail worthy of attention.
Suede quartz Silestone graces the countertops with a soft matte hint of color that contrasts nicely with the presence of white painted cabinetry finished smartly with the brightness of a milky white farm sink. Old melds nicely with new, as antique bronze accents are sprinkled throughout hardware and fixtures, and work together unassumingly with the sleekness of stainless steel appliances.
The grace and timelessness of this sparkling new kitchen maintains the charm and character of a space that has seen generations past. And now this family will enjoy this new space for many more generations to come in the future with the help of the team at Advance Design Studio.
Dura Supreme Cabinetry
Photographer: Joe Nowak
Find the right local pro for your project
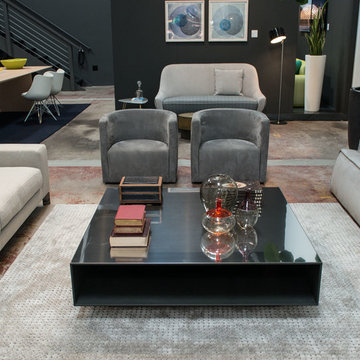
 DZINE
DZINEBaxter | Damasco sofa by Paola Navone, Miroir small table by Antonio Rodriguez, Mio sofa by Draga e Aurel, Bongo pouf by Paola Navone, Ingrid rocking armchair by Draga e Aurel
Busnelli | Take It Easy sofa by Busnelli
Living Divani | Confident armchairs by Piero Lissoni, Looper chairs by Harry&Camila
Oluce | Coupé–3321 floor lamp by Joe Colombo
Paola Lenti | Crown rug by CRS Paola Lenti, Kanji table by Francesco Rota
Venini | Bolle vases by Tapio Wirkkala, Ovale vase by Carlo Scarpa
DZINE Gallery | Flow 24 by Carrie Ann Plank, Flow 25 by Carrie Ann Plank

 Riverside Builders, Inc.
Mid-sized elegant master white tile double-sink freestanding bathtub photo in Sacramento with shaker cabinets, white cabinets, gray walls, an undermount sink, quartz countertops, white countertops and a built-in vanity


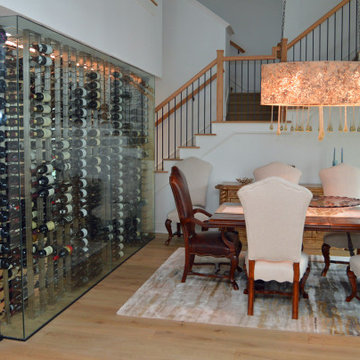
 Los Angeles Custom Wine Cellars
The client asked us to remove the wine bar and replace it with a glass-enclosed wine cellar in their Manhattan Beach home. The Black Satin VintageView wine racks helped us create an elegant look. This glass wine room can accommodate a total of 900 bottles.
Take a video tour of this project: https://www.youtube.com/watch?v=I8RKEjXPPwE
Custom Wine Cellars Los Angeles
1551 E Gage Ave #100
Los Angeles, CA 90001
(323) 825-9846
Request a wine cellar design for FREE: https://www.customwinecellarslosangeles.com/3d-design-request/

Sponsored
Delaware, OH

Buckeye Basements, Inc.
Central Ohio's Basement Finishing ExpertsBest Of Houzz '13-'21

 E. F. San Juan
Wooden Classicism
Nesbitt House – Seaside, Florida
Architect: Robert A. M. Stern
Builder: O.B. Laurent Construction
E. F. San Juan produced all of the interior and exterior millwork for this elegantly designed residence in the influential New Urban town of Seaside, Florida.
Challenges:
The beachfront residence required adherence to the area’s strict building code requirements, creating a unique profile for the compact layout of each room. Each room was also designed with all-wood walls and ceilings, which meant there was a lot of custom millwork!
Solution:
Unlike many homes where the same molding and paneling profiles are repeated throughout each room, this home featured a unique profile for each space. The effort was laborious—our team at E. F. San Juan created tools for each of these specific jobs. “The project required over four hundred man-hours of knife-grinding just to produce the tools,” says Edward San Juan. “Organization and scheduling were critical in this project because so many parts were required to complete each room.”
The long hours and hard work allowed us to take the compacted plan and create the feel of an open, airy American beach house with the influence of 1930s Swedish classicism. The ceiling and walls in each room are paneled, giving them an elongated look to open up the space. The enticing, simplified wooden classicism style seamlessly complements the sweeping vistas and surrounding natural beauty along the Gulf of Mexico.
---
Photography by Steven Mangum – STM Photography

 Leanne Michael L U X E lifestyle design
Fresh take on a Mediterranean kitchen design with Moroccan influences in a creamy white, natural unglazed terra cotta tile, worn grey and gilded gold color palette.
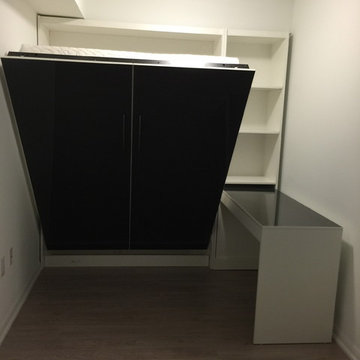 ECO WALL BEDS TORONTO CANADA
ECO WALL BEDS are designed to provide a comfortable sleeping environment anywhere a bed is required or in other cases where regular beds would not be possible.
ECO WALL BEDS are space saving beds that tilt into a cabinet that takes up only 16" of floor space.
We are an Authorized Manufacturer of Murphy Wall-Beds.
Come see us, we'll make space for you!
call: 416-500-0392 or 519-590-2812
e-mail: info@ecowallbeds.com
Facebook,Twitter,Instagram

 Bonura Building Inc.
Example of a large trendy master white tile and mosaic tile mosaic tile floor and white floor drop-in bathtub design in Los Angeles with flat-panel cabinets, medium tone wood cabinets, white walls, a vessel sink, glass countertops, a hinged shower door and blue countertops
 S. Bogan Designs

URBAN LOFT
Location | Columbia, South Carolina
Style | industrial
Photographer | William Quarles
Architect | Scott Garbin
Kitchen - industrial u-shaped medium tone wood floor kitchen idea in Charleston with shaker cabinets, gray cabinets, gray backsplash, subway tile backsplash, stainless steel appliances and multicolored countertops
Kitchen - industrial u-shaped medium tone wood floor kitchen idea in Charleston with shaker cabinets, gray cabinets, gray backsplash, subway tile backsplash, stainless steel appliances and multicolored countertops
 Stressless®

Innovative and modern, the Stressless E200 is more beautiful than you can imagine and more comfortable than you can conceive. In addition to the design and quality that Stressless sofas are famous for, the E200 is equipped with the Stressless patented ErgoAdapt® system. Created by Stressless, ErgoAdapt allows the cushion of the sofa to tilt down automatically the moment you take a seat placing your body in the perfect sitting position. The brilliance of ErgoAdapt is that if you prefer to lie down on your sofa, the cushion automatically elevates to a flat position, placing your body in the perfect lying position. The simple lines and classic proportions make the E200 the choice of those who want the very best of contemporary Scandinavian design. With the Stressless E200 you can choose between different back cushions and get your own combination of colors and upholstery in fabric or leather.
The soft back-cushion is filled with a mix of ripped foam and down, which shapes to give you optimum support while sitting on the sofa. As with all down cushions, you need to regularly plump them back into shape, and fabric back cushions should also be turned regularly.
 The Color Palette Interior Design & Remodeling
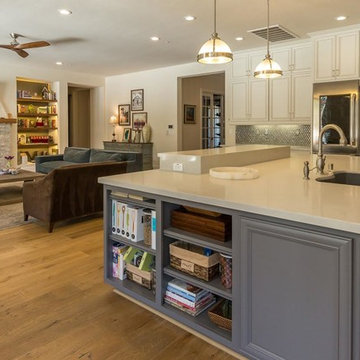
This kitchen design was created with the European Country style of the home in mind. The backsplash provides an updated grace. The stove was the inspiration for this space, (La Cornue, Cornufe 110) in a lovely Provence Blue. A beautiful workhorse of a stove. The color palette selected in soft bone color for cabinets and the lovely crushed gray glass to allow the stove to take center stage. The island has a roomy under mount Elkay E Granite sink . Plenty of storage in this island! Pendants are Restoration Hardware. Hardware, Restoration Hardware Grafton clear glass pulls.
 ECO WALL BEDS TORONTO CANADA
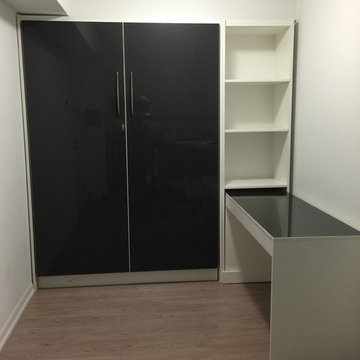
ECO WALL BEDS are designed to provide a comfortable sleeping environment anywhere a bed is required or in other cases where regular beds would not be possible.
ECO WALL BEDS are space saving beds that tilt into a cabinet that takes up only 16" of floor space.
We are an Authorized Manufacturer of Murphy Wall-Beds.
Come see us, we'll make space for you!
call: 416-500-0392 or 519-590-2812
e-mail: info@ecowallbeds.com
Facebook,Twitter,Instagram
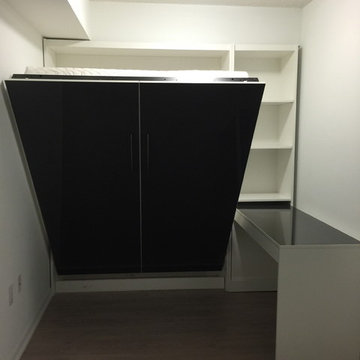 ECO WALL BEDS TORONTO CANADA
ECO WALL BEDS are designed to provide a comfortable sleeping environment anywhere a bed is required or in other cases where regular beds would not be possible.
ECO WALL BEDS are space saving beds that tilt into a cabinet that takes up only 16" of floor space.
We are an Authorized Manufacturer of Murphy Wall-Beds.
Come see us, we'll make space for you!
call: 416-500-0392 or 519-590-2812
e-mail: info@ecowallbeds.com
Facebook,Twitter,Instagram

 The Artisans Group, Inc.
Winner of the 2018 Tour of Homes Best Remodel, this whole house re-design of a 1963 Bennet & Johnson mid-century raised ranch home is a beautiful example of the magic we can weave through the application of more sustainable modern design principles to existing spaces.
We worked closely with our client on extensive updates to create a modernized MCM gem.
Extensive alterations include:
- a completely redesigned floor plan to promote a more intuitive flow throughout
- vaulted the ceilings over the great room to create an amazing entrance and feeling of inspired openness
- redesigned entry and driveway to be more inviting and welcoming as well as to experientially set the mid-century modern stage
- the removal of a visually disruptive load bearing central wall and chimney system that formerly partitioned the homes’ entry, dining, kitchen and living rooms from each other
- added clerestory windows above the new kitchen to accentuate the new vaulted ceiling line and create a greater visual continuation of indoor to outdoor space
- drastically increased the access to natural light by increasing window sizes and opening up the floor plan
- placed natural wood elements throughout to provide a calming palette and cohesive Pacific Northwest feel
- incorporated Universal Design principles to make the home Aging In Place ready with wide hallways and accessible spaces, including single-floor living if needed
- moved and completely redesigned the stairway to work for the home’s occupants and be a part of the cohesive design aesthetic
- mixed custom tile layouts with more traditional tiling to create fun and playful visual experiences
- custom designed and sourced MCM specific elements such as the entry screen, cabinetry and lighting
- development of the downstairs for potential future use by an assisted living caretaker
- energy efficiency upgrades seamlessly woven in with much improved insulation, ductless mini splits and solar gain
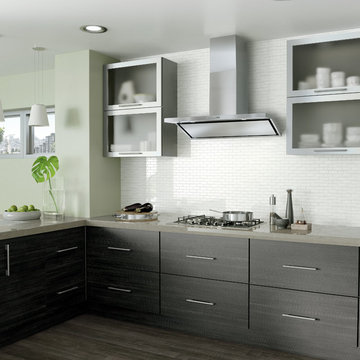
 BEST Range Hoods
The angular design is finished with a perimeter aspiration panel that provides both a clean appearance over the filter area and superior filtration. Circeo will change the opinion of what a range hood can be. Powered by the exclusive iQ Blower System™ with GPS Technology for the quietest, most energy efficient and fastest smoke and odor removal available from a range hood in its class.

 JMorris Design LLC
Art comes first in this midcentury modern take on a dining room! A classic mini-bar completes the space. Table by Ian Ingersoll; Photo by Jacob Snavely

 Fabrica Fine Flooring
Burberry, our latest Fabrica introduction, is a somewhat contemporary take on the classic Scottish plaid. We down scaled the design to allow the pattern to influence without dominating its environment. The elevated cross stitch gives this pattern a dimensional texture not often seen in a traditional plaid. Versatile in its design, the perfect application will be to provide a suitable backdrop such as a family room or home theater than requires warmth and durability. Burberry is made from 100% New Zealand wool and is available in 13 inviting colors.
72