
Search results for "E wet" in Home Design Ideas

 Decor by Christine Interior Decorating & Design
Stephani Buchman
Inspiration for a transitional single-wall dark wood floor wet bar remodel in Toronto with an undermount sink, shaker cabinets, white cabinets and gray backsplash
Inspiration for a transitional single-wall dark wood floor wet bar remodel in Toronto with an undermount sink, shaker cabinets, white cabinets and gray backsplash

 C & L Construction Inc.
Beverly Hills Complete Home Remodeling. Master Bathroom Remodel
Walk-in shower - large modern master white tile and ceramic tile ceramic tile and gray floor walk-in shower idea in Los Angeles with beaded inset cabinets, medium tone wood cabinets, a one-piece toilet, white walls, a drop-in sink, quartz countertops, a hinged shower door and white countertops
Walk-in shower - large modern master white tile and ceramic tile ceramic tile and gray floor walk-in shower idea in Los Angeles with beaded inset cabinets, medium tone wood cabinets, a one-piece toilet, white walls, a drop-in sink, quartz countertops, a hinged shower door and white countertops

 Traci Connell Interiors
This custom bathroom showcases a beautiful mosaic along the back wall of the "wet room" shower enclosure. A freestanding tub sits inside the wet room for a sauna spa-like experience.
Find the right local pro for your project

 Holiday Kitchens
Holiday Kitchens Seattle Hickory Door in Natural
This custom wet bar (and entire lower level renovation!) was designed by Brillo Home Improvements Inc. - WI | Photographer: Edmunds Studios, Inc.
Features include: wine rack, beverage refrigerator, sink, puck lights underneath the staircase, and stacked-stone wall above the countertop.
What an amazing transformation! See Brillo today www.BrilloHomeImprovements.com
See more custom design work: http://holidaykitchens.com/index.php/quality-designed/gallery/kitchens
Find a dealer near you: http://holidaykitchens.com/index.php/about/locator
View our online brochure: http://holidaykitchens.com/index.php/planning-designing
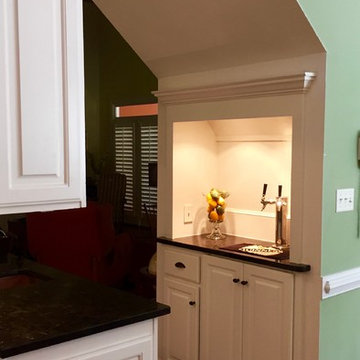
 E.L. Salazar Inc.

Custom built-ins to incorporate a wet bar area in between the kitchen and the family room. These custom cabinets include glass cabinets, reclaimed wood backsplash, black granite countertops, a double tap kegerator, an ice machine and a wine fridge.

 Advantes Group
Master Bathroom
Large trendy master gray tile and porcelain tile porcelain tile freestanding bathtub photo in St Louis with flat-panel cabinets, gray cabinets, a two-piece toilet, gray walls, an undermount sink and granite countertops
Large trendy master gray tile and porcelain tile porcelain tile freestanding bathtub photo in St Louis with flat-panel cabinets, gray cabinets, a two-piece toilet, gray walls, an undermount sink and granite countertops
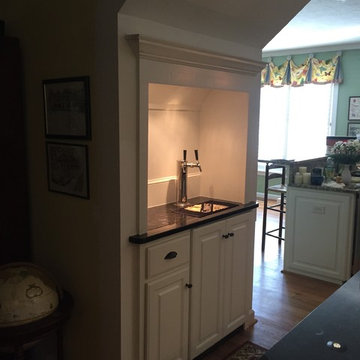 E.L. Salazar Inc.
Custom built-ins to incorporate a wet bar area in between the kitchen and the family room. These custom cabinets include glass cabinets, reclaimed wood backsplash, black granite countertops, a double tap kegerator (on other side of walkway), an ice machine and a wine fridge.

Sponsored
Delaware, OH

Buckeye Basements, Inc.
Central Ohio's Basement Finishing ExpertsBest Of Houzz '13-'21

 Sherman Architects
Hulya Kolabas
Walk-in shower - small contemporary white tile and porcelain tile brick floor walk-in shower idea in New York with a wall-mount sink, white walls, open cabinets, stainless steel countertops and dark wood cabinets
Walk-in shower - small contemporary white tile and porcelain tile brick floor walk-in shower idea in New York with a wall-mount sink, white walls, open cabinets, stainless steel countertops and dark wood cabinets
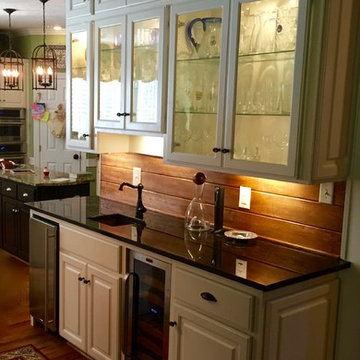 E.L. Salazar Inc.
Custom built-ins to incorporate a wet bar area in between the kitchen and the family room. These custom cabinets include glass cabinets, reclaimed wood backsplash, black granite countertops, a double tap kegerator (on other side of walkway), an ice machine and a wine fridge.

 Jarrod Smart Construction
Interior Design and Architecture: Vivid Interior Design
Builder: Jarrod Smart Construction
Photo Credit: Cipher Imaging
Home bar - transitional single-wall black floor home bar idea with glass-front cabinets, black cabinets, white backsplash, no sink and black countertops
Home bar - transitional single-wall black floor home bar idea with glass-front cabinets, black cabinets, white backsplash, no sink and black countertops

 Wanda Ely Architect Inc.
The bathroom is generously lit by natural light from two skylights above. A subtle but graphic pattern plays with the finish of standard white subway tile and wraps all sides of the ‘wet-room.’ A wall-hung toilet floats off the floor and makes for easy cleaning.
Photo by Scott Norsworthy
 E.L. Salazar Inc.
Custom built-ins to incorporate a wet bar area in between the kitchen and the family room. These custom cabinets include glass cabinets, reclaimed wood backsplash, black granite countertops, a double tap kegerator (on other side of walkway), an ice machine and a wine fridge.



Sponsored
Delaware, OH
Buckeye Basements, Inc.
Central Ohio's Basement Finishing ExpertsBest Of Houzz '13-'21

 Kitchen & Bath Gallery
The shower space is fitted with plumbing fixtures from the Kohler Artifacts collection in polished nickel. The single function Artifacts showerhead and hand shower are shown. The tile is Cararra porcelain accented by the "eternal ring" mosaic from The Kohler Surfaces collection.
Kyle J Caldwell Photography Inc

 Soho Kitchen Studio Inc.
Modern Bathroom inspired by natural elements. The wood-textured tile flooring is bordered with soothing water like textured cabinets on one side and a warming fireplace on the other.
Free standing volcanic limestone bathtub by Victoria + Albert
PuraVida series Faucet and Shower head from Hansgrohe
Above-Counter Sink by Duravit
3-D textured cabinets by Soho Kitchen Studio Inc.
Soho Kitchen Studio Inc.
 User
UserJaime Alvarez jaimephoto.com
Example of an urban black and white tile mosaic tile floor and black floor freestanding bathtub design in Philadelphia with a wall-mount sink and white walls
Example of an urban black and white tile mosaic tile floor and black floor freestanding bathtub design in Philadelphia with a wall-mount sink and white walls
 2id Interiors

Inspiration for a contemporary single-wall white floor wet bar remodel in Miami with an undermount sink, flat-panel cabinets, gray cabinets and mirror backsplash
 2id Interiors
Emilio Collavino
Inspiration for a large contemporary galley porcelain tile and gray floor wet bar remodel in Miami with dark wood cabinets, marble countertops, a drop-in sink, black backsplash, gray countertops and open cabinets
Inspiration for a large contemporary galley porcelain tile and gray floor wet bar remodel in Miami with dark wood cabinets, marble countertops, a drop-in sink, black backsplash, gray countertops and open cabinets
 E S Johnson Builders, LLC

Butlers Pantry with beadboard backsplash
Studio iDesign, Serena Apostal
Small transitional single-wall dark wood floor wet bar photo in Charlotte with no sink, quartzite countertops, wood backsplash, brown backsplash, gray cabinets and recessed-panel cabinets
Small transitional single-wall dark wood floor wet bar photo in Charlotte with no sink, quartzite countertops, wood backsplash, brown backsplash, gray cabinets and recessed-panel cabinets

 Victor M Samuel Photography
Example of a trendy metal tile and metal doorless shower design in San Francisco with a vessel sink, flat-panel cabinets and medium tone wood cabinets
2