
Search results for "E wet" in Home Design Ideas
 Tirmizi Campbell
Sean Karns
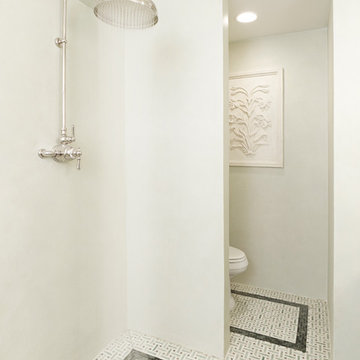
Inspiration for a timeless mosaic tile floor doorless shower remodel in New York with white walls
Inspiration for a timeless mosaic tile floor doorless shower remodel in New York with white walls

 OC Builders Group
Complete Remodel - Huntington Beach, CA
Eat-in kitchen - mid-sized transitional u-shaped light wood floor and beige floor eat-in kitchen idea in Orange County with shaker cabinets, light wood cabinets, quartzite countertops, stone slab backsplash, paneled appliances, an island, an undermount sink, beige backsplash and beige countertops
Eat-in kitchen - mid-sized transitional u-shaped light wood floor and beige floor eat-in kitchen idea in Orange County with shaker cabinets, light wood cabinets, quartzite countertops, stone slab backsplash, paneled appliances, an island, an undermount sink, beige backsplash and beige countertops
 collaborative interiors
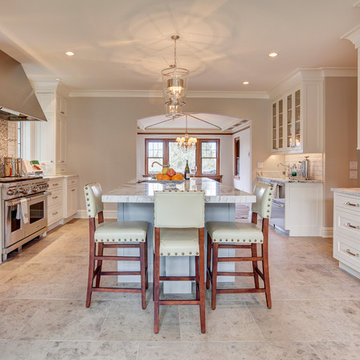
Cabinet design by: Collaborative Interiors |
Kitchen design by: Beverly Bradshaw Interiors |
Remodeler: McKinney Group |
Photographer: Tom Marks Photo |
***Please visit the Houzz page of Beverly Bradshaw Interiors for any info regarding this project***
Find the right local pro for your project
 Chris Jovanelly Interior Design

Master Bath with gray and black tiled walls, vessel sinks, wall-mounted chrome faucets, freestanding tub, sconces, glass shower, and contemporary grey/beige cabinetry Jason Roehner Photography
Jason Roehner Photography
 The Tiny Tack House
 http://chrisandmalissa.com/

Inspiration for a rustic kitchen remodel in Seattle with a drop-in sink and wood countertops
Inspiration for a rustic kitchen remodel in Seattle with a drop-in sink and wood countertops

 Demetriades + Walker
Peter Peirce
Small minimalist open concept dark wood floor living room photo in Bridgeport with a bar, white walls and a concealed tv
Small minimalist open concept dark wood floor living room photo in Bridgeport with a bar, white walls and a concealed tv

 Spacecrafting / Architectural Photography
Architectural Designer: Bruce Lenzen Design/Build - Interior Designer: Ann Ludwig - Photo: Spacecrafting Photography
Inspiration for a contemporary stone tile and gray tile porcelain tile walk-in shower remodel in Minneapolis
Inspiration for a contemporary stone tile and gray tile porcelain tile walk-in shower remodel in Minneapolis

Sponsored
Delaware, OH

Buckeye Basements, Inc.
Central Ohio's Basement Finishing ExpertsBest Of Houzz '13-'21

 INOUYE I N T E R I O R S
Island style l-shaped eat-in kitchen photo in Hawaii with shaker cabinets, dark wood cabinets and gray backsplash



 Change Your Bathroom©
This transformation started with a builder grade bathroom and was expanded into a sauna wet room. With cedar walls and ceiling and a custom cedar bench, the sauna heats the space for a relaxing dry heat experience. The goal of this space was to create a sauna in the secondary bathroom and be as efficient as possible with the space. This bathroom transformed from a standard secondary bathroom to a ergonomic spa without impacting the functionality of the bedroom.
This project was super fun, we were working inside of a guest bedroom, to create a functional, yet expansive bathroom. We started with a standard bathroom layout and by building out into the large guest bedroom that was used as an office, we were able to create enough square footage in the bathroom without detracting from the bedroom aesthetics or function. We worked with the client on her specific requests and put all of the materials into a 3D design to visualize the new space.
Houzz Write Up: https://www.houzz.com/magazine/bathroom-of-the-week-stylish-spa-retreat-with-a-real-sauna-stsetivw-vs~168139419
The layout of the bathroom needed to change to incorporate the larger wet room/sauna. By expanding the room slightly it gave us the needed space to relocate the toilet, the vanity and the entrance to the bathroom allowing for the wet room to have the full length of the new space.
This bathroom includes a cedar sauna room that is incorporated inside of the shower, the custom cedar bench follows the curvature of the room's new layout and a window was added to allow the natural sunlight to come in from the bedroom. The aromatic properties of the cedar are delightful whether it's being used with the dry sauna heat and also when the shower is steaming the space. In the shower are matching porcelain, marble-look tiles, with architectural texture on the shower walls contrasting with the warm, smooth cedar boards. Also, by increasing the depth of the toilet wall, we were able to create useful towel storage without detracting from the room significantly.
This entire project and client was a joy to work with.

 Sunburst Shutters & Window Fashions Charlotte
Sliding Barn Doors and Sliding Barn Door Shutters Sunburst announces sliding barn doors and barn door shutters. Our barn doors have numerous options and can be used on doors and windows. Using barn doors as a window treatment is revolutionary--a perfect way to achieve that unique design you've been searching for.
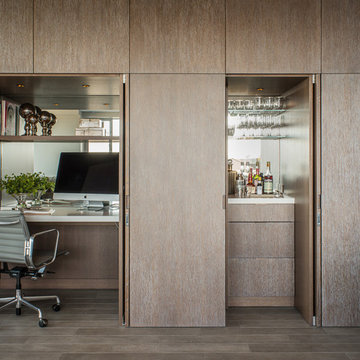
Inspiration for a small contemporary built-in desk dark wood floor and brown floor study room remodel in San Francisco with no fireplace
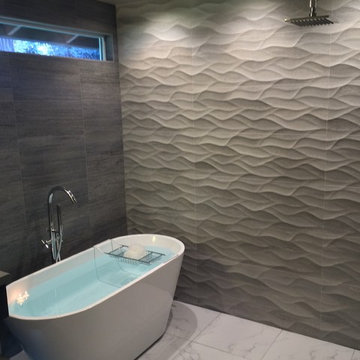
 CHJ Designs
Porcelanosa Ona Natural Wall, Stonepeak Materia 3D Heather Gray 12x24" wall, Porcelain Marble floor 20x20.
Inspiration for a mid-sized modern master white tile and porcelain tile porcelain tile doorless shower remodel in San Diego with an undermount sink, quartz countertops, gray walls, flat-panel cabinets and a two-piece toilet
Inspiration for a mid-sized modern master white tile and porcelain tile porcelain tile doorless shower remodel in San Diego with an undermount sink, quartz countertops, gray walls, flat-panel cabinets and a two-piece toilet

Sponsored
Delaware, OH
Buckeye Basements, Inc.
Central Ohio's Basement Finishing ExpertsBest Of Houzz '13-'21

 YD Construction and Development
Jane Koblin - Residential Building Designer / Space Planner
YD Construction and Development
Example of a large transitional dark wood floor great room design in Los Angeles with no fireplace and white walls
Example of a large transitional dark wood floor great room design in Los Angeles with no fireplace and white walls
 User
UserJean Bai / Konstrukt Photo

Inspiration for a 3/4 black tile double shower remodel in San Francisco with a one-piece toilet and brown walls
Inspiration for a 3/4 black tile double shower remodel in San Francisco with a one-piece toilet and brown walls

 Bonaventura Architect
Please see this Award Winning project in the October 2014 issue of New York Cottages & Gardens Magazine: NYC&G
http://www.cottages-gardens.com/New-York-Cottages-Gardens/October-2014/NYCG-Innovation-in-Design-Winners-Kitchen-Design/
It was also featured in a Houzz Tour:
Houzz Tour: Loving the Old and New in an 1880s Brooklyn Row House
http://www.houzz.com/ideabooks/29691278/list/houzz-tour-loving-the-old-and-new-in-an-1880s-brooklyn-row-house
Photo Credit: Hulya Kolabas
 MJS Designers Group
Contemporary, Remodel,
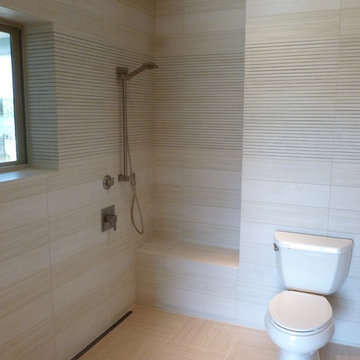
Inspiration for a small contemporary master beige tile and ceramic tile ceramic tile doorless shower remodel in Orlando with an undermount sink, flat-panel cabinets, light wood cabinets, granite countertops, a two-piece toilet and beige walls
Inspiration for a small contemporary master beige tile and ceramic tile ceramic tile doorless shower remodel in Orlando with an undermount sink, flat-panel cabinets, light wood cabinets, granite countertops, a two-piece toilet and beige walls
 Benjamin Construction
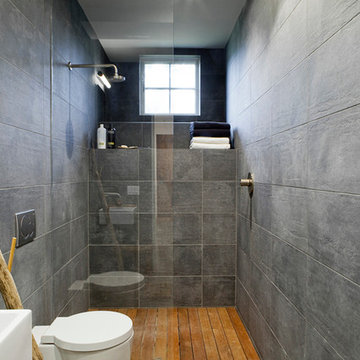
Example of a trendy 3/4 gray tile walk-in shower design in Boston with gray walls

 Breeze Giannasio Interiors
Photo: Carolyn Reyes © 2017 Houzz
Transitional open concept light wood floor and beige floor living room photo in Los Angeles with gray walls
Transitional open concept light wood floor and beige floor living room photo in Los Angeles with gray walls

 chadbourne + doss architects
A new Seattle modern house designed by chadbourne + doss architects houses a couple and their 18 bicycles. 3 floors connect indoors and out and provide panoramic views of Lake Washington. The stair uses reclaimed wood and steel. The stair winds around an interior wall of backlit translucent fiberglass.
photo by Benjamin Benschneider
12