
Search results for "E wet" in Home Design Ideas

 Melton Design Build
This custom designed wine cellar/ storage feature elegantly displays the wine collection and IronMan trophies collected by the owners.
Photo Credit: StudioQPhoto.com
 User
UserMichele Willson

Powder room - mid-sized mid-century modern powder room idea in San Francisco with a vessel sink and multicolored walls
Powder room - mid-sized mid-century modern powder room idea in San Francisco with a vessel sink and multicolored walls
 Sabrina Alfin Interiors
Dean J. Birinyi Photography
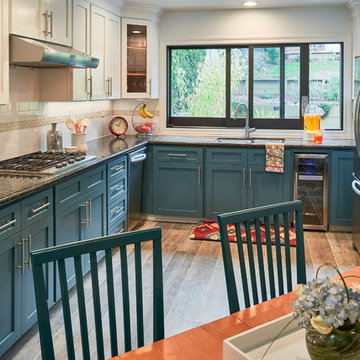
Kitchen - transitional kitchen idea in San Francisco
Kitchen - transitional kitchen idea in San Francisco
Find the right local pro for your project
 Jennifer Robin Interiors
Joe Fletcher Photography

Inspiration for a transitional kitchen remodel in San Francisco with an undermount sink, recessed-panel cabinets, white cabinets and red backsplash
Inspiration for a transitional kitchen remodel in San Francisco with an undermount sink, recessed-panel cabinets, white cabinets and red backsplash

 Cathie Hong Interiors
This Willow Glen Eichler had undergone an 80s renovation that sadly didn't take the midcentury modern architecture into consideration. We converted both bathrooms back to a midcentury modern style with an infusion of Japandi elements. We borrowed space from the master bedroom to make the master ensuite a luxurious curbless wet room with soaking tub and Japanese tiles.

 Mariano & Co., LLC
Master Bathroom - Demo'd complete bathroom. Installed Large soaking tub, subway tile to the ceiling, two new rain glass windows, custom smokehouse cabinets, Quartz counter tops and all new chrome fixtures.

 Soko Design
Bethany Nauert
Mid-sized farmhouse 3/4 white tile and subway tile cement tile floor and black floor freestanding bathtub photo in Los Angeles with shaker cabinets, brown cabinets, a two-piece toilet, gray walls, an undermount sink and marble countertops
Mid-sized farmhouse 3/4 white tile and subway tile cement tile floor and black floor freestanding bathtub photo in Los Angeles with shaker cabinets, brown cabinets, a two-piece toilet, gray walls, an undermount sink and marble countertops

Sponsored
Delaware, OH

Buckeye Basements, Inc.
Central Ohio's Basement Finishing ExpertsBest Of Houzz '13-'21

 Zoske Construction
Karl Neumann Photography
Inspiration for a large rustic open concept medium tone wood floor and brown floor family room remodel with a stone fireplace, a standard fireplace, beige walls and no tv
Inspiration for a large rustic open concept medium tone wood floor and brown floor family room remodel with a stone fireplace, a standard fireplace, beige walls and no tv

 STACKLAB
Spanish ceramic Aparici tiles are laid into the hardwood floor with a seamless transition.
Photography: Sean McBride
Open concept kitchen - large traditional single-wall ceramic tile and multicolored floor open concept kitchen idea in Toronto with shaker cabinets, blue cabinets, concrete countertops, white backsplash, stainless steel appliances, an island, a farmhouse sink and porcelain backsplash
Open concept kitchen - large traditional single-wall ceramic tile and multicolored floor open concept kitchen idea in Toronto with shaker cabinets, blue cabinets, concrete countertops, white backsplash, stainless steel appliances, an island, a farmhouse sink and porcelain backsplash

 Jeri Koegel Photography
Jeri Koegel
Inspiration for a contemporary outdoor patio shower remodel in Orange County
Inspiration for a contemporary outdoor patio shower remodel in Orange County

 Structure
This artistic contemporary home located on the west-side of Los Angeles is a USGBC LEED Silver, 5,351 square foot two-story home including 1,200 square foot basement. Photos by Latham Architectural.
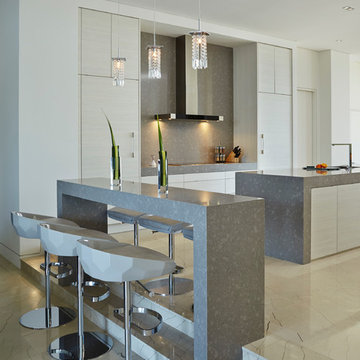
 Studio K Architects
Huge trendy galley marble floor open concept kitchen photo in Miami with flat-panel cabinets, white cabinets, quartzite countertops, gray backsplash, paneled appliances, two islands and stone slab backsplash

 Cabinet Innovations
Wet Bar featuring the appliance lift cabinet for easy storage of coffee center. All inset cabinets by Wood-Mode 42. Featuring the Alexandria Recessed door style on Vintage Putty finish. Cabinets are finished off with a Mahogany wood top by Grothouse Lumber Co.

Sponsored
Delaware, OH
Buckeye Basements, Inc.
Central Ohio's Basement Finishing ExpertsBest Of Houzz '13-'21
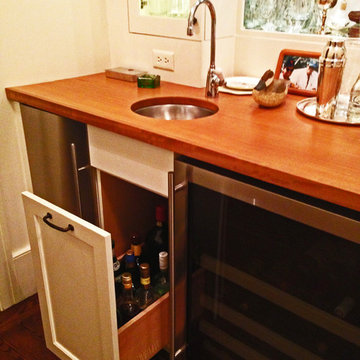
 BB Custom Designs
A roll-out under the sink provides organization in a commonly under-utilized space. Photo by BB Custom Designs
Kitchen - transitional kitchen idea in Richmond
Kitchen - transitional kitchen idea in Richmond



 Brian Carlson Designs
Marcelo Lagos
Inspiration for a contemporary open concept living room remodel in Los Angeles with a wall-mounted tv
Inspiration for a contemporary open concept living room remodel in Los Angeles with a wall-mounted tv

 Cabinet-S-Top
This laundry room was created by removing the existing bathroom and bedroom closet. Medallion Designer Series maple full overlay cabinet’s in the Potters Mill door style with Harbor Mist painted finish was installed. Formica Laminate Concrete Stone with a bull edge and single bowl Kurran undermount stainless steel sink with a chrome Moen faucet. Boulder Terra Linear Blend tile was used for the backsplash and washer outlet box cover. On the floor 12x24 Mediterranean Essence tile in Bronze finish was installed. A Bosch washer & dryer were also installed.


 Milan Custom Build
Holger Obenaus

Small trendy single-wall medium tone wood floor and brown floor home bar photo in New York with no sink, medium tone wood cabinets, multicolored backsplash, solid surface countertops and open cabinets
Small trendy single-wall medium tone wood floor and brown floor home bar photo in New York with no sink, medium tone wood cabinets, multicolored backsplash, solid surface countertops and open cabinets
 Kitchens of Diablo

Dura Supreme Cherry Mocha, St Augustine Door Style, Mirror in Cabinets, Leaded Seedy Glass, X wine rack, Mosaic backsplash by Tile Shop in Coffee Cream, Sub Zero Wine refrigerator, Emtek Crystal knobs, Diano Reale Marble Ogee edge
13