
Search results for "E wolf" in Home Design Ideas

 Associate Interiors
The red knobs on the Wolf range-top and red Kitchenaid mixer inspired the touch of red in the adjoining Great Room.....add a dash of purple and cobalt blue for extra pop!


 Dean J. Birinyi Photography
Eat-in kitchen - southwestern galley eat-in kitchen idea in San Francisco with an undermount sink, shaker cabinets, medium tone wood cabinets, multicolored backsplash and an island
Eat-in kitchen - southwestern galley eat-in kitchen idea in San Francisco with an undermount sink, shaker cabinets, medium tone wood cabinets, multicolored backsplash and an island
Find the right local pro for your project



 Element Home Builders
4 beds 5 baths 4,447 sqft
RARE FIND! NEW HIGH-TECH, LAKE FRONT CONSTRUCTION ON HIGHLY DESIRABLE WINDERMERE CHAIN OF LAKES. This unique home site offers the opportunity to enjoy lakefront living on a private cove with the beauty and ambiance of a classic "Old Florida" home. With 150 feet of lake frontage, this is a very private lot with spacious grounds, gorgeous landscaping, and mature oaks. This acre plus parcel offers the beauty of the Butler Chain, no HOA, and turn key convenience. High-tech smart house amenities and the designer furnishings are included. Natural light defines the family area featuring wide plank hickory hardwood flooring, gas fireplace, tongue and groove ceilings, and a rear wall of disappearing glass opening to the covered lanai. The gourmet kitchen features a Wolf cooktop, Sub-Zero refrigerator, and Bosch dishwasher, exotic granite counter tops, a walk in pantry, and custom built cabinetry. The office features wood beamed ceilings. With an emphasis on Florida living the large covered lanai with summer kitchen, complete with Viking grill, fridge, and stone gas fireplace, overlook the sparkling salt system pool and cascading spa with sparkling lake views and dock with lift. The private master suite and luxurious master bath include granite vanities, a vessel tub, and walk in shower. Energy saving and organic with 6-zone HVAC system and Nest thermostats, low E double paned windows, tankless hot water heaters, spray foam insulation, whole house generator, and security with cameras. Property can be gated.

 Kasper Custom Home Remodeling
This kitchen boasts a variety of amenities: multiple islands, full height cabinetry, a massive Galley sink, Wolf and Sub-Zero appliances, and custom concrete countertops, to name a few.

Sponsored
Plain City, OH

Kuhns Contracting, Inc.
Central Ohio's Trusted Home Remodeler Specializing in Kitchens & Baths

 Sub-Zero, Wolf, and Cove Showroom by Riggs
Designer: Frances Combes
Custom Kitchens by John Wilkins Inc.
http://www.customkitchens-ca.com
 Top’s Appliances and Cabinetry, LLC
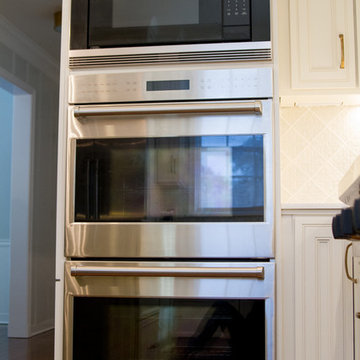
These Wolf Double Ovens are part of the E-Series. The Wolf Microwave is built in above the ovens to create a stacked look with the illusion of one unit which compliments the 84" Sub-Zero Refrigerator. These high performance units add multiple cooking options as they are paired with a 36" 4 burner Wolf gas range top with griddle. A home cook's dream kitchen. The Decora Cabinetry is Chantille off white color on maple with a Braydon Manor doorstyle that features Caesarston Countertops in the color Blizzard.
Photo by Gage Seaux
 Sub-Zero, Wolf, and Cove Showroom by Riggs
Designer: Amalie Nan Walz
Nan Walz Interiors
http://nanwalzinteriors.com

 J.E. Kelley Designs
Mahan Multimedia
https://www.facebook.com/pages/Mahan-Multimedia/124969761631
Kitchen and living room renovation. Door and window replacement

 D.E. Jacobs Associates, Inc.
Inspiration for a timeless kitchen remodel in New York
Inspiration for a timeless kitchen remodel in New York
 D.E. Jacobs Associates, Inc.
Kitchen - traditional kitchen idea in New York
Kitchen - traditional kitchen idea in New York
Sponsored
Plain City, OH
Kuhns Contracting, Inc.
Central Ohio's Trusted Home Remodeler Specializing in Kitchens & Baths
 D.E. Jacobs Associates, Inc.
Kitchen - traditional kitchen idea in New York
Kitchen - traditional kitchen idea in New York
 D.E. Jacobs Associates, Inc.
Inspiration for a timeless kitchen remodel in New York
Inspiration for a timeless kitchen remodel in New York
 D.E. Jacobs Associates, Inc.
Inspiration for a timeless kitchen remodel in New York
Inspiration for a timeless kitchen remodel in New York


Sponsored
Plain City, OH
Kuhns Contracting, Inc.
Central Ohio's Trusted Home Remodeler Specializing in Kitchens & Baths

 Westborough Design Center, Inc.
Carol Savage
Example of a transitional l-shaped dark wood floor open concept kitchen design in Boston with a farmhouse sink, flat-panel cabinets, white cabinets, quartzite countertops, white backsplash, mosaic tile backsplash, paneled appliances and an island
Example of a transitional l-shaped dark wood floor open concept kitchen design in Boston with a farmhouse sink, flat-panel cabinets, white cabinets, quartzite countertops, white backsplash, mosaic tile backsplash, paneled appliances and an island

 Baron's Major Brands
The ovens that took the cooking world by storm are now available in more options than ever before. Alongside the classic E series, noted for smart looks and smarter cooking technology, Wolf now has added the M series ovens with innovative new features and three design styles. Then there's the convection steam oven – our sophisticated take on a traditional European way of cooking that prepares almost any dish, quickly and deliciously.

 CBH Architects
Maplewood, NJ: Open kitchen remodel features center island with seating, custom cabinets and carrara counters. Murphy Construction, South Orange, NJ. Karen Wolfe Interiors, South Orange, NJ. Greg Martz Photography.
28