
Search results for "E wolf" in Home Design Ideas

 E S Johnson Builders, LLC
Inspiration for a mid-sized modern l-shaped light wood floor and multicolored floor eat-in kitchen remodel in Charlotte with an undermount sink, flat-panel cabinets, white cabinets, quartz countertops, white backsplash, porcelain backsplash, stainless steel appliances, an island and white countertops

 Cobb Hill Construction
Casey Day
Eat-in kitchen - mid-sized contemporary medium tone wood floor eat-in kitchen idea in Boston with an undermount sink, raised-panel cabinets, gray cabinets, granite countertops, stainless steel appliances and an island
Eat-in kitchen - mid-sized contemporary medium tone wood floor eat-in kitchen idea in Boston with an undermount sink, raised-panel cabinets, gray cabinets, granite countertops, stainless steel appliances and an island


Find the right local pro for your project

 Colter Construction Inc.
The kitchen also has tung and grove cedar wood ceilings, granite counters and back splashes. Sub-Zero and Wolfe appliances with hickory wood floors and custom cut 24"x24" imported quartz flooring from E's Fashion Floors of Scottsdale.
This new construction home was built in Moon Valley, Arizona by Colter Construction, Inc.
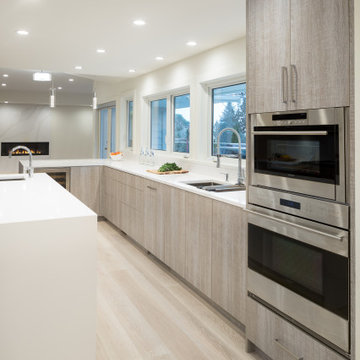
 Troico
Open concept kitchen - mid-sized modern l-shaped light wood floor, beige floor and vaulted ceiling open concept kitchen idea in Vancouver with a drop-in sink, flat-panel cabinets, light wood cabinets, white backsplash, paneled appliances, an island, white countertops and marble countertops

 Keystone Ridge Developments Ltd.
Inspiration for a mid-sized modern l-shaped dark wood floor open concept kitchen remodel in Toronto with an undermount sink, flat-panel cabinets, quartz countertops, white backsplash, porcelain backsplash, stainless steel appliances and an island



Sponsored
Plain City, OH

Kuhns Contracting, Inc.
Central Ohio's Trusted Home Remodeler Specializing in Kitchens & Baths
 Cobb Hill Construction
Casey Day
Mid-sized trendy medium tone wood floor eat-in kitchen photo in Boston with an undermount sink, raised-panel cabinets, gray cabinets, granite countertops, stainless steel appliances and an island
Mid-sized trendy medium tone wood floor eat-in kitchen photo in Boston with an undermount sink, raised-panel cabinets, gray cabinets, granite countertops, stainless steel appliances and an island
 Cobb Hill Construction
Casey Day
Eat-in kitchen - mid-sized contemporary medium tone wood floor eat-in kitchen idea in Boston with an undermount sink, raised-panel cabinets, gray cabinets, granite countertops, stainless steel appliances and an island
Eat-in kitchen - mid-sized contemporary medium tone wood floor eat-in kitchen idea in Boston with an undermount sink, raised-panel cabinets, gray cabinets, granite countertops, stainless steel appliances and an island
 Cobb Hill Construction
Casey Day
Eat-in kitchen - mid-sized contemporary medium tone wood floor eat-in kitchen idea in Boston with an undermount sink, raised-panel cabinets, gray cabinets, granite countertops, stainless steel appliances and an island
Eat-in kitchen - mid-sized contemporary medium tone wood floor eat-in kitchen idea in Boston with an undermount sink, raised-panel cabinets, gray cabinets, granite countertops, stainless steel appliances and an island
 Cobb Hill Construction
Casey Day
Inspiration for a mid-sized contemporary medium tone wood floor eat-in kitchen remodel in Boston with gray cabinets, stainless steel appliances, an island, an undermount sink, raised-panel cabinets and granite countertops
Inspiration for a mid-sized contemporary medium tone wood floor eat-in kitchen remodel in Boston with gray cabinets, stainless steel appliances, an island, an undermount sink, raised-panel cabinets and granite countertops
 Cobb Hill Construction
Casey Day
Inspiration for a mid-sized contemporary medium tone wood floor eat-in kitchen remodel in Boston with an undermount sink, raised-panel cabinets, gray cabinets, granite countertops, stainless steel appliances and an island
Inspiration for a mid-sized contemporary medium tone wood floor eat-in kitchen remodel in Boston with an undermount sink, raised-panel cabinets, gray cabinets, granite countertops, stainless steel appliances and an island
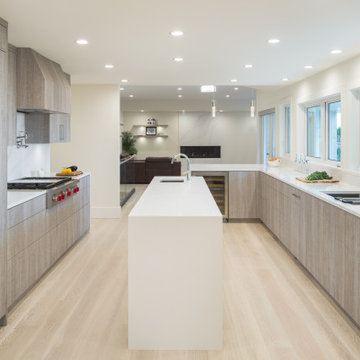 Troico
Open concept kitchen - mid-sized modern l-shaped light wood floor and beige floor open concept kitchen idea in Vancouver with a drop-in sink, flat-panel cabinets, light wood cabinets, white backsplash, paneled appliances, an island, white countertops and marble countertops
Sponsored
Plain City, OH
Kuhns Contracting, Inc.
Central Ohio's Trusted Home Remodeler Specializing in Kitchens & Baths

 Damon Searles Photography
Inspiration for a rustic l-shaped medium tone wood floor kitchen remodel in Denver with recessed-panel cabinets, dark wood cabinets, stainless steel appliances and an island

 Trinity Woodworks
This contemporary kitchen features a high gloss gray finish paired with matte wenge end panels. Matching appliance panels on the Sub-Zero appliances contribute to the sleek nature of this kitchen remodel. Features include a stainless farmhouse sink, gas rangetop, pocket doors and a floating hood. Concealed countertop work stations in the tall cabinets hide the small appliances (i.e. coffee maker) to keep clutter to a minimum.
Photo by Jim Schmid Photography.

 Tena E. Collyer
Inspiration for a timeless medium tone wood floor kitchen remodel in Boston with an undermount sink, recessed-panel cabinets, white cabinets, granite countertops, stone slab backsplash, paneled appliances and an island

 Kayron Brewer, CMKBD / Studio K B
Dan Farmer, Seattle Home Tours
Kitchen - traditional kitchen idea in Seattle
Kitchen - traditional kitchen idea in Seattle

Sponsored
Plain City, OH
Kuhns Contracting, Inc.
Central Ohio's Trusted Home Remodeler Specializing in Kitchens & Baths
 Tena E. Collyer
Kitchen - traditional medium tone wood floor kitchen idea in Boston with an undermount sink, recessed-panel cabinets, white cabinets, granite countertops, stone slab backsplash, stainless steel appliances and an island


 J.E. Kelley Designs
Mahan Multimedia
https://www.facebook.com/pages/Mahan-Multimedia/124969761631
Kitchen and living room renovation. Door and window replacement
35