
Search results for "E wolf" in Home Design Ideas
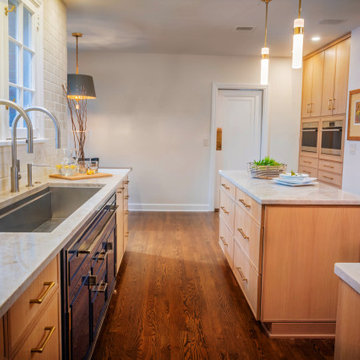
 Studio 76 Kitchens and Baths
The renovation of this kitchen gave the homeowners a space that is refreshingly lighter and brighter: from dark cherry cabinets to rift cut white oak cabinets, from black granite to Taj Mahal quartzite countertops. Now practical in its flow, our kitchen design dramatically improved the functionality of the space as well as the amount of storage.
All the cabinets in this kitchen and dining room renovation are Grabill Custom Cabinetry. The sparkling quartzite countertops are Taj Mahal, and the backsplash from Thomas Brick is called Windrift. The Galley Workstation and Dresser in Lapis are stunning! The appliances are from Sub-Zero Wolf, and the floor that ties it all together is Cumberland White Oak from local supplier Sheoga.
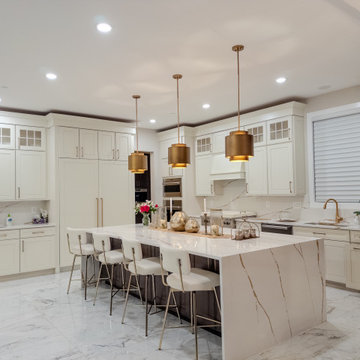
 TR Construction Group
The primary chef’s kitchen is appointed with Monogram appliances and a spacious walk-in pantry for effortless entertaining. The main family kitchen — appointed with Merillat Masterpiece cabinetry and Wolf appliances — features a striking Calacatta Laza waterfall island and is complemented by a Butler’s Pantry in the gallery, complete with a Wolf built-in coffee system.


Find the right local pro for your project

 Universal Appliance and Kitchen Center
Sub-Zero
30" New Generation Tall All Freezer, IT-30F
30" New Generation Wine Storage, IW-30
30" New Generation Tall All Refrigerator, IT-30R
Wolf
36" Transitional Gas Cooktop, CG365T/S
30" Built-In E Series Transitional Double Oven, DO30TE/S/TH


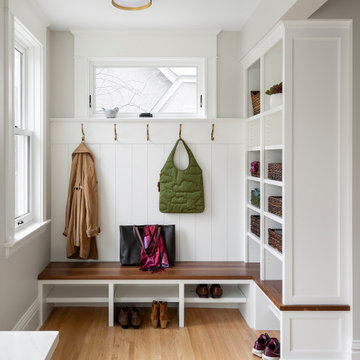
 Kate Roos Design LLC
Large transitional u-shaped light wood floor and beige floor entryway photo in Minneapolis with a farmhouse sink, recessed-panel cabinets, blue cabinets, quartz countertops, multicolored backsplash, ceramic backsplash, stainless steel appliances, an island and white countertops

 Crafted Interiors
Amanda James Photography
Hunt Architecture
Small trendy u-shaped eat-in kitchen photo in New York with flat-panel cabinets, white backsplash, ceramic backsplash, stainless steel appliances, an island and white countertops
Small trendy u-shaped eat-in kitchen photo in New York with flat-panel cabinets, white backsplash, ceramic backsplash, stainless steel appliances, an island and white countertops

Sponsored
Plain City, OH

Kuhns Contracting, Inc.
Central Ohio's Trusted Home Remodeler Specializing in Kitchens & Baths


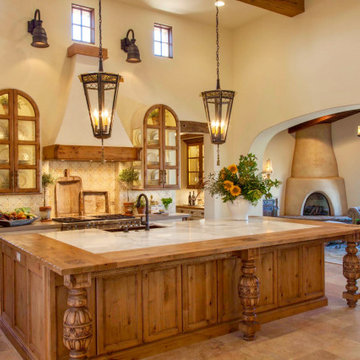
 Leanne Michael L U X E lifestyle design
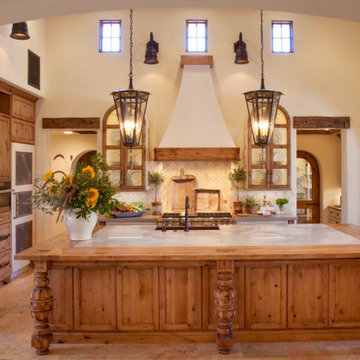
Italian farmhouse custom kitchen complete with hand carved wood details, flush marble island and quartz counter surfaces, faux finish cabinetry, clay ceiling and wall details, wolf, subzero and Miele appliances and custom light fixtures.

 Ann Lowengart Interiors
Before the redesign, the laundry room (located off of the media) had an inefficient layout with no dedicated storage for detergent, a vacuum cleaner, or space for linen and clothing care. A complete reconfiguration of the layout allowed Ann Lowengart Interiors to move the washer and dryer to the adjacent wall. This opened up space to design a built-in hanging rod for clothing above the new sink. A Cornice hexagonal flush-mount light fixture in polished nickel and white glass illuminates the room.


 E Builders Homes
The open floor plan of the gathering space includes plenty of room for a gourmet kitchen and a dining area. SubZero and Wolf appliances, plenty of flat panel custom cabinetry, Moen fixtures and a large island keep the chef happy. The dining space has views on three sides out the large Pella Windows. The contemporary floor plan is great for entertaining family and friends.
Photo credit: Simple Shoot Media - Zach Molino

Sponsored
Plain City, OH
Kuhns Contracting, Inc.
Central Ohio's Trusted Home Remodeler Specializing in Kitchens & Baths
 Leanne Michael L U X E lifestyle design
Italian farmhouse custom kitchen complete with hand carved wood details, flush marble island and quartz counter surfaces, faux finish cabinetry, clay ceiling and wall details, wolf, subzero and Miele appliances and custom light fixtures.

 Southern Showcase
photography by M.E. Parker
Inspiration for a large timeless u-shaped travertine floor open concept kitchen remodel in Miami with an undermount sink, recessed-panel cabinets, medium tone wood cabinets, quartzite countertops, beige backsplash, subway tile backsplash, stainless steel appliances and an island
Inspiration for a large timeless u-shaped travertine floor open concept kitchen remodel in Miami with an undermount sink, recessed-panel cabinets, medium tone wood cabinets, quartzite countertops, beige backsplash, subway tile backsplash, stainless steel appliances and an island



Sponsored
Plain City, OH
Kuhns Contracting, Inc.
Central Ohio's Trusted Home Remodeler Specializing in Kitchens & Baths


 Kitchen Kraft
J E Evans
Example of a large farmhouse l-shaped medium tone wood floor kitchen design in Columbus with an undermount sink, beaded inset cabinets, medium tone wood cabinets, marble countertops, metallic backsplash, stone tile backsplash, stainless steel appliances and an island
Example of a large farmhouse l-shaped medium tone wood floor kitchen design in Columbus with an undermount sink, beaded inset cabinets, medium tone wood cabinets, marble countertops, metallic backsplash, stone tile backsplash, stainless steel appliances and an island

 Tena E. Collyer
Photo Credit: Matt Francis
Transitional medium tone wood floor kitchen photo in Boston with a farmhouse sink, recessed-panel cabinets, white cabinets, granite countertops, white backsplash, subway tile backsplash, stainless steel appliances and two islands
Transitional medium tone wood floor kitchen photo in Boston with a farmhouse sink, recessed-panel cabinets, white cabinets, granite countertops, white backsplash, subway tile backsplash, stainless steel appliances and two islands
43