
Search results for "E wolf" in Home Design Ideas

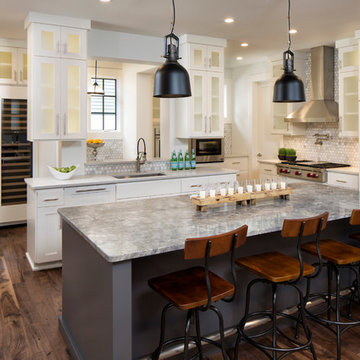
 UltraCraft Cabinetry
Door Style: Freedom in Maple, Melted Brie and Maple, Vintage Truffle
Designer: Emily Zuckoff and Carolyn Bryan; Reico Kitchen & Bath, Richmond, VA
Photographer: Design Studios, Locust Grove, VA
Reico Kitchen & Bath and LeGault Homes partnered on this traditional kitchen design that won top award at the 2014 Richmond Homearama.

 Wolfe Construction Ltd
Inspiration for a mid-sized contemporary black three-story wood flat roof remodel in Vancouver

 RIKB Design Build
We completely overhauled this kitchen space by removing a wall that separated the kitchen and living room space. We reconfigured the layout by closing up a wall to relocate the range to allow for more space for Wolf steam oven and a second dishwasher. We were also able to add in this enormous island for more storage and counter space.
Photography Credits:
Image Ten Photography
Find the right local pro for your project

 Zoltan Construction LLC
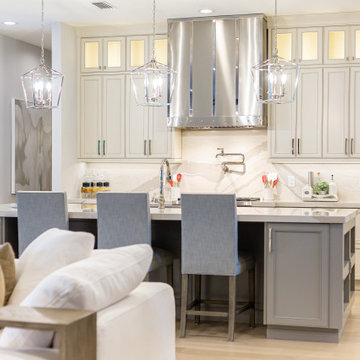
Medium transitional modern kitchen with light oak wood floors, custom white cabinets with raised-panels, Cambria Britannicca Quartz counters and backsplash. This kitchen has a built in coffee maker by Miele and stainless steel appliances by Wolf.


 Element Home Builders
4 beds 5 baths 4,447 sqft
RARE FIND! NEW HIGH-TECH, LAKE FRONT CONSTRUCTION ON HIGHLY DESIRABLE WINDERMERE CHAIN OF LAKES. This unique home site offers the opportunity to enjoy lakefront living on a private cove with the beauty and ambiance of a classic "Old Florida" home. With 150 feet of lake frontage, this is a very private lot with spacious grounds, gorgeous landscaping, and mature oaks. This acre plus parcel offers the beauty of the Butler Chain, no HOA, and turn key convenience. High-tech smart house amenities and the designer furnishings are included. Natural light defines the family area featuring wide plank hickory hardwood flooring, gas fireplace, tongue and groove ceilings, and a rear wall of disappearing glass opening to the covered lanai. The gourmet kitchen features a Wolf cooktop, Sub-Zero refrigerator, and Bosch dishwasher, exotic granite counter tops, a walk in pantry, and custom built cabinetry. The office features wood beamed ceilings. With an emphasis on Florida living the large covered lanai with summer kitchen, complete with Viking grill, fridge, and stone gas fireplace, overlook the sparkling salt system pool and cascading spa with sparkling lake views and dock with lift. The private master suite and luxurious master bath include granite vanities, a vessel tub, and walk in shower. Energy saving and organic with 6-zone HVAC system and Nest thermostats, low E double paned windows, tankless hot water heaters, spray foam insulation, whole house generator, and security with cameras. Property can be gated.

Sponsored
Plain City, OH

Kuhns Contracting, Inc.
Central Ohio's Trusted Home Remodeler Specializing in Kitchens & Baths



 Future Home Builders, Inc.
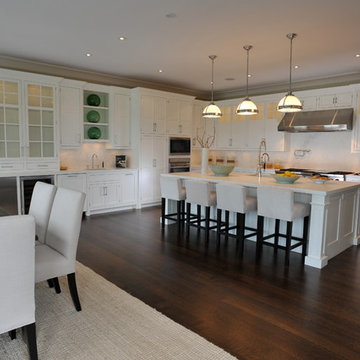
Tuscan dark wood floor open concept kitchen photo in Los Angeles with a farmhouse sink, shaker cabinets, beige cabinets, white backsplash, stainless steel appliances and an island


 Kristin Lam Interiors
Sleek, contemporary kitchen with clean lines and soft colors. Marble counter tops and marble chevron splash. Parapan cabinets.
Open concept kitchen - large contemporary l-shaped light wood floor open concept kitchen idea in San Diego with a single-bowl sink, flat-panel cabinets, white cabinets, marble countertops, white backsplash, mosaic tile backsplash, paneled appliances and an island
Open concept kitchen - large contemporary l-shaped light wood floor open concept kitchen idea in San Diego with a single-bowl sink, flat-panel cabinets, white cabinets, marble countertops, white backsplash, mosaic tile backsplash, paneled appliances and an island

Sponsored
Plain City, OH
Kuhns Contracting, Inc.
Central Ohio's Trusted Home Remodeler Specializing in Kitchens & Baths

 Westwind Construction
Den - Glass and Metal Custom Handrail.
www.jacobelliott.com
Inspiration for a huge contemporary open concept light wood floor and beige floor family room remodel in San Francisco with white walls, no fireplace and a wall-mounted tv
Inspiration for a huge contemporary open concept light wood floor and beige floor family room remodel in San Francisco with white walls, no fireplace and a wall-mounted tv

 Walker Woodworking
WW Photography
Inspiration for a large transitional medium tone wood floor eat-in kitchen remodel in Charlotte with a farmhouse sink, raised-panel cabinets, white cabinets, quartzite countertops, white backsplash, brick backsplash, stainless steel appliances and two islands
Inspiration for a large transitional medium tone wood floor eat-in kitchen remodel in Charlotte with a farmhouse sink, raised-panel cabinets, white cabinets, quartzite countertops, white backsplash, brick backsplash, stainless steel appliances and two islands



Sponsored
Plain City, OH
Kuhns Contracting, Inc.
Central Ohio's Trusted Home Remodeler Specializing in Kitchens & Baths

 Kylie M Interiors
 E-DESIGN, Online Paint Color Consultant. A gorgeous kitchen with white full height shaker style kitchen cabinets in Sherwin Williams Pure White with Cyberspace, a navy blue on the island and white counter bar stools with backs, pendant lights, bevelled subway tile backsplash and 2 floating shelves with decor. Natural white oak flooring, wolf range and LG MInuet Quartz white countertops with a fridge in stainless steel. Area for a wine fridge, small home bar
 Kylie M Interiors
 E-DESIGN, Online Paint Color Consultant. A gorgeous kitchen with white full height shaker style kitchen cabinets in Sherwin Williams Pure White with Cyberspace, a navy blue on the island and white counter bar stools with backs, pendant lights, bevelled subway tile backsplash and 2 floating shelves with decor. Natural white oak flooring, wolf range and LG MInuet Quartz white countertops with a fridge in stainless steel. Area for a wine fridge, small home bar

 Cucina Bella Ltd. - Rebecca Gagne CKD
Neff Cabinetry in high gloss lacquer and horizontal rift cut walnut with Etude stain.
Open concept kitchen - mid-sized modern u-shaped slate floor open concept kitchen idea in Edmonton with a single-bowl sink, flat-panel cabinets, quartz countertops, paneled appliances, an island, gray cabinets and gray backsplash
Open concept kitchen - mid-sized modern u-shaped slate floor open concept kitchen idea in Edmonton with a single-bowl sink, flat-panel cabinets, quartz countertops, paneled appliances, an island, gray cabinets and gray backsplash
45