
Search results for "E wolf" in Home Design Ideas

 A&E Construction and Design Center
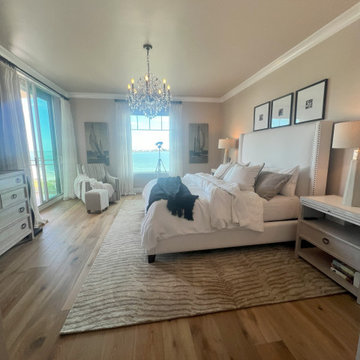
Pennington, NJ. Kitchen transformation! Our clients were ready for an upgraded kitchen and chose beautiful finishes, including white maple shaker style cabinets, wood-look porcelain tile flooring, classic subway backsplash, and upgraded wolf appliances. Ceiling height cabinetry provides more storage in addition to drawer storage in center island. Softened green wall paint provides a pop of color along with contrasting dark countertops.
 Jan K.Wolf
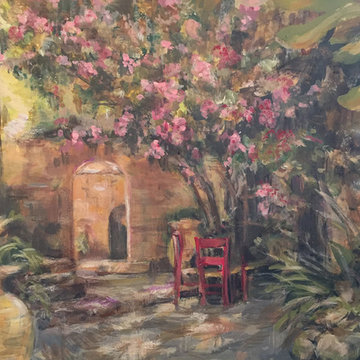
This painting of an interior courtyard shows a seating arrangement with red chairs under a large flowering tree.
The sunlight coming trough the trees creates patterns on the plants, old stone walls and ground. This type of painted rendering can also e used for landscape and architectural design or enlarged for wall murals.
Find the right local pro for your project

 Fireclay Tile
This beautiful bedroom guarantees sweet dreams thanks to a half-moon tile pattern. With its minimalistic landscape, Handpainted Harvest Tile in White Motif creates a soothing backlit wainscot and built-in nightstand that will have cozy nights in calling your name.
DESIGN
Iconic by Kaitlyn Wolfe
PHOTOS
Jennica E. Maes
LOCATION
Scottsdale, AZ
TILE SHOWN
Harvest in White Motif

 Refined & Co
Nancy Yuenkle, Barb Paulini
Large mountain style u-shaped dark wood floor eat-in kitchen photo in Milwaukee with an undermount sink, beaded inset cabinets, beige cabinets, quartzite countertops, beige backsplash, ceramic backsplash, stainless steel appliances and two islands
Large mountain style u-shaped dark wood floor eat-in kitchen photo in Milwaukee with an undermount sink, beaded inset cabinets, beige cabinets, quartzite countertops, beige backsplash, ceramic backsplash, stainless steel appliances and two islands

 E S Johnson Builders, LLC
This large farmhouse kitchen features a 12' island with a Statuary marble top. Wolf and Subzero Appliances finish off this room. With ship lap ceiling and exposed joist beams this home looks like its 100 years old.

 Rolen + Studio
Vie Magazine
Example of a minimalist l-shaped eat-in kitchen design in Miami with a single-bowl sink, flat-panel cabinets, white cabinets, marble countertops, white backsplash, mosaic tile backsplash and white appliances
Example of a minimalist l-shaped eat-in kitchen design in Miami with a single-bowl sink, flat-panel cabinets, white cabinets, marble countertops, white backsplash, mosaic tile backsplash and white appliances

Sponsored
Plain City, OH

Kuhns Contracting, Inc.
Central Ohio's Trusted Home Remodeler Specializing in Kitchens & Baths


 H O M E + atelier Michael Ranson
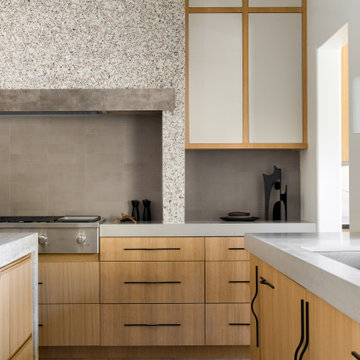
Mid-sized tuscan single-wall enclosed kitchen photo in San Diego with raised-panel cabinets, medium tone wood cabinets, beige backsplash, stainless steel appliances, an island, granite countertops and mosaic tile backsplash


 Walker Woodworking
WW Photography
Large transitional medium tone wood floor eat-in kitchen photo in Charlotte with a farmhouse sink, raised-panel cabinets, white cabinets, quartzite countertops, white backsplash, brick backsplash, stainless steel appliances and two islands
Large transitional medium tone wood floor eat-in kitchen photo in Charlotte with a farmhouse sink, raised-panel cabinets, white cabinets, quartzite countertops, white backsplash, brick backsplash, stainless steel appliances and two islands

 Mariano & Co., LLC
Mid-sized transitional master white tile and subway tile mosaic tile floor and white floor corner shower photo in Phoenix with shaker cabinets, white cabinets, gray walls, an undermount sink, granite countertops, a hinged shower door and black countertops

 User
This is an organic Lime Wash done with a true lime wash product as opposed to a brick mortar or concrete that is often seen on new houses. This product can be applied as a solid coating making the surface completely white, or can be applied and "washed off" in many artistic ways, as seen here. If you hate your brick or just want something unique this is a great option!
Photo credit: Jeff Murrey

Sponsored
Plain City, OH
Kuhns Contracting, Inc.
Central Ohio's Trusted Home Remodeler Specializing in Kitchens & Baths


 INTERIOR FOCUS
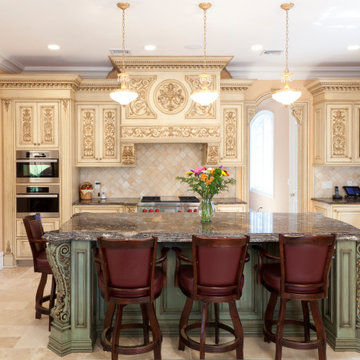
Example of a large classic dark wood floor kitchen design in Sacramento with a farmhouse sink, raised-panel cabinets, white cabinets, marble countertops, gray backsplash, glass tile backsplash, stainless steel appliances and two islands


 Trinity Woodworks
This contemporary kitchen features a high gloss gray finish paired with matte wenge end panels. Matching appliance panels on the Sub-Zero appliances contribute to the sleek nature of this kitchen remodel. Features include a stainless farmhouse sink, gas rangetop, pocket doors and a floating hood. Concealed countertop work stations in the tall cabinets hide the small appliances (i.e. coffee maker) to keep clutter to a minimum.
Photo by Jim Schmid Photography.
Sponsored
Plain City, OH
Kuhns Contracting, Inc.
Central Ohio's Trusted Home Remodeler Specializing in Kitchens & Baths

 Kitchen Associates
The large open floor plan of this Lincoln, MA kitchen features a mix of colors, tones, and materials. The refrigerator is concealed by a large panel that matches the rest of the cabinets. Globe pendant lighting hangs above the oversized island and second sink area. Design and installation by Kitchen Associates. Photo by Jeff Baumgart.

 Quartersawn Design Build
Kitchen - transitional medium tone wood floor kitchen idea in Minneapolis with an undermount sink, shaker cabinets, white cabinets, multicolored backsplash, stainless steel appliances and an island

 Godwin Construction LLC
White shaker style cabinets with white subway tile backsplash. Wolf gas range with stainless steel stove hood. Coffered ceiling with Rustic Glass Pendants. Brian Doherty Photography.
41