
Search results for "Each print geschenkt" in Home Design Ideas
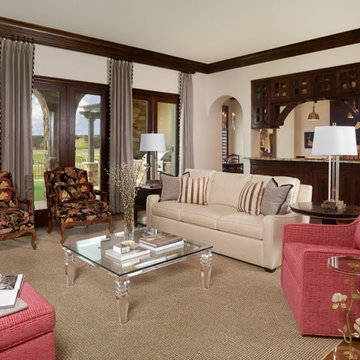
 Nicole Arnold Interiors
When we embarked on designing this Santa-Barbara style townhome located on Craig Ranch’s prestigious 17th green, we immediately started visualizing the modern improvements we would make to reflect the clients’ true style. Lighting throughout the home was first on the list, then came floor coverings, wall coverings, and furnishings! Introducing brighter colors, modern frames, and bold patterns were key to balance out the heavier dark wood elements of both the home’s original architecture and some of the client’s existing pieces. Whimsical touches, elegant appointments, and sophisticated style are prevalent throughout this new modernized abode. creating a fresh feel in each room.
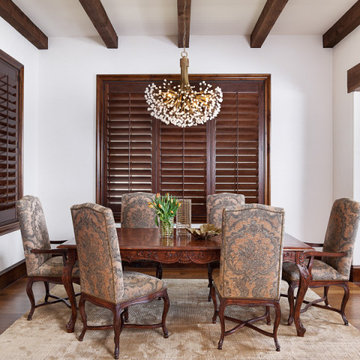 Nicole Arnold Interiors
When we embarked on designing this Santa-Barbara style townhome located on Craig Ranch’s prestigious 17th green, we immediately started visualizing the modern improvements we would make to reflect the clients’ true style. Lighting throughout the home was first on the list, then came floor coverings, wall coverings, and furnishings! Introducing brighter colors, modern frames, and bold patterns were key to balance out the heavier dark wood elements of both the home’s original architecture and some of the client’s existing pieces. Whimsical touches, elegant appointments, and sophisticated style are prevalent throughout this new modernized abode. creating a fresh feel in each room.

 Mollie Bigley Design & Architecture
The owners loved the location and views from their original 2 bedroom, 1 bath home perched over looking the beautiful ocean shoreline. The problem was the size, layout and overall look of the house did not work for their growing family. The challenge was to take the existing multi-level, disjointed house and turn it into a larger, comfortably-elegant family home all within the existing foot print.
The existing loft-style home was completely gutted and transformed into a four bedroom, 4.5 bath home. Every room in the house boasts fantastic views of the ocean. High on the Owners' list was a stronger street presence. Vistors never could find the front door! The front of the house was given a complete face-lift, leaving no question where to enter the new home.
The Owners also wanted to create usable outdoor space, which on the steep site, was tricky. Instead of taking the material from demolished east side of the house (which was rebuilt) and hauling it off to the landfill, it was used to create a new raised patio off the lower level.
The scale and overall proportions of the house are what the owners love. Each room is comfortable while still having a sense of grace and detail…the perfect mix for this family.
Find the right local pro for your project

 Robin's Nest Interiors
So this is one of my Guest Rooms. I love using twin beds in a Bedroom (although it can be pricey – two of everything!). I found these vintage iron bed frames from one of my favorite vendors. I wanted to lots of layers of bedding so I have two duvets – one on the bed and one at the foot of the bed – and a colorful throw and accent pillow. I repurposed the window treatment from my Master Bedroom. The balloon valance is the perfect style for this large scale floral fabric in vibrant blues and greens. The walls are painted one of my favorites – Sherwin Williams’ Anew Gray (SW7030). I love painted pieces – especially those with storage for a bedroom. The fun green chest with interesting shape fits nicely between the beds. The two shade lamp could not be more perfect for the twin beds. Every Bedroom needs seating, and I love a bench at the end of the bed. I had two problems – I did not have room for a full bench and I did not want to hide the bed frame. These small ottomans in rich blue velvet were the perfect solution. I added a gray wool rug for softness underfoot. On the wall opposite the beds, I used a painted blue dresser. To finish off the vignette, I selected a round mirror (because every Bedroom needs a mirror) with an oversized frame and unique accessories to support my color palette. Notice how nicely all of the different finishes – silver on the mirror, black iron on the bed and dresser and burnished brass on my little insect sculptures – work together. You can and should mix your metals – it makes every room more interesting! With the twin beds, the room was calling for symmetry so I dressed the walls with 6 botanical prints – 3 on each side.
This Bedroom makes me want to be a guest in my own home! Enjoy!
 TOC design & construction inc.
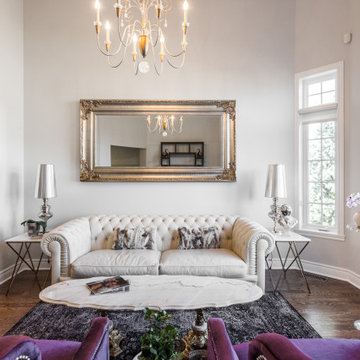
A classic living room design embraces timeless elegance, sophistication, and traditional elements.
1.Color Palette: Choose a neutral color scheme as the foundation of your classic living room. Opt for shades like ivory, beige, taupe, or pale gray. These colors create a calm and refined atmosphere.
2.0Furniture: Select classic furniture pieces with graceful lines and traditional detailing. Look for rolled-arm sofas, wingback chairs, and button-tufted upholstery. Dark wood finishes, such as mahogany or cherry, add warmth and richness to the space.
3.Symmetry: Achieve a balanced and harmonious look by arranging furniture symmetrically. Place a pair of matching sofas or chairs facing each other, with a coffee table in the center. Add matching side tables and lamps on either side of the main seating area.

 ArtLifting
Despite physical disabilities that limit his financial opportunities, Allen wholly devotes himself to making intricate and beautiful papercut works. He says that his motivation to create work is to “keep busy and make people happy.”
Each of Allen’s pieces is made with a single sheet of black paper. He chooses to create his work out of paper because it is inexpensive. He explains, "You don’t mind if you mess it up. If you do, then you just crumple it up and get a new piece of paper." Allen’s artwork takes incredible patience and vision. He loves selling through ArtLifting because it allows him to to share his vision. He says, "It makes me feel good when people enjoy what I do."
Allen can often be seen riding around Boston finding inspiration for his latest artworks. If you see him around, he encourages you to say hello!
Buy this print here: https://www.artlifting.com/products/boston-customs-allen-chamberland
 SPRUCED Interior Design and Construction
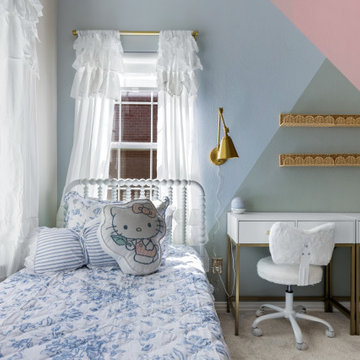
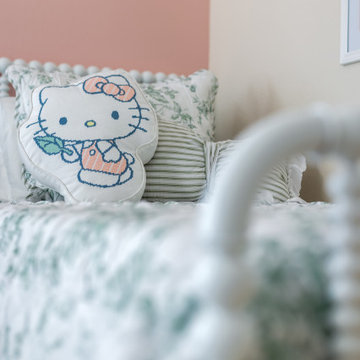
This girls’ room is all softness and sweetness. A color-block wall in blush pink, powder blue, and sage creates a diagonal backdrop, and the girls each have a white spindle bed dressed in floral toile bedding, one blue and one green. Matching white and brass desks with faux fur butterfly chairs sit side by side between the beds, with brass sconces and woven rattan shelves above. Ruffled white curtains on brass rods, a framed set of watercolor wildflower prints, boucle storage benches, and a sage green bookcase with brass pulls complete a room that feels pretty and is easy to share.

Sponsored
Sunbury, OH

J.Holderby - Renovations
Franklin County's Leading General Contractors - 2X Best of Houzz!

 Jennifer Gardner Design
The design goals for this master bedroom centered on creating a sophisticated retreat for the homeowner. Soft grays and rich textures were selected to create a sense of warmth and depth in the space. The feature wall behind the bed is wrapped in a Philip Jeffries Leo Luxe Linen which shimmers in the natural light. A mirrored storage chest, luxurious Madeline Weinrib area rug and light filtering window sheers add a sense of softness and romance to the room. The ikat upholstered lounge chair and ottoman offer a place to curl up and read or to enjoy the wall mounted television. The homeowners passion for all things John Robshaw inspired the unique collection of block printed Robshaw fabrics in crisp white wall frames. The combination of warm colors, rich textures and unique artwork create a sophisticated chic bedroom retreat that welcomes the homeowner at the end of each day!
Designed by: Jennifer Gardner Design
Photographed by: Marcela Winspear
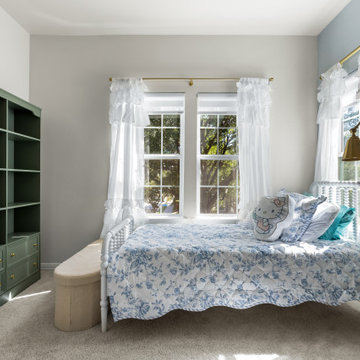 SPRUCED Interior Design and Construction
This girls’ room is all softness and sweetness. A color-block wall in blush pink, powder blue, and sage creates a diagonal backdrop, and the girls each have a white spindle bed dressed in floral toile bedding, one blue and one green. Matching white and brass desks with faux fur butterfly chairs sit side by side between the beds, with brass sconces and woven rattan shelves above. Ruffled white curtains on brass rods, a framed set of watercolor wildflower prints, boucle storage benches, and a sage green bookcase with brass pulls complete a room that feels pretty and is easy to share.
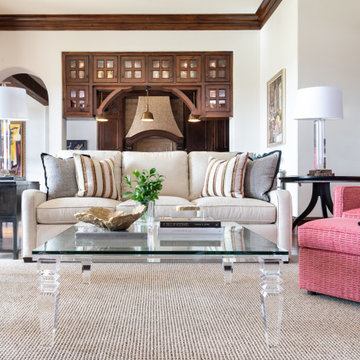 Nicole Arnold Interiors
When we embarked on designing this Santa-Barbara style townhome located on Craig Ranch’s prestigious 17th green, we immediately started visualizing the modern improvements we would make to reflect the clients’ true style. Lighting throughout the home was first on the list, then came floor coverings, wall coverings, and furnishings! Introducing brighter colors, modern frames, and bold patterns were key to balance out the heavier dark wood elements of both the home’s original architecture and some of the client’s existing pieces. Whimsical touches, elegant appointments, and sophisticated style are prevalent throughout this new modernized abode. creating a fresh feel in each room.
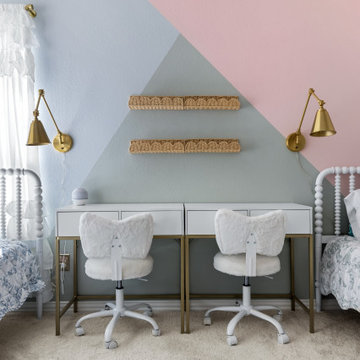 SPRUCED Interior Design and Construction
This girls’ room is all softness and sweetness. A color-block wall in blush pink, powder blue, and sage creates a diagonal backdrop, and the girls each have a white spindle bed dressed in floral toile bedding, one blue and one green. Matching white and brass desks with faux fur butterfly chairs sit side by side between the beds, with brass sconces and woven rattan shelves above. Ruffled white curtains on brass rods, a framed set of watercolor wildflower prints, boucle storage benches, and a sage green bookcase with brass pulls complete a room that feels pretty and is easy to share.
 ArtLifting
Despite physical disabilities that limit his financial opportunities, Allen wholly devotes himself to making intricate and beautiful papercut works. He says that his motivation to create work is to “keep busy and make people happy.”
Each of Allen’s pieces is made with a single sheet of black paper. He chooses to create his work out of paper because it is inexpensive. He explains, "You don’t mind if you mess it up. If you do, then you just crumple it up and get a new piece of paper." Allen’s artwork takes incredible patience and vision. He loves selling through ArtLifting because it allows him to to share his vision. He says, "It makes me feel good when people enjoy what I do."
Allen can often be seen riding around Boston finding inspiration for his latest artworks. If you see him around, he encourages you to say hello!
Buy this print here: https://www.artlifting.com/products/sea-of-glass
 Mollie Bigley Design & Architecture
The owners loved the location and views from their original 2 bedroom, 1 bath home perched over looking the beautiful ocean shoreline. The problem was the size, layout and overall look of the house did not work for their growing family. The challenge was to take the existing multi-level, disjointed house and turn it into a larger, comfortably-elegant family home all within the existing foot print.
The existing loft-style home was completely gutted and transformed into a four bedroom, 4.5 bath home. Every room in the house boasts fantastic views of the ocean. High on the Owners' list was a stronger street presence. Vistors never could find the front door! The front of the house was given a complete face-lift, leaving no question where to enter the new home.
The Owners also wanted to create usable outdoor space, which on the steep site, was tricky. Instead of taking the material from demolished east side of the house (which was rebuilt) and hauling it off to the landfill, it was used to create a new raised patio off the lower level.
The scale and overall proportions of the house are what the owners love. Each room is comfortable while still having a sense of grace and detail…the perfect mix for this family.


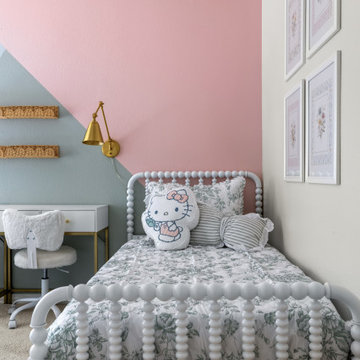 SPRUCED Interior Design and Construction
This girls’ room is all softness and sweetness. A color-block wall in blush pink, powder blue, and sage creates a diagonal backdrop, and the girls each have a white spindle bed dressed in floral toile bedding, one blue and one green. Matching white and brass desks with faux fur butterfly chairs sit side by side between the beds, with brass sconces and woven rattan shelves above. Ruffled white curtains on brass rods, a framed set of watercolor wildflower prints, boucle storage benches, and a sage green bookcase with brass pulls complete a room that feels pretty and is easy to share.

 Masterworks Window Fashions & Design, LLC
The Princeton Room had room for a small bookcase, and one had to be found narrow enough to fit between the open wardrobe door and open bedroom door. Glass tops were made for each of the pieces of furniture, because these bedrooms are used both by geographical bachelors, and by families staying in the Massachusetts Suite, with their children staying in the adjacent New Jersey Suite. Assorted additional books about the Revolutionary War, and specifically about the conflict in New Jersey, were added to the new bookcase. An applejack decanter in the form of a New Jersey Blues soldier was found for this room. Above the bookcase is an etching of Nassau Hall, at Princeton, the original Princeton building, and to the right, a photo of descendants of New Jersey Revolutionary War officers (the Society of the Cincinnati in the State of New Jersey) taken in front of Nassau Hall. Bob Narod, Photographer. Design by Linda H. Bassert, Masterworks Window Fashions & Design, LLC
 SPRUCED Interior Design and Construction
This girls’ room is all softness and sweetness. A color-block wall in blush pink, powder blue, and sage creates a diagonal backdrop, and the girls each have a white spindle bed dressed in floral toile bedding, one blue and one green. Matching white and brass desks with faux fur butterfly chairs sit side by side between the beds, with brass sconces and woven rattan shelves above. Ruffled white curtains on brass rods, a framed set of watercolor wildflower prints, boucle storage benches, and a sage green bookcase with brass pulls complete a room that feels pretty and is easy to share.

 Annie Santulli Designs
A serene comfort has been created in this golf course estate by combining contemporary furnishings with rustic earth tones. The lush landscaping seen in the oversized windows was used as a backdrop for each space working well with the natural stone flooring in various tan shades. The smoked glass, lux fabrics in gray tones, and simple lines of the anchor furniture pieces add a contemporary richness to the design. While the organic art pieces and fixtures are a compliment to the tropical surroundings. The backyard living spaces were broken up into sitting areas, dining areas and lounging areas. Use of orange as an accent color is a gesture to the beautiful foliage around the estate. Photos by Holger Obenaus



 Your Western Decor
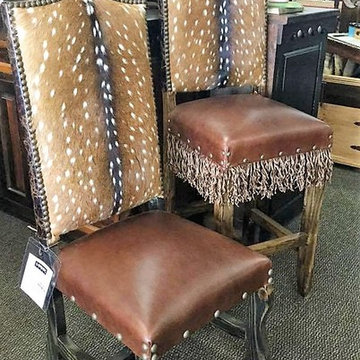
These rustic dining chairs are custom made to order right here in the United States. Each chair is handcrafted and upholstered by hand. Unique features in each hide and handmade piece will make each piece its own and exact to no other.
These beautiful rustic dining chairs feature authentic axis deer hide, a smooth leather seat, distressed leather outback, aged nail head trim and an ebony stained frame with lacquer.

 B Fein Interiors LLC
A DR centerpiece bowl from Global Views has a unique shape and a dazzling green glaze.
Inspiration for a mid-sized contemporary light wood floor and multicolored floor great room remodel in New York with white walls, a standard fireplace and a stone fireplace
Inspiration for a mid-sized contemporary light wood floor and multicolored floor great room remodel in New York with white walls, a standard fireplace and a stone fireplace
109