
Search results for "Each print geschenkt" in Home Design Ideas
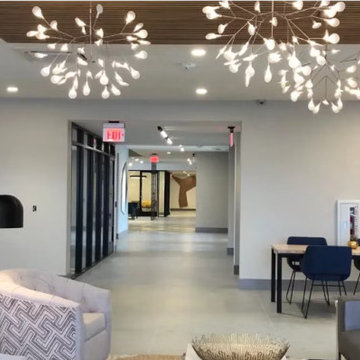
 Little Black House
The Kelly was originally inspired by the great actress of the 1950s - art deco & glamour. Each space is streamlined with touches = of velvets, pops of gold & kelly green. Black lacquer & marble, and the iconic leopard print make this space feel like you are truly in the 1950s. It is grand and theatrical.


 Kelly Sutton Design
- Greystone Mansion Showhouse- All of the framed prints above the nightstands are mainly vintage advertisements including a pair of Original Rene Gruau Illustrations - The Red Kiss, advertisement for smudge proof lipstick from the 50's, Gruau was a famous French fashion illustrator for Christian Dior. Kelly spend alot of time and picking out each frame and vintage print in order to create the perfect groupings to be strategically placed in the room.
Find the right local pro for your project

 Windows of Montclair, Inc.
Full sized plantation shutters with divider rail at sash to allow separate controls of top and bottom of each panel. Natural linen fabric hand printed by Galbraith & Paul for valances and pillows, aubergine dyed alpaca fabric from Sandra Jordan through Holland and Sherry for pillows.

 Décor Aid
Having a small child, loving to entertain and looking to declutter and kid-proof the gathering spaces of their home in the quaint village of Rockville Centre, Long Island, a stone’s throw from Manhattan, our client’s main objective was to have their living room and den transformed with a family friendly home makeover with mid-century modern tones boasting a formal, yet relaxed spirit
Stepping into the home we found their living room and den both architecturally well appointed yet in need of modern transitional furniture pieces and the pops of color our clients admired, as there was a substantial amount of cool, cold grays in the rooms.
Decor Aid designer Vivian C. approached the design and placement of the pieces sourced to be kid-friendly while remaining sophisticated and practical for entertaining.
“We played off of the clients love for blush pinks, mid-century modern and turquoise. We played with the use of gold and silver metals to mix it up.”
In the living room, we used the prominent bay window and its illuminating natural light as the main architectural focal point, while the fireplace and mantels soft white tone helped inform the minimalist color palette for which we styled the room around.
To add warmth to the living room we played off of the clients love for blush pinks and turquoise while elevating the room with flashes of gold and silver metallic pieces. For a sense of play and to tie the space together we punctuated the kid-friendly living room with an eclectic juxtaposition of colors and materials, from a beautifully patchworked geometric cowhide rug from All Modern, to a whimsical mirror placed over an unexpected, bold geometric credenza, to the blush velvet barrel chair and abstract blue watercolor pillows.
“When sourcing furniture and objects, we chose items that had rounded edges and were shatter proof as it was vital to keep each room’s decor childproof.” Vivian ads.
Their vision for the den remained chic, with comfort and practical functionality key to create an area for the young family to come together.
For the den, our main challenge was working around the pre-existing dark gray sectional sofa. To combat its chunkiness, we played off of the hues in the cubist framed prints placed above and focused on blue and orange accents which complement and play off of each other well. We selected orange storage ottomans in easy to clean, kid-friendly leather to maximize space and functionality. To personalize the appeal of the den we included black and white framed family photos. In the end, the result created a fun, relaxed space where our clients can enjoy family moments or watch a game while taking in the scenic view of their backyard.
For harmony between the rooms, the overall tone for each room is mid-century modern meets bold, yet classic contemporary through the use of mixed materials and fabrications including marble, stone, metals and plush velvet, creating a cozy yet sophisticated enough atmosphere for entertaining family and friends and raising a young children.
“The result od this family friendly room was really fantastic! Adding some greenery, more pillows and throws really made the space pop.” Vivian C. Decor Aid’s Designer
 Bob Lancaster Designs
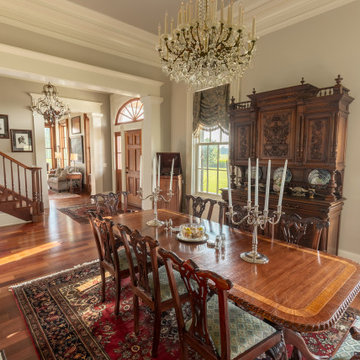
The dining room opens to the central hall of the home. The staircase wall displays the owner's collection of prints, depicting each year's winner of The Kentucky Derby.

 LOFThome.com
Example of a transitional medium tone wood floor family room library design in Austin with blue walls

Sponsored
Columbus, OH

Wannemacher Interiors
Customized Award-Winning Interior Design Solutions in Franklin Cnty OH

 Dalia Canora Design, LLC
Example of a mid-sized transitional master dark wood floor and brown floor bedroom design in DC Metro with gray walls and no fireplace

 Masterpiece Shades
P&D Exclusive. Block printed fabric roman shades.
Each fabric set is hand stamped an approximate 3,000 times to created these beautiful patterns. Available only through P&D Window Fashions.

 Steven Autry Interior Design
Tuscan terra-cotta tile living room photo in Los Angeles with white walls and a standard fireplace

 User
Peaceful and elegant master bedroom sitting area.
Photos by Angie Seckinger
Example of a large classic master dark wood floor bedroom design in DC Metro with beige walls and no fireplace
Example of a large classic master dark wood floor bedroom design in DC Metro with beige walls and no fireplace


 Jennifer Flanders Inc.
Francis Smith
Elegant dark wood floor dining room photo in New York with beige walls
Elegant dark wood floor dining room photo in New York with beige walls


 Aisling Designs
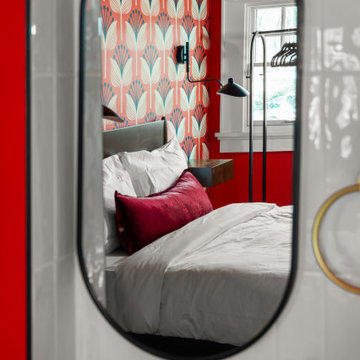
One of eleven guest suites at Assemble Boise, a boutique hotel where each room is a character study of a real physicist. The Edison ensuite carries the room's warm red palette through a bold fan-print wallpaper and brass fixtures, framed here in the vanity mirror's reflection of the bedroom beyond.

 Frusterio Design, Inc.
Grande Custom Homes
Inspiration for a transitional living room remodel in Birmingham
Inspiration for a transitional living room remodel in Birmingham

 Valerie J Johnson Custom Tailored Home Furnishings
Bedroom - large modern master medium tone wood floor bedroom idea in Kansas City with beige walls and no fireplace
 Interior Vision Design Studio
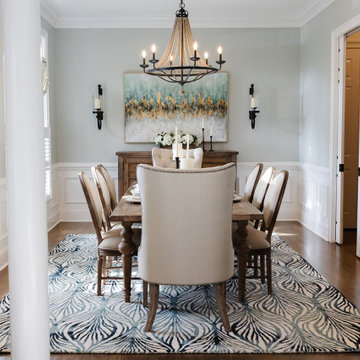
This stylish Coastal Farmhouse-inspired renovation features a brand new Foyer & Dining Room! Southern Hospitality meets divine entertainment in this vibrant space for guests to enjoy.
Pay close attention to the details, textures, and playful prints woven throughout each space... this design showcases new architectural lighting fixtures, custom window treatments, and brand new furniture & decor creating the ultimate space to entertain.



 Gonyea Custom Homes
Living room in open floor plan living space. The design makes use of light neutral tones, mostly white and grays, to create a calming environment grounded by the wood floor and exposed timber beams. Built-in cabinets, bookcase, and media wall provides lots of storage and space to display collections. The stone hearth is simple and elegant.
Photography by Spacecrafting

 Olga Adler
This spacious living room is part of the open floor plan in this stunning transitional coastal home with Bahamian touches. RH sofas face each other and are separated by a vintage Asian coffee table. Zebra print ottomans add additional seating and flair.

 Ann Lowengart Interiors
Benjamin Moore’s Richmond Green was the client’s favorite color and we wanted the family room to feel enveloped in the hue. Saturated walls offer both a ‘wow’ factor as well as a calming effect within this space.
47