
Search results for "Each print geschenkt" in Home Design Ideas
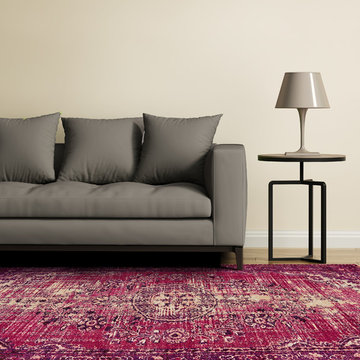
 Weave & Wander
Traditional design meets distressed contemporary trends in the Boudreau collection. The details in each design speak to old-world patterns and design motifs while the of-the-moment color palette provides a refreshing update to any space. Each large-scale pattern is chromojet printed on nylon to impart a saturated yet trendy distressed look.

 Room & Board
A renowned photographer, painter and printmaker, Nicolas Le Beuan Benic creates unique images that reveal the fantasy and beauty of daily life. “Every landscape and garden is a true museum of modern art,” he says. Available exclusively at Room & Board, each print is signed by the artist.

Find the right local pro for your project

 Elite Design Group
Example of a trendy medium tone wood floor home gym design in Charlotte with beige walls

 Linda Cava
Mid-sized eclectic living room photo in New York with gray walls, a standard fireplace and a brick fireplace

 Kadlec Architecture + Design
Inspiration for a transitional medium tone wood floor and brown floor kids' room remodel in Chicago with beige walls

 Twist Tours Real Estate and Portfolio Marketing
Allison Cartwright
Bedroom - contemporary bedroom idea in Austin with white walls
Bedroom - contemporary bedroom idea in Austin with white walls



 Mint Decor Inc.
A small studio apartment where every ounce of space counts... I used pops of turquoise and mustard yellow in the sofa, coffee table and hanging baskets- but kept all other elements quite neutral for a perfect balance. Each space is carefully defined (kitchen, bedroom and bathroom).

 Ian Koski
I turned the second bedroom of a rented duplex house into a home office for my KU-alum girlfriend as a surprise. The one thing she wanted was a desk that looked out the window.
I bought a basketball rack from someone on CraigsList, then printed placards for each end. The weight of the books was too much for the aluminum rack, necessitating the wood supports.

Inspiration for a transitional formal and enclosed light wood floor living room remodel in Edmonton with beige walls, a standard fireplace, a stone fireplace and a wall-mounted tv

 Alexandra Crafton
Photo: Alexandra Crafton © 2017 Houzz
Living room - transitional living room idea in Boston
Living room - transitional living room idea in Boston

 Havlicek Builders Inc.
This 2 story home with a first floor Master Bedroom features a tumbled stone exterior with iron ore windows and modern tudor style accents. The Great Room features a wall of built-ins with antique glass cabinet doors that flank the fireplace and a coffered beamed ceiling. The adjacent Kitchen features a large walnut topped island which sets the tone for the gourmet kitchen. Opening off of the Kitchen, the large Screened Porch entertains year round with a radiant heated floor, stone fireplace and stained cedar ceiling. Photo credit: Picture Perfect Homes
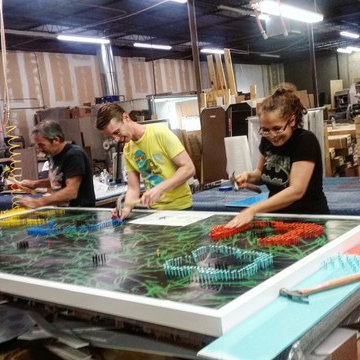
 Art Dallas
Featured in the Art Dallas booth this year was an AD original concepted and created in house . This nail head piece utilized 5 resources that art dallas offers in house
Once conceptualized by our fantastic art consulting staff, the graphic pattern was created by our in house graphic designer then printed on wood in the AD Print Shop! After we drilled the holes we started painting each nail and the framed the piece in one of the 6,000 frames available in the AD frame shop. Once we could see a pattern our dedicated team got together in true Art Dallas fashion and hammered away to create this beautiful work!

Sponsored
Sunbury, OH

J.Holderby - Renovations
Franklin County's Leading General Contractors - 2X Best of Houzz!
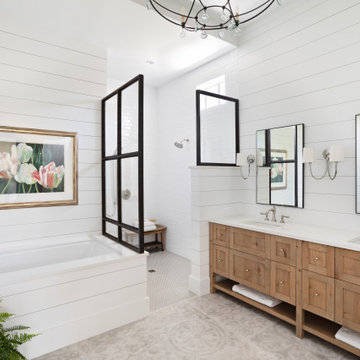
 Nautilus Homes
Primary bathroom with walk-in shower
Drop-in bathtub - large coastal master mosaic tile floor, gray floor, double-sink and shiplap wall drop-in bathtub idea in Tampa with recessed-panel cabinets, medium tone wood cabinets, white walls, a drop-in sink, white countertops and a built-in vanity
Drop-in bathtub - large coastal master mosaic tile floor, gray floor, double-sink and shiplap wall drop-in bathtub idea in Tampa with recessed-panel cabinets, medium tone wood cabinets, white walls, a drop-in sink, white countertops and a built-in vanity
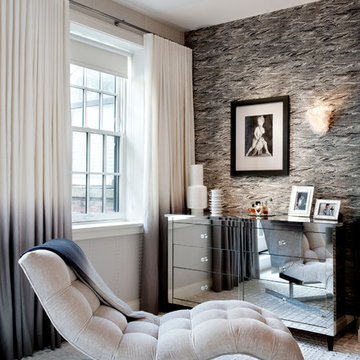
 DHD Architecture and Interior Design
Located in stylish Chelsea, this updated five-floor townhouse incorporates both a bold, modern aesthetic and sophisticated, polished taste. Palettes range from vibrant and playful colors in the family and kids’ spaces to softer, rich tones in the master bedroom and formal dining room. DHD interiors embraced the client’s adventurous taste, incorporating dynamic prints and striking wallpaper into each room, and a stunning floor-to-floor stair runner. Lighting became one of the most crucial elements as well, as ornate vintage fixtures and eye-catching sconces are featured throughout the home.
Photography: Emily Andrews
Architect: Robert Young Architecture
3 Bedrooms / 4,000 Square Feet


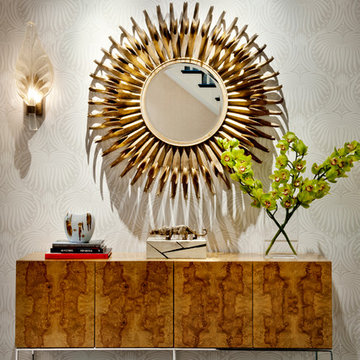 DHD Architecture and Interior Design
Located in stylish Chelsea, this updated five-floor townhouse incorporates both a bold, modern aesthetic and sophisticated, polished taste. Palettes range from vibrant and playful colors in the family and kids’ spaces to softer, rich tones in the master bedroom and formal dining room. DHD interiors embraced the client’s adventurous taste, incorporating dynamic prints and striking wallpaper into each room, and a stunning floor-to-floor stair runner. Lighting became one of the most crucial elements as well, as ornate vintage fixtures and eye-catching sconces are featured throughout the home.
Photography: Emily Andrews
Architect: Robert Young Architecture
3 Bedrooms / 4,000 Square Feet



 ANA Interiors
Phil Crozier
Living room - mid-sized eclectic open concept vinyl floor living room idea in Calgary with purple walls
Living room - mid-sized eclectic open concept vinyl floor living room idea in Calgary with purple walls

 Highmark Builders
Landmark Photography
Example of a transitional dark wood floor living room design in Minneapolis with white walls, a ribbon fireplace and a media wall
Example of a transitional dark wood floor living room design in Minneapolis with white walls, a ribbon fireplace and a media wall


55