
Search results for "Each stung" in Home Design Ideas


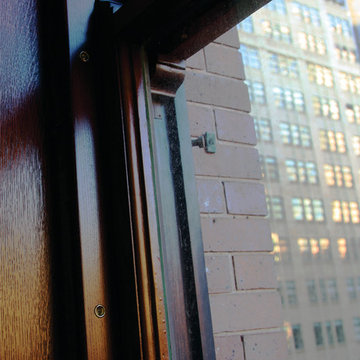
 Peaslee Architect, PC
Example of a transitional gray tile, white tile and marble tile bathroom design in Bridgeport with beige walls, an undermount sink and marble countertops


Find the right local pro for your project
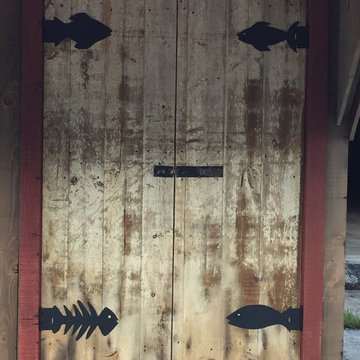
 Hobbitat
Our Garden Folly is what all those other sheds are trying to be! This one-of-a-kind shed is made from antique, reclaimed and repurposed materials that will be an instant focal point to any yard. Make a level spot and we can deliver and set this beauty in place. Check our website for more info. Hobbitatspaces.com



 Lucy and Company
design by beth keim, owner lucy and company, photos by Mekenzie France
Transitional basement photo in Charlotte
Transitional basement photo in Charlotte

 Kuche+Cucina
A new boutique condominium building with only 29 residences in one of the most charming residential enclaves in Manhattan: 40 East End Avenue. In this dynamic collaboration with Gerner Kronick & Valcarel Architects and Deborah Berke Partners, Lightstone Group transcends the condominium status quo with the curated creation of nuanced individual residences designed to be true homes.
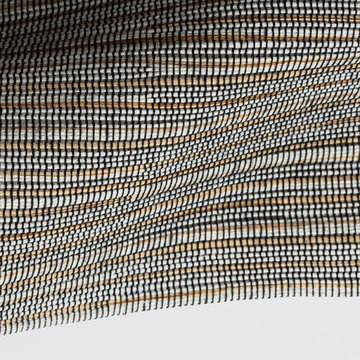
The custom high-gloss lacquer painted Italian kitchen cabinetry, by Pedini, is complemented with hand-selected Italian Arabescato Cervaiole marble slabs. Upper cabinet doors feature a unique woven metal mesh panel and bevelled trim, adding a refined pattern to the kitchen composition. The state-of-the-art appliances by Gaggenau and the substantial kitchen island are as vital to cooking as they are to entertaining.
The master bathroom, featuring a 6 foot soaking tub, walk-in shower and private water closet, is clad in Arabescato Cervaiole marble in a high-honed finish, complemented by fluted mirrored glass panels, Pedini custom Italian vanity and Waterworks Henry fixtures in polished nickel.


 Wellington Wine Cellars, Inc.
Wellington Wine Cellars, Inc.
Wellington Sauna & Steam
Inspiration for a mid-sized bathroom remodel in Miami
Inspiration for a mid-sized bathroom remodel in Miami




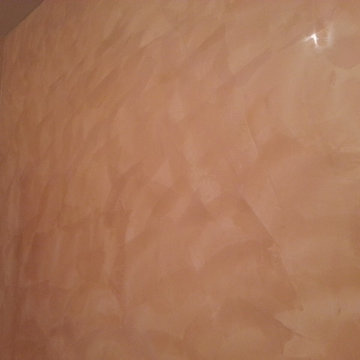
 MGPAINTING CORP
Give your room or business a sophisticated style by applying a Venetian plaster technique to the walls.


 First Choice Home Builders
The owners of this new contemporary farmhouse opted to feature the same fiber cement siding used on the exterior of the home, in their foyer leading into the Great Room.
The Georgia Plan by First Choice Home Builders, features a bedroom and the owner's suite on the main floor, with two bedrooms and a bonus room upstairs. This home was customized by the homeowners during the building process and the finished product is a stunning contemporary farmhouse look.

Sponsored
Sunbury, OH

J.Holderby - Renovations
Franklin County's Leading General Contractors - 2X Best of Houzz!

 Thomas Wheaton Garden Design, LLC
Update--July, 2016
Inspiration for a mid-sized transitional drought-tolerant and full sun front yard stone garden path in Boston.
Inspiration for a mid-sized transitional drought-tolerant and full sun front yard stone garden path in Boston.

 West Winds Nursery LLC
Bumble bees enjoying the new garden too !
Photograph by Katherine Palmer
Design ideas for a small contemporary partial sun backyard mulch landscaping in DC Metro for summer.
Design ideas for a small contemporary partial sun backyard mulch landscaping in DC Metro for summer.

 Studio Officina Architecture PLLC
Kids' bathroom tiled floor
Transitional home design photo in New York
Transitional home design photo in New York

 FormLA Landscaping
The charming, delicate blooms of California Indian Mallow are hard to beat when they emerge from delicate stalks with silvery leaves.
Photos: Orly Olivier



 Alexandra Lauren Interior Design
Not your Grandma's Wallpaper :)!
Example of a transitional home design design in Nashville
Example of a transitional home design design in Nashville


 All Surface Restoration
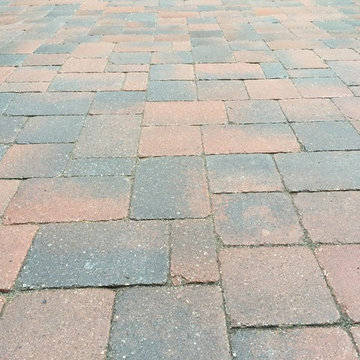
All Surface Restoration specializes in brick paver polymeric sand installation in Metro Detroit Oakland County, MI. Request a free estimate on brick paver maintenance at: http://surfacerestoration.com/services/brick-paver-restoration/
or call 248-475-0004
20