
Search results for "Earning" in Home Design Ideas

 Turbo Beds
3-2-1.....The race is on !!! Introducing our life-like Sports Car Bed that will earn your little racer 1st place at the bedtime finish line !!!
The handsome art. leather upholstered headboard & interior is equipped with the latest in electronic technology, light animation system & LED lights detailing the sparkling star-shaped wheel rims.
State-of-the-art sound system features are: Bluetooth, USB, SD card, Aux & Speakers.
Heart-racing car sounds are triggered by a "key fob" style wireless remote.
 RoomService 360

In 1963, Alessandro and Giancarlo Bontempi began to lay the foundation for what would become Bontempi Casa, one of the finest Italian design firms in the world today. The two were already recognized as talented Italian designers, known specifically for their innovative, award-winning interpretations of tables and chairs. Since the 1980s, Bontempi Casa has offered a wide range of modern furniture, but chairs remain the stars of the company’s collection. The room service 360° collection of Bontempi Casa chairs includes the best of the best.
Welcome to room service 360°, the premier destination for the world’s finest modern furniture. As an authorized dealer of the most respected furniture manufacturers in Europe, room service 360° is uniquely positioned to offer the most complete, most comprehensive and most exclusive collections of custom contemporary and modern furniture available on the market today. From world renowned designers at Bonaldo, Cattelan Italia, Fiam Italia, Foscarini, Gamma Arredamenti, Pianca, Presotto Italia, Tonelli and Tonin Casa, only the finest Italian furniture collections are represented at room service 360°.
On our website you will find the latest collections from top European contemporary/modern furniture designers, leading Italian furniture manufacturers and many exclusive products. We are also proud and excited to offer our interior design blog as an ongoing resource for design fanatics, curious souls and anyone who is looking to be inspired.
In our Philadelphia showroom we carefully select our products and change them frequently to provide our customers with the best possible mix through which they can envision their room’s décor and their life. This is the reason why many of our customers (thank you all!!!) travel for hours, and some fly to our store. This is the reason why we have earned the privilege to be the starting point for modern living for many of you.
 Versa Homes
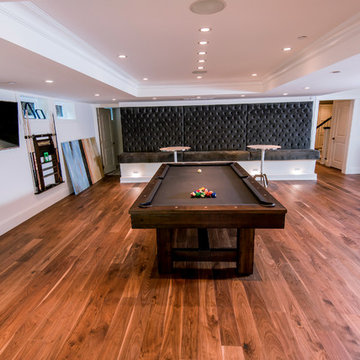
"Let There Be Light" is a complete re-imagining of a 1920's Tudor-style mansion, that garnered multiple Georgie and Ovation awards, and earned Versa Homes a trophy for Best Renovated Room of 2017.
The existing estate had a dark and sombre feel. The young couple and their three children wanted a bright, liveable, kid-friendly home with modern amenities, while preserving the traditional beauty and grandeur of the house.
A 3,000 square-foot unfinished basement was transformed into a wonderland of home entertainment, with a home theatre, indoor hockey rink, gymnasium, arts and crafts room, billiards room, bar and seating for dozens of guests.
Felipe and the Versa team worked closely with the family to select finishes and materials that were "just right". Every room is endowed with a unique motif. The finished renovation combines classic stylings with modern chic, and rustic "New York Loft" elements, in a playful ensemble that is a true expression of the personalities in the household.
Find the right local pro for your project
 Bestlaminate
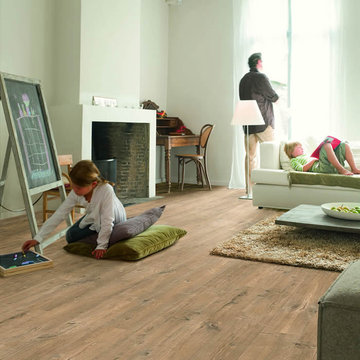
This rustic inspired hobby room is perfect to work or relax in!
Inspiration for a mid-sized rustic freestanding desk family room remodel in Cleveland with white walls, a standard fireplace and a brick fireplace
Inspiration for a mid-sized rustic freestanding desk family room remodel in Cleveland with white walls, a standard fireplace and a brick fireplace

 Turbo Beds
3-2-1.....The race is on !!! Introducing our life-like Sports Car Bed that will earn your little racer 1st place at the bedtime finish line !!!
The handsome art. leather upholstered headboard & interior is equipped with the latest in electronic technology, light animation system & LED lights detailing the sparkling star-shaped wheel rims.
State-of-the-art sound system features are: Bluetooth, USB, SD card, Aux & Speakers.
Heart-racing car sounds are triggered by a "key fob" style wireless remote.
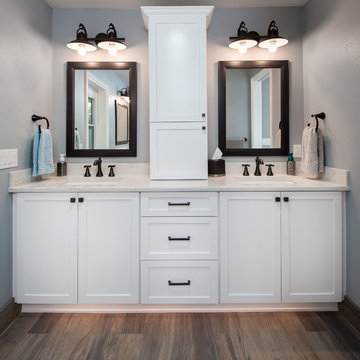
 Jonathan McGrath Construction, LLC
Since 1984, Jonathan McGrath Construction, a design build custom builder and remodeling company has provided solutions for their client's building needs in the Central Florida area. Jack McGrath, State Certified Building Contractor, applies his extensive custom building and remodeling expertise, creative design concepts and passion for transformation to every project and has earned a reputation for being a true remodeling specialist and custom home builder.
Recognized for excellence in the building industry, Jonathan McGrath Construction, has been the recipient of multiple Parade of Homes, MAME and Chrysalis awards. They also received the prestigious ‘Big 50′ Award from Remodeling Magazine for their outstanding business expertise, exemplary customer services and their ability to stand as a dynamic company role model for the building and remodeling industry. In addition, the company has won numerous other local and national awards.
The company supports their local, state and national building association. Marion McGrath served as the 2011 President of the Home Builder's Association of Orlando (HBA) now known as the Orlando Builder's Association (GOBA). She was the second woman and remodeler to serve as President in the association's 60 year history.
 Versa Homes
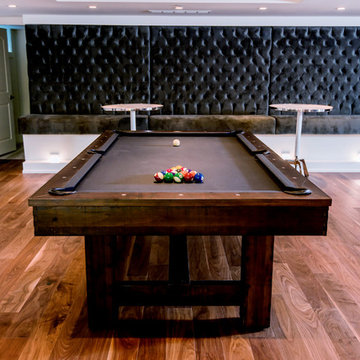
"Let There Be Light" is a complete re-imagining of a 1920's Tudor-style mansion, that garnered multiple Georgie and Ovation awards, and earned Versa Homes a trophy for Best Renovated Room of 2017.
The existing estate had a dark and sombre feel. The young couple and their three children wanted a bright, liveable, kid-friendly home with modern amenities, while preserving the traditional beauty and grandeur of the house.
A 3,000 square-foot unfinished basement was transformed into a wonderland of home entertainment, with a home theatre, indoor hockey rink, gymnasium, arts and crafts room, billiards room, bar and seating for dozens of guests.
Felipe and the Versa team worked closely with the family to select finishes and materials that were "just right". Every room is endowed with a unique motif. The finished renovation combines classic stylings with modern chic, and rustic "New York Loft" elements, in a playful ensemble that is a true expression of the personalities in the household.
 Drewett Works

The genesis of design for this desert retreat was the informal dining area in which the clients, along with family and friends, would gather.
Located in north Scottsdale’s prestigious Silverleaf, this ranch hacienda offers 6,500 square feet of gracious hospitality for family and friends. Focused around the informal dining area, the home’s living spaces, both indoor and outdoor, offer warmth of materials and proximity for expansion of the casual dining space that the owners envisioned for hosting gatherings to include their two grown children, parents, and many friends.
The kitchen, adjacent to the informal dining, serves as the functioning heart of the home and is open to the great room, informal dining room, and office, and is mere steps away from the outdoor patio lounge and poolside guest casita. Additionally, the main house master suite enjoys spectacular vistas of the adjacent McDowell mountains and distant Phoenix city lights.
The clients, who desired ample guest quarters for their visiting adult children, decided on a detached guest casita featuring two bedroom suites, a living area, and a small kitchen. The guest casita’s spectacular bedroom mountain views are surpassed only by the living area views of distant mountains seen beyond the spectacular pool and outdoor living spaces.
Project Details | Desert Retreat, Silverleaf – Scottsdale, AZ
Architect: C.P. Drewett, AIA, NCARB; Drewett Works, Scottsdale, AZ
Builder: Sonora West Development, Scottsdale, AZ
Photographer: Dino Tonn
Featured in Phoenix Home and Garden, May 2015, “Sporting Style: Golf Enthusiast Christie Austin Earns Top Scores on the Home Front”
See more of this project here: http://drewettworks.com/desert-retreat-at-silverleaf/
 iCork Floor
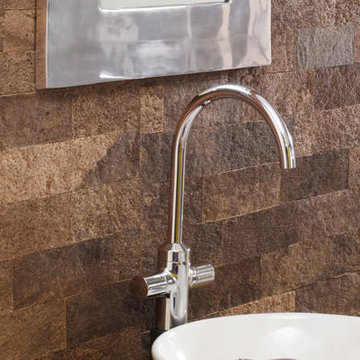
Seasons come and seasons go, with cork tiles, your home will remain ambient.
The changing seasons can bring annoyingly high changes to heating and cooling costs. In the summer air conditioning eats away at your hard-earned money. In the winter heating sky-rockets just to keep your home warm. With tiles on your walls or floors, cork will help maintain an ambient temperature in your home, you can stress less and enjoy the changing seasons. Cork, the natural thermal barrier, will help cool homes in summer and warm homes in winter.
https://www.icorkfloor.com/store/product-category/cork-wall-tiles/cork-wall-tiles-6mm/
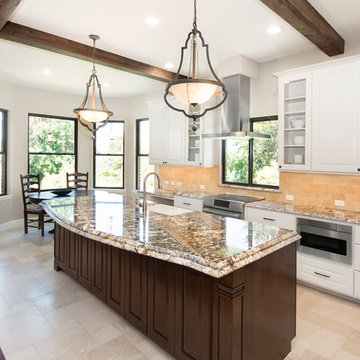
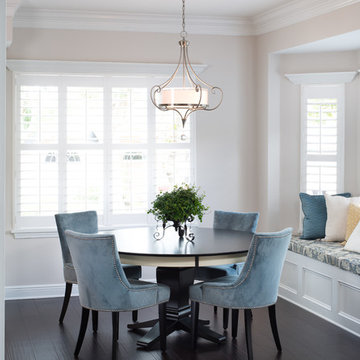 Jonathan McGrath Construction, LLC
Since 1984, Jonathan McGrath Construction, a design build custom builder and remodeling company has provided solutions for their client's building needs in the Central Florida area. Jack McGrath, State Certified Building Contractor, applies his extensive custom building and remodeling expertise, creative design concepts and passion for transformation to every project and has earned a reputation for being a true remodeling specialist and custom home builder.
Recognized for excellence in the building industry, Jonathan McGrath Construction, has been the recipient of multiple Parade of Homes, MAME and Chrysalis awards. They also received the prestigious ‘Big 50′ Award from Remodeling Magazine for their outstanding business expertise, exemplary customer services and their ability to stand as a dynamic company role model for the building and remodeling industry. In addition, the company has won numerous other local and national awards.
The company supports their local, state and national building association. Marion McGrath served as the 2011 President of the Home Builder's Association of Orlando (HBA) now known as the Orlando Builder's Association (GOBA). She was the second woman and remodeler to serve as President in the association's 60 year history.


 The Whole Blooming Landscape, Inc.
Large elegant backyard concrete and custom-shaped natural pool fountain photo in Charlotte
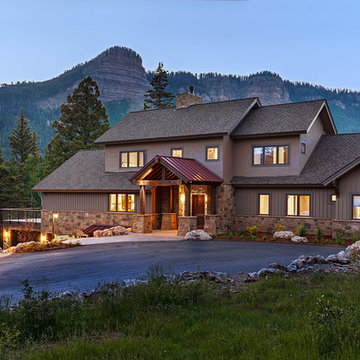
 Mantell-Hecathorn Builders
This custom home in the spectacular Two Dogs Subdivision is surrounded by stunning mountain vistas. Designed by RLA Architects, the home was upgraded by Mantell-Hecathorn Builders to be an ultra-efficient, comfortable and durable home that showcases the beauty of the custom finish selections of the Owner.
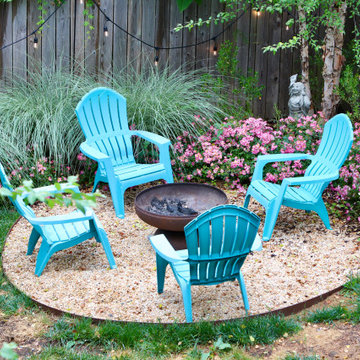
Built as a family retreat with a large rec room, alcove nooks and extensive custom cabinetry, this home maximizes outdoor livability with an expansive patio and fire pit that are perfect for enjoying the Colorado lifestyle. The owner specified many elegant touches including a beautifully crafted floating juniper countertop in the powder room that is inlaid with turquoise accents.
This home achieved a HERS score of 33 without solar panels, making it 67% more efficient than a home built to County Code.
Despite the demands of the mountain climate, this beautifully crafted family home earned the ZERO Energy Ready Certification Symbol of Excellence by meeting the rigorous standards set by the Department of Energy. It is also certified under the EPA’s Indoor AirPlus program to ensure a healthier living environment.

 Versa Homes
"Let There Be Light" is a complete re-imagining of a 1920's Tudor-style mansion, that garnered multiple Georgie and Ovation awards, and earned Versa Homes a trophy for Best Renovated Room of 2017.
The existing estate had a dark and sombre feel. The young couple and their three children wanted a bright, liveable, kid-friendly home with modern amenities, while preserving the traditional beauty and grandeur of the house.
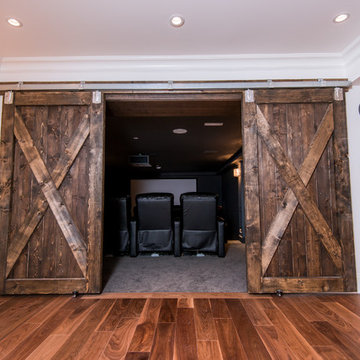
A 3,000 square-foot unfinished basement was transformed into a wonderland of home entertainment, with a home theatre, indoor hockey rink, gymnasium, arts and crafts room, billiards room, bar and seating for dozens of guests.
Felipe and the Versa team worked closely with the family to select finishes and materials that were "just right". Every room is endowed with a unique motif. The finished renovation combines classic stylings with modern chic, and rustic "New York Loft" elements, in a playful ensemble that is a true expression of the personalities in the household.
 Versa Homes
"Let There Be Light" is a complete re-imagining of a 1920's Tudor-style mansion, that garnered multiple Georgie and Ovation awards, and earned Versa Homes a trophy for Best Renovated Room of 2017.
The existing estate had a dark and sombre feel. The young couple and their three children wanted a bright, liveable, kid-friendly home with modern amenities, while preserving the traditional beauty and grandeur of the house.
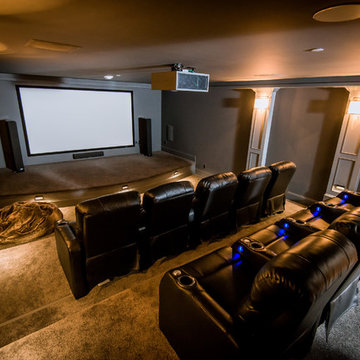
A 3,000 square-foot unfinished basement was transformed into a wonderland of home entertainment, with a home theatre, indoor hockey rink, gymnasium, arts and crafts room, billiards room, bar and seating for dozens of guests.
Felipe and the Versa team worked closely with the family to select finishes and materials that were "just right". Every room is endowed with a unique motif. The finished renovation combines classic stylings with modern chic, and rustic "New York Loft" elements, in a playful ensemble that is a true expression of the personalities in the household.
 Park Avenue Designs, Inc.
Park Avenue Designs, Inc. is Tampa Bay's trusted leader in residential construction. Now entering our 23rd year in business, we've earned a reputation for consistently exceeding our clients' expectations. Our dedicated staff with over 40 years of combined experience will answer all your questions and guide you through what sometimes can be a daunting process.
Park Avenue Designs also works with the Bay area's leading Architects, Builders and Designers, assisting them in creating exceptional environments for their clients. Please visit our beautiful Kitchen and Bath Showroom, Google Maps, showcasing nationally recognized custom and semi-custom cabinetry, as well as fine architectural hardware, plumbing fixtures, granite, quartz, and decorative tile.
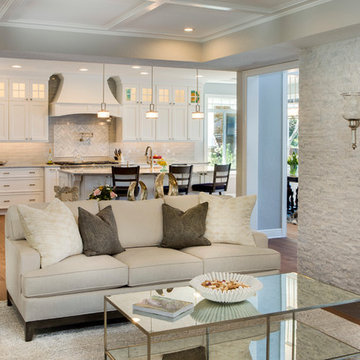 Jonathan McGrath Construction, LLC
Since 1984, Jonathan McGrath Construction, a design build custom builder and remodeling company has provided solutions for their client's building needs in the Central Florida area. Jack McGrath, State Certified Building Contractor, applies his extensive custom building and remodeling expertise, creative design concepts and passion for transformation to every project and has earned a reputation for being a true remodeling specialist and custom home builder.
Recognized for excellence in the building industry, Jonathan McGrath Construction, has been the recipient of multiple Parade of Homes, MAME and Chrysalis awards. They also received the prestigious ‘Big 50′ Award from Remodeling Magazine for their outstanding business expertise, exemplary customer services and their ability to stand as a dynamic company role model for the building and remodeling industry. In addition, the company has won numerous other local and national awards.
The company supports their local, state and national building association. Marion McGrath served as the 2011 President of the Home Builder's Association of Orlando (HBA) now known as the Orlando Builder's Association (GOBA). She was the second woman and remodeler to serve as President in the association's 60 year history.
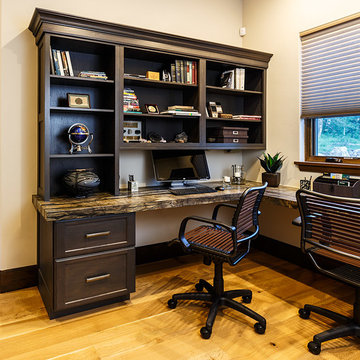 Mantell-Hecathorn Builders
This custom home in the spectacular Two Dogs Subdivision is surrounded by stunning mountain vistas. Designed by RLA Architects, the home was upgraded by Mantell-Hecathorn Builders to be an ultra-efficient, comfortable and durable home that showcases the beauty of the custom finish selections of the Owner.
Built as a family retreat with a large rec room, alcove nooks and extensive custom cabinetry, this home maximizes outdoor livability with an expansive patio and fire pit that are perfect for enjoying the Colorado lifestyle. The owner specified many elegant touches including a beautifully crafted floating juniper countertop in the powder room that is inlaid with turquoise accents.
This home achieved a HERS score of 33 without solar panels, making it 67% more efficient than a home built to County Code.
Despite the demands of the mountain climate, this beautifully crafted family home earned the ZERO Energy Ready Certification Symbol of Excellence by meeting the rigorous standards set by the Department of Energy. It is also certified under the EPA’s Indoor AirPlus program to ensure a healthier living environment.
85