
Search results for "Earning" in Home Design Ideas
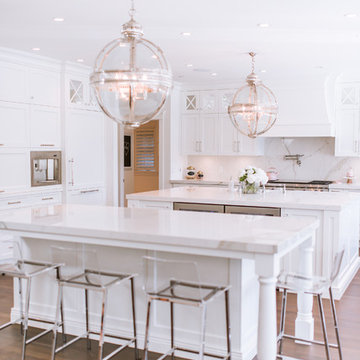
 Versa Homes
"Let There Be Light" is a complete re-imagining of a 1920's Tudor-style mansion, that garnered multiple Georgie and Ovation awards, and earned Versa Homes a trophy for Best Renovated Room of 2017.
The existing estate had a dark and sombre feel. The young couple and their three children wanted a bright, liveable, kid-friendly home with modern amenities, while preserving the traditional beauty and grandeur of the house.
A 3,000 square-foot unfinished basement was transformed into a wonderland of home entertainment, with a home theatre, indoor hockey rink, gymnasium, arts and crafts room, billiards room, bar and seating for dozens of guests.
Felipe and the Versa team worked closely with the family to select finishes and materials that were "just right". Every room is endowed with a unique motif. The finished renovation combines classic stylings with modern chic, and rustic "New York Loft" elements, in a playful ensemble that is a true expression of the personalities in the household.
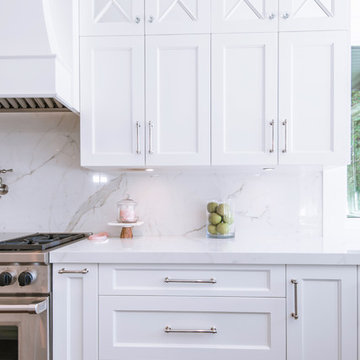 Versa Homes
"Let There Be Light" is a complete re-imagining of a 1920's Tudor-style mansion, that garnered multiple Georgie and Ovation awards, and earned Versa Homes a trophy for Best Renovated Room of 2017.
The existing estate had a dark and sombre feel. The young couple and their three children wanted a bright, liveable, kid-friendly home with modern amenities, while preserving the traditional beauty and grandeur of the house.
A 3,000 square-foot unfinished basement was transformed into a wonderland of home entertainment, with a home theatre, indoor hockey rink, gymnasium, arts and crafts room, billiards room, bar and seating for dozens of guests.
Felipe and the Versa team worked closely with the family to select finishes and materials that were "just right". Every room is endowed with a unique motif. The finished renovation combines classic stylings with modern chic, and rustic "New York Loft" elements, in a playful ensemble that is a true expression of the personalities in the household.
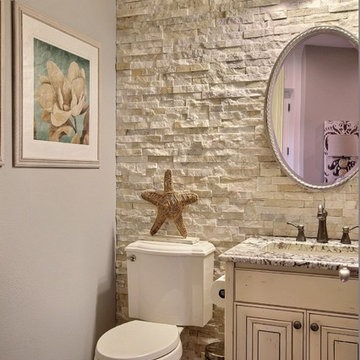
 Cascade West Development
Party Palace - Custom Ranch on Acreage in Ridgefield Washington by Cascade West Development Inc.
Although family togetherness is important sometimes siblings just need a little space. This idea influenced a number of functional rooms in our concept including bedrooms, rec rooms and shared amenities. Most bedrooms became Suites (bathroom attached) and amenities were divided equally. Sisters shared a space separate from the brothers' shared space. Lastly, the eldest (teenagers) earned their own private quarters.
Cascade West Facebook: https://goo.gl/MCD2U1
Cascade West Website: https://goo.gl/XHm7Un
These photos, like many of ours, were taken by the good people of ExposioHDR - Portland, Or
Exposio Facebook: https://goo.gl/SpSvyo
Exposio Website: https://goo.gl/Cbm8Ya
Find the right local pro for your project
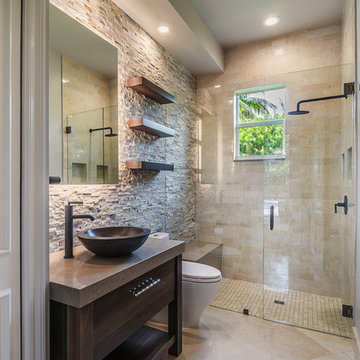
 Allied Kitchen, Bath, Home and Outdoor Living
Inspiration for a mid-sized modern kids' bathroom remodel in Miami
 Jonathan McGrath Construction, LLC
Since 1984, Jonathan McGrath Construction, a design build custom builder and remodeling company has provided solutions for their client's building needs in the Central Florida area. Jack McGrath, State Certified Building Contractor, applies his extensive custom building and remodeling expertise, creative design concepts and passion for transformation to every project and has earned a reputation for being a true remodeling specialist and custom home builder.
Recognized for excellence in the building industry, Jonathan McGrath Construction, has been the recipient of multiple Parade of Homes, MAME and Chrysalis awards. They also received the prestigious ‘Big 50′ Award from Remodeling Magazine for their outstanding business expertise, exemplary customer services and their ability to stand as a dynamic company role model for the building and remodeling industry. In addition, the company has won numerous other local and national awards.
The company supports their local, state and national building association. Marion McGrath served as the 2011 President of the Home Builder's Association of Orlando (HBA) now known as the Orlando Builder's Association (GOBA). She was the second woman and remodeler to serve as President in the association's 60 year history.
 Versa Homes
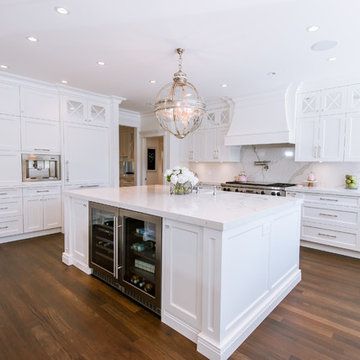
"Let There Be Light" is a complete re-imagining of a 1920's Tudor-style mansion, that garnered multiple Georgie and Ovation awards, and earned Versa Homes a trophy for Best Renovated Room of 2017.
The existing estate had a dark and sombre feel. The young couple and their three children wanted a bright, liveable, kid-friendly home with modern amenities, while preserving the traditional beauty and grandeur of the house.
A 3,000 square-foot unfinished basement was transformed into a wonderland of home entertainment, with a home theatre, indoor hockey rink, gymnasium, arts and crafts room, billiards room, bar and seating for dozens of guests.
Felipe and the Versa team worked closely with the family to select finishes and materials that were "just right". Every room is endowed with a unique motif. The finished renovation combines classic stylings with modern chic, and rustic "New York Loft" elements, in a playful ensemble that is a true expression of the personalities in the household.
 Jonathan McGrath Construction, LLC
Since 1984, Jonathan McGrath Construction, a design build custom builder and remodeling company has provided solutions for their client's building needs in the Central Florida area. Jack McGrath, State Certified Building Contractor, applies his extensive custom building and remodeling expertise, creative design concepts and passion for transformation to every project and has earned a reputation for being a true remodeling specialist and custom home builder.
Recognized for excellence in the building industry, Jonathan McGrath Construction, has been the recipient of multiple Parade of Homes, MAME and Chrysalis awards. They also received the prestigious ‘Big 50′ Award from Remodeling Magazine for their outstanding business expertise, exemplary customer services and their ability to stand as a dynamic company role model for the building and remodeling industry. In addition, the company has won numerous other local and national awards.
The company supports their local, state and national building association. Marion McGrath served as the 2011 President of the Home Builder's Association of Orlando (HBA) now known as the Orlando Builder's Association (GOBA). She was the second woman and remodeler to serve as President in the association's 60 year history.
 Jonathan McGrath Construction, LLC
Since 1984, Jonathan McGrath Construction, a design build custom builder and remodeling company has provided solutions for their client's building needs in the Central Florida area. Jack McGrath, State Certified Building Contractor, applies his extensive custom building and remodeling expertise, creative design concepts and passion for transformation to every project and has earned a reputation for being a true remodeling specialist and custom home builder.
Recognized for excellence in the building industry, Jonathan McGrath Construction, has been the recipient of multiple Parade of Homes, MAME and Chrysalis awards. They also received the prestigious ‘Big 50′ Award from Remodeling Magazine for their outstanding business expertise, exemplary customer services and their ability to stand as a dynamic company role model for the building and remodeling industry. In addition, the company has won numerous other local and national awards.
The company supports their local, state and national building association. Marion McGrath served as the 2011 President of the Home Builder's Association of Orlando (HBA) now known as the Orlando Builder's Association (GOBA). She was the second woman and remodeler to serve as President in the association's 60 year history.
 Mantell-Hecathorn Builders
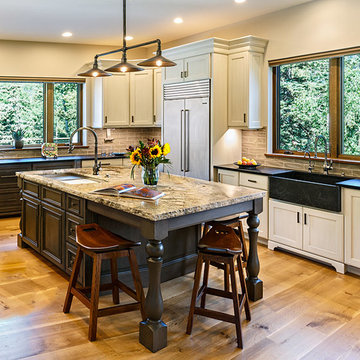
This custom home in the spectacular Two Dogs Subdivision is surrounded by stunning mountain vistas. Designed by RLA Architects, the home was upgraded by Mantell-Hecathorn Builders to be an ultra-efficient, comfortable and durable home that showcases the beauty of the custom finish selections of the Owner.
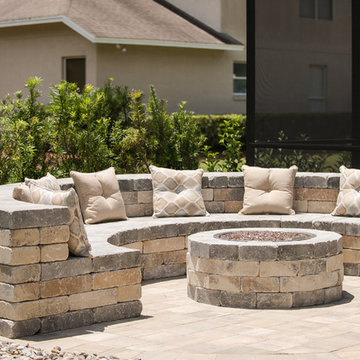
Built as a family retreat with a large rec room, alcove nooks and extensive custom cabinetry, this home maximizes outdoor livability with an expansive patio and fire pit that are perfect for enjoying the Colorado lifestyle. The owner specified many elegant touches including a beautifully crafted floating juniper countertop in the powder room that is inlaid with turquoise accents.
This home achieved a HERS score of 33 without solar panels, making it 67% more efficient than a home built to County Code.
Despite the demands of the mountain climate, this beautifully crafted family home earned the ZERO Energy Ready Certification Symbol of Excellence by meeting the rigorous standards set by the Department of Energy. It is also certified under the EPA’s Indoor AirPlus program to ensure a healthier living environment.
 Jonathan McGrath Construction, LLC
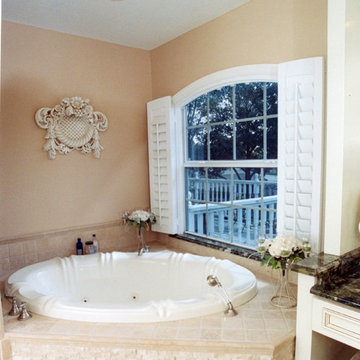
Since 1984, Jonathan McGrath Construction, a design build custom builder and remodeling company has provided solutions for their client's building needs in the Central Florida area. Jack McGrath, State Certified Building Contractor, applies his extensive custom building and remodeling expertise, creative design concepts and passion for transformation to every project and has earned a reputation for being a true remodeling specialist and custom home builder.
Recognized for excellence in the building industry, Jonathan McGrath Construction, has been the recipient of multiple Parade of Homes, MAME and Chrysalis awards. They also received the prestigious ‘Big 50′ Award from Remodeling Magazine for their outstanding business expertise, exemplary customer services and their ability to stand as a dynamic company role model for the building and remodeling industry. In addition, the company has won numerous other local and national awards.
The company supports their local, state and national building association. Marion McGrath served as the 2011 President of the Home Builder's Association of Orlando (HBA) now known as the Orlando Builder's Association (GOBA). She was the second woman and remodeler to serve as President in the association's 60 year history.
 Mcfaddens Chicago
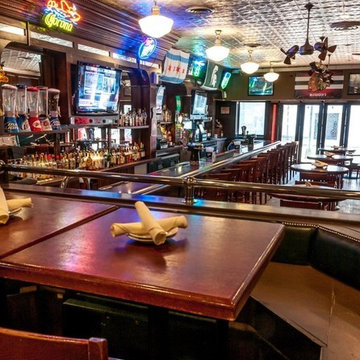
No matter what your perception of Chicago is, no one can deny that the most renowned adjective for it is Chicago is the city that never sleeps. Almost literally, just when firms and offices start closing at twilight, so does the nightlife starts stirring. After a long day's work in the busiest industrial civilization, everyone yearns for a well earned the night of unwinding and fun.
These havens of fun and excitement have contributed to Chicago's reputation as a nocturnal city. Because the people here work hard doesn't mean they don't know how to play hard.
While the jobs in this fabulous city are amazing and relatively high-paying the stress that comes with it is no joke either. You have to work hard to earn it. That's why bar hopping and clubbing is not unusual for people in Chicago. But then again, seeing the same old places, hearing the same old music and experiencing the same old experience will eventually result to boredom.
If the boredom continues, nightlife wouldn't be so fun anymore. It is going to defeat the purpose of relaxation and fun. The party people are going to suffocate. Fortunately, there is now a new style of clubbing that will definitely account for the best bar experience in Chicago. It is the private party rooms in Chicago, it is world's number one with a fully enclosed penthouse lounge, Irish bar and Sports Bar in Chicago. The private party rooms Chicago guarantees to give you one of the best restaurants Chicago experience.
Not only that but the partially heated Chicago Irish bar is spacious enough to accommodate more than 1,000 guests without actually sacrificing comfort. It is indeed the ideal place for meeting people or even just for simple night scenic viewing among the best Bar Chicago.
To top it off, the restaurants with private party rooms in Chicago is a venue flexible enough to suit any gathering you might want to hold. From cocktails that entail hors d'oeuvres, to sumptuous buffet luncheons for business meetings to the more formal and intimate dinners, among many best bars Chicago. Private party rooms in Chicago are the best you could offer either to family, friend or special someone. There is indeed nothing you can't do in Chicago and the best place to start the thrill would be at private party rooms in Chicago.
Are you heading to Chicago on business or for pleasure? If so, you need to check out one of the best bars Chicago has to offer. Chicago is great during the day, there is tons of shopping and sightseeing, but when the sun goes down, the nightlife comes alive and must be checked out by all. Locating the hottest private party rooms in Chicago has to offer is as easy as visiting our website.
Original Source : https://mcfaddenschicago.wordpress.com/
 Jonathan McGrath Construction, LLC
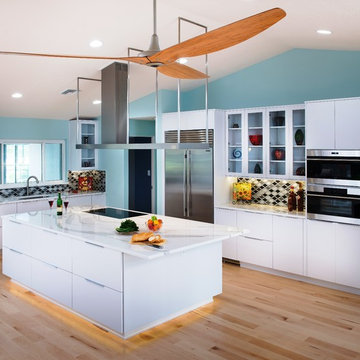
Since 1984, Jonathan McGrath Construction, a design build custom builder and remodeling company has provided solutions for their client's building needs in the Central Florida area. Jack McGrath, State Certified Building Contractor, applies his extensive custom building and remodeling expertise, creative design concepts and passion for transformation to every project and has earned a reputation for being a true remodeling specialist and custom home builder.
Recognized for excellence in the building industry, Jonathan McGrath Construction, has been the recipient of multiple Parade of Homes, MAME and Chrysalis awards. They also received the prestigious ‘Big 50′ Award from Remodeling Magazine for their outstanding business expertise, exemplary customer services and their ability to stand as a dynamic company role model for the building and remodeling industry. In addition, the company has won numerous other local and national awards.
The company supports their local, state and national building association. Marion McGrath served as the 2011 President of the Home Builder's Association of Orlando (HBA) now known as the Orlando Builder's Association (GOBA). She was the second woman and remodeler to serve as President in the association's 60 year history.
 Mantell-Hecathorn Builders
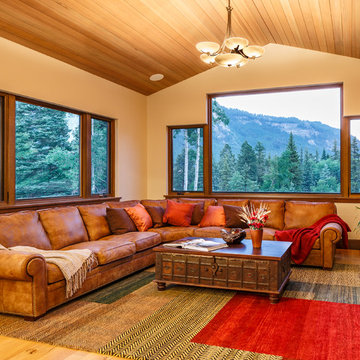
This custom home in the spectacular Two Dogs Subdivision is surrounded by stunning mountain vistas. Designed by RLA Architects, the home was upgraded by Mantell-Hecathorn Builders to be an ultra-efficient, comfortable and durable home that showcases the beauty of the custom finish selections of the Owner.
Built as a family retreat with a large rec room, alcove nooks and extensive custom cabinetry, this home maximizes outdoor livability with an expansive patio and fire pit that are perfect for enjoying the Colorado lifestyle. The owner specified many elegant touches including a beautifully crafted floating juniper countertop in the powder room that is inlaid with turquoise accents.
This home achieved a HERS score of 33 without solar panels, making it 67% more efficient than a home built to County Code.
Despite the demands of the mountain climate, this beautifully crafted family home earned the ZERO Energy Ready Certification Symbol of Excellence by meeting the rigorous standards set by the Department of Energy. It is also certified under the EPA’s Indoor AirPlus program to ensure a healthier living environment.
 Gilbert Creek Woodworks
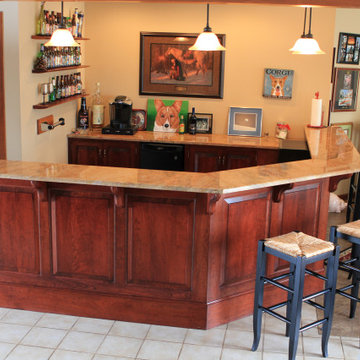
Do you really prefer to meet with friends & relatives at some local bar where the music is too loud to carry a conversation, the drinks are overpriced and the other patrons are from a different era (or maybe a different world)?
Gilbert Creek will design and build the perfect gathering space where YOU control how and with whom to spend your leisure time with. Choose the perfect background music, watch your favorite movie or just kick back and enjoy the picture-perfect setting to make the most of your well-earned time off.
We specialize in making the most of your existing space with decades of experience in finding solutions that fit your dreams with just the right combination of design, craftsmanship and service to bring it all together.
Don’t settle for less. Call today. 1-800-909-4235
 Versa Homes
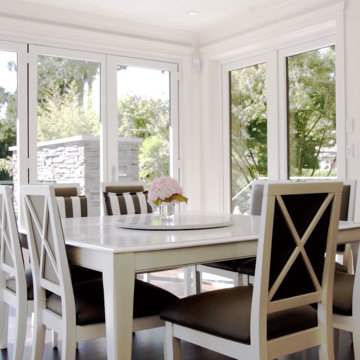
"Let There Be Light" is a complete re-imagining of a 1920's Tudor-style mansion, that garnered multiple Georgie and Ovation awards, and earned Versa Homes a trophy for Best Renovated Room of 2017.
The existing estate had a dark and sombre feel. The young couple and their three children wanted a bright, liveable, kid-friendly home with modern amenities, while preserving the traditional beauty and grandeur of the house.
A 3,000 square-foot unfinished basement was transformed into a wonderland of home entertainment, with a home theatre, indoor hockey rink, gymnasium, arts and crafts room, billiards room, bar and seating for dozens of guests.
Felipe and the Versa team worked closely with the family to select finishes and materials that were "just right". Every room is endowed with a unique motif. The finished renovation combines classic stylings with modern chic, and rustic "New York Loft" elements, in a playful ensemble that is a true expression of the personalities in the household.
 Studio41 Home Design Showroom
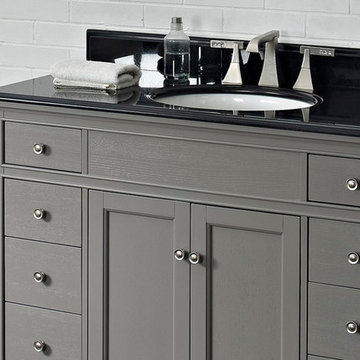
Versatility in sizes, counter tops, and finishes earns Smithfield rave reviews. The casual, transitional cabinetry can be dressed up or down; ready to perform in any role. A Mink finish with Black hardware takes the style uptown, while a Medium Gray with Satin Nickel finished hardware brings it gently down to earth. Standing on simple, bracket feet, Smithfield allows you to set the scene any way that suits your fancy. | Available at www.ShopStudio41.com
 Versa Homes
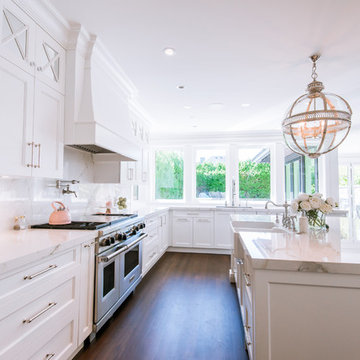
"Let There Be Light" is a complete re-imagining of a 1920's Tudor-style mansion, that garnered multiple Georgie and Ovation awards, and earned Versa Homes a trophy for Best Renovated Room of 2017.
The existing estate had a dark and sombre feel. The young couple and their three children wanted a bright, liveable, kid-friendly home with modern amenities, while preserving the traditional beauty and grandeur of the house.
A 3,000 square-foot unfinished basement was transformed into a wonderland of home entertainment, with a home theatre, indoor hockey rink, gymnasium, arts and crafts room, billiards room, bar and seating for dozens of guests.
Felipe and the Versa team worked closely with the family to select finishes and materials that were "just right". Every room is endowed with a unique motif. The finished renovation combines classic stylings with modern chic, and rustic "New York Loft" elements, in a playful ensemble that is a true expression of the personalities in the household.
 Mantell-Hecathorn Builders
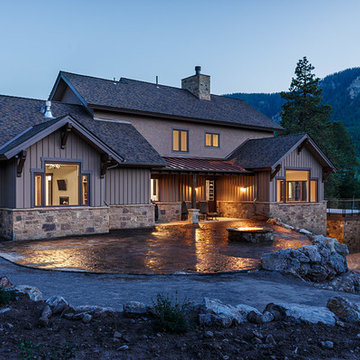
This custom home in the spectacular Two Dogs Subdivision is surrounded by stunning mountain vistas. Designed by RLA Architects, the home was upgraded by Mantell-Hecathorn Builders to be an ultra-efficient, comfortable and durable home that showcases the beauty of the custom finish selections of the Owner.
Built as a family retreat with a large rec room, alcove nooks and extensive custom cabinetry, this home maximizes outdoor livability with an expansive patio and fire pit that are perfect for enjoying the Colorado lifestyle. The owner specified many elegant touches including a beautifully crafted floating juniper countertop in the powder room that is inlaid with turquoise accents.
This home achieved a HERS score of 33 without solar panels, making it 67% more efficient than a home built to County Code.
Despite the demands of the mountain climate, this beautifully crafted family home earned the ZERO Energy Ready Certification Symbol of Excellence by meeting the rigorous standards set by the Department of Energy. It is also certified under the EPA’s Indoor AirPlus program to ensure a healthier living environment.
 Jonathan McGrath Construction, LLC
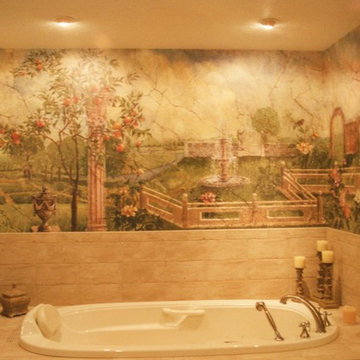
Since 1984, Jonathan McGrath Construction, a design build custom builder and remodeling company has provided solutions for their client's building needs in the Central Florida area. Jack McGrath, State Certified Building Contractor, applies his extensive custom building and remodeling expertise, creative design concepts and passion for transformation to every project and has earned a reputation for being a true remodeling specialist and custom home builder.
Recognized for excellence in the building industry, Jonathan McGrath Construction, has been the recipient of multiple Parade of Homes, MAME and Chrysalis awards. They also received the prestigious ‘Big 50′ Award from Remodeling Magazine for their outstanding business expertise, exemplary customer services and their ability to stand as a dynamic company role model for the building and remodeling industry. In addition, the company has won numerous other local and national awards.
The company supports their local, state and national building association. Marion McGrath served as the 2011 President of the Home Builder's Association of Orlando (HBA) now known as the Orlando Builder's Association (GOBA). She was the second woman and remodeler to serve as President in the association's 60 year history.
 Jonathan McGrath Construction, LLC
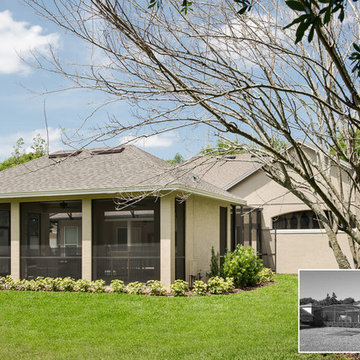
Since 1984, Jonathan McGrath Construction, a design build custom builder and remodeling company has provided solutions for their client's building needs in the Central Florida area. Jack McGrath, State Certified Building Contractor, applies his extensive custom building and remodeling expertise, creative design concepts and passion for transformation to every project and has earned a reputation for being a true remodeling specialist and custom home builder.
Recognized for excellence in the building industry, Jonathan McGrath Construction, has been the recipient of multiple Parade of Homes, MAME and Chrysalis awards. They also received the prestigious ‘Big 50′ Award from Remodeling Magazine for their outstanding business expertise, exemplary customer services and their ability to stand as a dynamic company role model for the building and remodeling industry. In addition, the company has won numerous other local and national awards.
The company supports their local, state and national building association. Marion McGrath served as the 2011 President of the Home Builder's Association of Orlando (HBA) now known as the Orlando Builder's Association (GOBA). She was the second woman and remodeler to serve as President in the association's 60 year history.
88