
Search results for "Earnings" in Home Design Ideas



Find the right local pro for your project

 Ollin Stone
Primadonna Quartzite made through high pressure beneath the earth’s crust. Check out our FALL 2022 Collection of Trendsetting Natural Stone, it is Ideal for the Most Discerning Buyer.

 Custom Edge, LLC
Mid-sized trendy u-shaped ceramic tile open concept kitchen photo in Miami with a single-bowl sink, raised-panel cabinets, white cabinets, granite countertops, stainless steel appliances and an island


 Angelique Interiors
Inspiration for a mid-sized timeless guest bedroom remodel in San Francisco with white walls

 Teresa Reissig Interiors
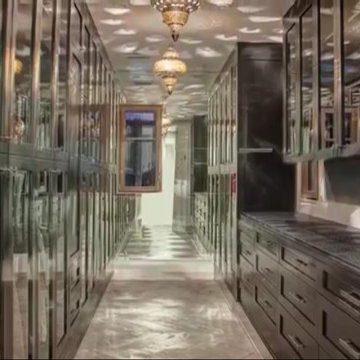
Inspiration for a huge timeless ceramic tile wine cellar remodel in Houston with storage racks





 Patte Lau Interior Stylist
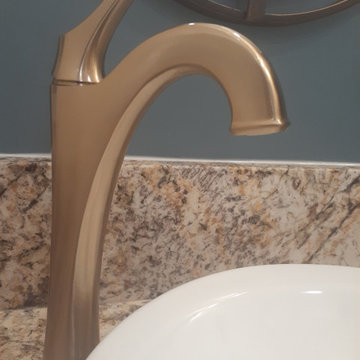
Close up photo of brushed brass fixture and curve of the mirror detail
Inspiration for a transitional home design remodel in Chicago
Inspiration for a transitional home design remodel in Chicago
 Mission Home Remodeling
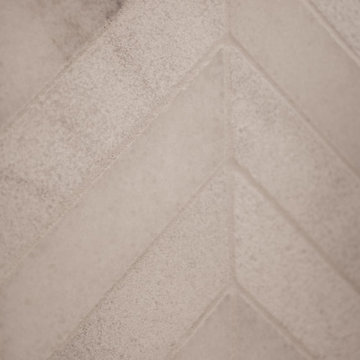
A closer look at the new tile, chosen to add texture and a subtle pattern to the space.
Home design - modern home design idea in San Francisco
Home design - modern home design idea in San Francisco

 Hush House
Trim+Edge is a custom mid-century modern residential landscape remodel in East Austin, Texas (78702). Designed by Hush House, the project transforms a sloped residential lot into three functional outdoor zones using a slatted steel retaining wall, a pea gravel courtyard, and a shaded patio lounge.
2. Design Challenge & Architectural Solution
The Challenge: Leveling a sloped backyard lot to create usable, multi-functional outdoor living spaces for family gathering and entertaining.
The Solution: Installing a low-profile, slatted steel retaining structure to level the upper lawn while creating a seamless step-down transition into a pea gravel courtyard and shaded patio lounge directly adjacent to the main home.
3. Key Architectural Features & Materials
Slatted Steel Retaining Wall: A custom steel retaining structure that encases, levels, and elevates the upper lawn area.
Pea Gravel Courtyard: A low-maintenance gravel patio designed for flexible seating, dining, and casual outdoor entertaining.
Shaded Patio Lounge: An oversized covered seating area situated right next to the house for all-day shade and comfort.
Three-Zone Functional Layout: A layered landscape plan designed to activate distinct areas for concurrent family activities and large social gatherings.


 Builder Boy
This lovely home near the beach needed a little TLC on the outside as well, so Builder Boy re-stuccoed the exterior and gave the wooden trim a fresh coat of color.



207