
Search results for "Earth active" in Home Design Ideas
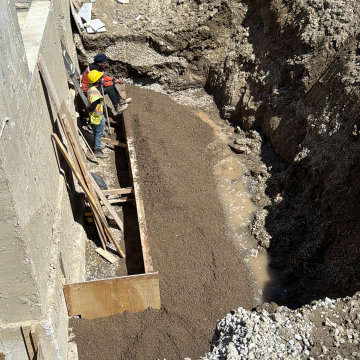
 UNIT HOMES
Active construction site showing deep excavation, poured concrete foundation walls, and wooden framework forms. Earth, gravel, and standing water fill the trench below while workers in safety gear inspect the ongoing groundwork preparation for a new residential or commercial building project.
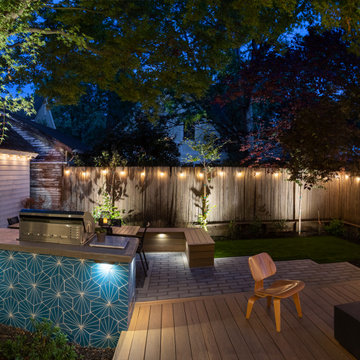
 Water & Earth Landscape Design
A panoramic view brings the outdoor kitchen, tree canopy, fence lighting, and deck lounge into one composition. The broad view shows the relationship between activity areas within the garden's compact boundaries.


Find the right local pro for your project

 Madeen Architecture & Construction
Photo by: Scott DW Smith
modern mining solar strawbale residence
Inspiration for a transitional exterior home remodel in Albuquerque
Inspiration for a transitional exterior home remodel in Albuquerque

 Vernon Sons Construction
Large trendy galley concrete floor kitchen photo in Santa Barbara with a double-bowl sink, flat-panel cabinets, medium tone wood cabinets, brown backsplash, stone tile backsplash and stainless steel appliances
 Madeen Architecture & Construction
Photo by: Scott DW Smith
grid tied solar cabin
Transitional exterior home photo in Albuquerque
Transitional exterior home photo in Albuquerque



Sponsored
Plain City, OH

The Creative Kitchen Company
Columbus Area Kitchen Remodeling and Refacing Professional
 Madeen Architecture & Construction
Photo by: Scott DW Smith
modern mining style cabin
Living room - transitional living room idea in Albuquerque
Living room - transitional living room idea in Albuquerque

 AlphaStudio Design Group
Inspired by European villas, the palette for this home utilizes natural earth tones, along with molded eaves, precast columns, and stone veneer. The design takes full advantage of natural valley view corridors as well as negating the line between interior and exterior living. The use of windows and French doors allows virtually every room in the residence to open up onto the spacious pool courtyard. This allows for an extension of the indoor activities to the exterior.
Photos by: Zack Benson Photography

 Design Directives, LLC
Mark Boisclair photography
Cabinets by Wood Expressions
Project designed by Susie Hersker’s Scottsdale interior design firm Design Directives. Design Directives is active in Phoenix, Paradise Valley, Cave Creek, Carefree, Sedona, and beyond.
For more about Design Directives, click here: https://susanherskerasid.com/
 Madeen Architecture & Construction
Photo by: Scott DW Smith
metal soffit
Example of a transitional exterior home design in Albuquerque
Example of a transitional exterior home design in Albuquerque
 AlphaStudio Design Group
Inspired by European villas, the palette for this home utilizes natural earth tones, along with molded eaves, precast columns, and stone veneer. The design takes full advantage of natural valley view corridors as well as negating the line between interior and exterior living. The use of windows and French doors allows virtually every room in the residence to open up onto the spacious pool courtyard. This allows for an extension of the indoor activities to the exterior.
Photos by: Zack Benson Photography
 Madeen Architecture & Construction
Photo by: Scott DW Smith
modern mining stair tower interior
Staircase - transitional staircase idea in Albuquerque
Staircase - transitional staircase idea in Albuquerque

Sponsored
Plain City, OH
The Creative Kitchen Company
Columbus Area Kitchen Remodeling and Refacing Professional
 Madeen Architecture & Construction
Photo by: Scott DW Smith
modern mining dining room and kitchen
Dining room - transitional dining room idea in Albuquerque
Dining room - transitional dining room idea in Albuquerque
 Madeen Architecture & Construction
Photo by: Scott DW Smith
modern mining residence
Transitional exterior home photo in Albuquerque
Transitional exterior home photo in Albuquerque
 Madeen Architecture & Construction
Photo by: Scott DW Smith
passive solar and modern mining interior
Transitional living room photo in Albuquerque
Transitional living room photo in Albuquerque
 Madeen Architecture & Construction
Photo by: Scott DW Smith
master bedroom in modern mining cabin
Example of a transitional bedroom design in Albuquerque
Example of a transitional bedroom design in Albuquerque

Sponsored
Columbus, OH

Trish Takacs Design
Award Winning & Highly Skilled Kitchen & Bath Designer in Columbus
 Madeen Architecture & Construction
Photo by: Scott DW Smith
passive solar cabin
Inspiration for a transitional exterior home remodel in Albuquerque
Inspiration for a transitional exterior home remodel in Albuquerque
 UNIT HOMES
This active construction site features freshly excavated earth prepared for a foundation. Wooden framing forms line the muddy trenches, while a yellow excavator sits on a dirt mound in the background under a clear blue sky, highlighting the early stages of custom home building.
 Madeen Architecture & Construction
Photo by: Scott DW Smith
modern mining interior
Inspiration for a transitional living room remodel in Albuquerque
Inspiration for a transitional living room remodel in Albuquerque
3