
Search results for "Earth active" in Home Design Ideas

 AlphaStudio Design Group
Inspired by European villas, the palette for this home utilizes natural earth tones, along with molded eaves, precast columns, and stone veneer. The design takes full advantage of natural valley view corridors as well as negating the line between interior and exterior living. The use of windows and French doors allows virtually every room in the residence to open up onto the spacious pool courtyard. This allows for an extension of the indoor activities to the exterior.
Photos by: Zack Benson Photography

 Madeen Architecture & Construction
Photo by: Scott DW Smith
modern mining living room
Inspiration for a transitional living room remodel in Albuquerque
Inspiration for a transitional living room remodel in Albuquerque
 Madeen Architecture & Construction
Photo by: Scott DW Smith
modern mining style
Example of a transitional exterior home design in Albuquerque
Example of a transitional exterior home design in Albuquerque
Find the right local pro for your project

 Plan-it Earth Design
Phase One (right side) was installed 1 year before photo. Left side installed in Fall. Photo taken the following spring. Fountain on the right has not yet been activated for the season.
Light colored gravel makes the planted areas pop!
Installation by Donna Burdick www.DJLandscapeContractors.com
Photo by Maryann Bond
 Simon Hayward Design
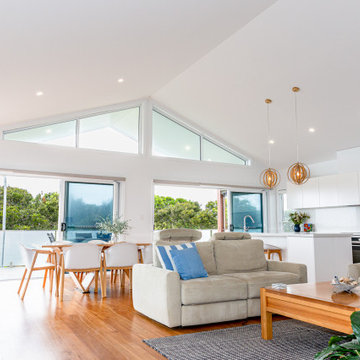
This project started unconventionally with a Feng Shui site analysis. This influenced the planning of the passive and active spaces within as well as various elements in the house. It was a fun challenge to design a feng shui and site responsive home that maximised ocean views while maintaining privacy from the street. Built by Dennis Andrighetto
 McLeod Contracting & Design LLC
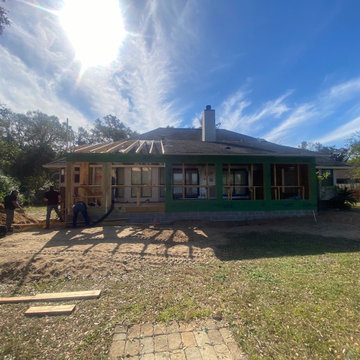
An active residential construction site showcasing a home addition framing project in progress. The exterior features exposed wooden framing, concrete block foundation, green sheathing, and an attached roofline, surrounded by cleared earth, construction equipment, and mature trees under a bright blue sky.
 UNIT HOMES
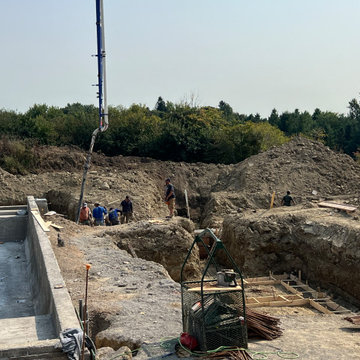
This photo captures an active outdoor construction site featuring the excavation phase of a new swimming pool. Workers utilize heavy machinery, including a concrete pump truck, alongside raw earth mounds, exposed stone, and wooden framing for structural forms, highlighting the early foundational stages of backyard landscape development.

Sponsored
Plain City, OH

The Creative Kitchen Company
Columbus Area Kitchen Remodeling and Refacing Professional
 UNIT HOMES
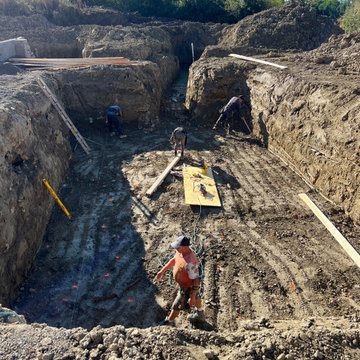
An active construction site showing heavy earthmoving and excavation work in progress. Workers prepare the deep trench foundations surrounded by mounds of earth, soil, and wooden framing boards under a clear blue sky, capturing the initial structural phase of a major outdoor architectural development.
 AlphaStudio Design Group
Inspired by European villas, the palette for this home utilizes natural earth tones, along with molded eaves, precast columns, and stone veneer. The design takes full advantage of natural valley view corridors as well as negating the line between interior and exterior living. The use of windows and French doors allows virtually every room in the residence to open up onto the spacious pool courtyard. This allows for an extension of the indoor activities to the exterior.
Photos by: Zack Benson Photography

 Clifton Leung Design Workshop - CLDW.com.hk
Being the parents to an active child, the owners of this apartment do not have much time to themselves. As such, Clifton focused on creating a relaxing sanctuary for the couple in their bathroom—the only place they can be ‘escape’ from their child. Using light and earth tones, the bathroom is opened up given a tranquil touch. He also picked a B&O Play speaker, which not only provides soothing music for the owners, but also adds to the sleekness of the bathroom visually.
 Clifton Leung Design Workshop - CLDW.com.hk
Being the parents to an active child, the owners of this apartment do not have much time to themselves. As such, Clifton focused on creating a relaxing sanctuary for the couple in their bathroom—the only place they can be ‘escape’ from their child. Using light and earth tones, the bathroom is opened up given a tranquil touch. He also picked a B&O Play speaker, which not only provides soothing music for the owners, but also adds to the sleekness of the bathroom visually.
 Clifton Leung Design Workshop - CLDW.com.hk
Being the parents to an active child, the owners of this apartment do not have much time to themselves. As such, Clifton focused on creating a relaxing sanctuary for the couple in their bathroom—the only place they can be ‘escape’ from their child. Using light and earth tones, the bathroom is opened up given a tranquil touch. He also picked a B&O Play speaker, which not only provides soothing music for the owners, but also adds to the sleekness of the bathroom visually.

 Anne Decker Architects, LLC
EDGEMOOR HOUSE
Located in the Edgemoor neighborhood in Bethesda, Maryland, this new home draws influence from the Bauhaus movement. Clean crisp spaces with oversized steel doors and windows pull the outside in to create spaces filled with light and warmth.
Photo Credit: Tom Arban Photography

Sponsored
Plain City, OH
The Creative Kitchen Company
Columbus Area Kitchen Remodeling and Refacing Professional
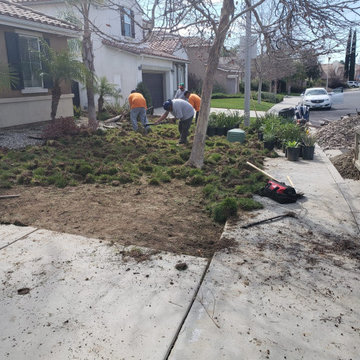
 Green Advisor, Inc.
A front yard undergoing complete landscape transformation. Workers actively remove old turf and roots from the earth near a residential home. Potted plants, tools, and a debris container line the concrete walkway, preparing the ground for a modern, low-maintenance design featuring artificial turf and river rocks.
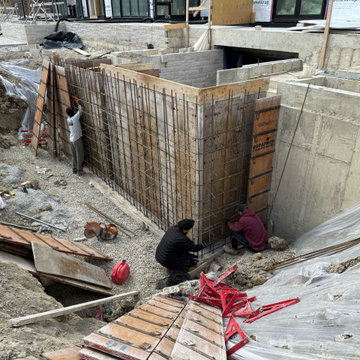 UNIT HOMES
This active construction site features a robust foundation build showcasing wooden concrete formwork reinforced with an intricate steel rebar grid. Surrounding earth, gravel excavation, and poured concrete walls highlight the structural phase of residential building with industrial materials and raw textures.
 AlphaStudio Design Group
Inspired by European villas, the palette for this home utilizes natural earth tones, along with molded eaves, precast columns, and stone veneer. The design takes full advantage of natural valley view corridors as well as negating the line between interior and exterior living. The use of windows and French doors allows virtually every room in the residence to open up onto the spacious pool courtyard. This allows for an extension of the indoor activities to the exterior.
Photos by: Zack Benson Photography
 AlphaStudio Design Group
Inspired by European villas, the palette for this home utilizes natural earth tones, along with molded eaves, precast columns, and stone veneer. The design takes full advantage of natural valley view corridors as well as negating the line between interior and exterior living. The use of windows and French doors allows virtually every room in the residence to open up onto the spacious pool courtyard. This allows for an extension of the indoor activities to the exterior.
Photos by: Zack Benson Photography

Sponsored
Plain City, OH
The Creative Kitchen Company
Columbus Area Kitchen Remodeling and Refacing Professional
 AlphaStudio Design Group
Inspired by European villas, the palette for this home utilizes natural earth tones, along with molded eaves, precast columns, and stone veneer. The design takes full advantage of natural valley view corridors as well as negating the line between interior and exterior living. The use of windows and French doors allows virtually every room in the residence to open up onto the spacious pool courtyard. This allows for an extension of the indoor activities to the exterior.
Photos by: Zack Benson Photography
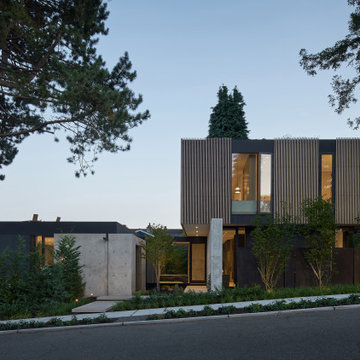
 MW|Works Architecture+Design
Sited on a hill sloping towards eastern views of Lake Washington and the Cascade Mountains beyond, this home for a vibrant family of four carefully weaves together their rituals of daily life with an awareness of the site's existing natural elements. Garden courts washed in natural light and lush with native vegetation are delicately carved out between earthen concrete masses, giving a meditative pause between the active living spaces. These negative spaces create a foreground of intimacy with light, earth, air, and native plantings, in contrast to the expansive framed vistas of water, mountains, and sky that are ever present in the distance beyond. The upper volume nestles the bedroom spaces into tree canopies above, modulating daylight, privacy and views with delicate wooden screens. The home acts as a lens that gives material presence to the ephemeral qualities of life and place.

 Design Studio West
The kitchen was part of a much larger remodel that included 5 bathrooms, two laundry rooms, an office and a guest house all of which was driven by the ideals harmony and peace through the philosophy of Feng Shui. Every room in the house was altered in some way.
Design and remodel by Design Studio West
Brady Architectural Photography
The homeowner, Pam , hired Melissa Main, a Feng Shui consultant to evaluate her home. Much of the design was driven by Melissa’s evaluation and principles of Feng Shui. Between the kitchen and breakfast nook, there are three Feng Shui zones. The cook top run is where abundance and prosperity is activated. The recommendation was to have Metal, Earth and Wood elements. The copper hood satisfied the metal. For the earth element, we used the stone counter top, and for the wood component we chose solid wood cabinets as well as the existing oak floor. The sink run activates fame and recognition and is activated by Fire. It was recommended to have fire elements that included the color red, candles and light. We choose Cherry cabinets in its natural red finish and the red tones of the marble counter tops to satisfy this recommendation. We planned on having a few candles sit on the counter top as a decorative and functional element of fire as well. The breakfast nook and part of the island activates marriage and partnership, which is represented by the Circle shape and Metals. We incorporated this by the curve of the island as well as the metal in the overhead light. We also choose the curved side panels to further integrate the flow of energy throughout the space.
There are usually two cooks in the kitchen at a time so the prep sink was added in the island. The electric cook top was traded for a more efficient gas cook top set along the wall so that we could create a beautiful focal point for the kitchen with the use of the copper hood and of the hand crafted tile. The existing desk was stained to match the color of the cherry cabinets. The existing floor was patched and re-stained to blend better with the new cabinets.
4