
Search results for "Earth active" in Home Design Ideas

 alan nicholson Design Studio
Minimalist dining room photo in San Francisco
Minimalist dining room photo in San Francisco


 alan nicholson Design Studio
Kitchen - modern kitchen idea in San Francisco
Kitchen - modern kitchen idea in San Francisco
Find the right local pro for your project
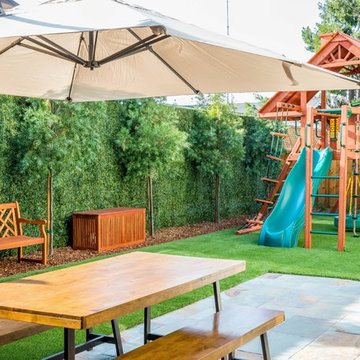
 Water & Earth Landscape Design
A wood table and bench sit beneath a broad umbrella beside the lawn. The nearby play structure keeps dining and outdoor activities close together.
Home design - transitional home design idea in Richmond
Home design - transitional home design idea in Richmond
 alan nicholson Design Studio
Minimalist living room photo in San Francisco
Minimalist living room photo in San Francisco

 Gary Keith Jackson Design Inc.
Bruce Glass Photography
Game room - mediterranean game room idea in Houston
Game room - mediterranean game room idea in Houston

 Bio-Hab Builders Inc.
Example of a mid-sized minimalist gray two-story mixed siding exterior home design in Albuquerque with a shed roof

Sponsored
Plain City, OH

The Creative Kitchen Company
Columbus Area Kitchen Remodeling and Refacing Professional

 The Closet Works, Inc.
A clean and organized craft or hobby room complete with easel and island for different activities.
Inspiration for a mid-sized contemporary freestanding desk carpeted craft room remodel in Philadelphia
Inspiration for a mid-sized contemporary freestanding desk carpeted craft room remodel in Philadelphia

 West Village GC
Mid-sized transitional freestanding desk dark wood floor study room photo in New York with gray walls and no fireplace

 Smart Closets
THIS SMALL WALK-IN CLOSET DONE IN ETCHED SUMMER BREEZE FINISH WITH SMALL SHAKERS DRAWERS STYLE FEATURE A LONG HANGING AREA AND PLENTY OF REGULAR HANGING. 11 DRAWERS INCLUDING TWO JEWELRY DRAWERS WITH JEWELRY INSERTS, TWO TILT-OUT DRAWERS FACES WITH LOCKS TO KEEP VALUABLES.
THIS CLOSET WITH IT'S PREVIOUS SETTING (ROD AND SHELF) HELD LESS THAN 10 FEET HANGING, THIS DESIGN WILL ALLOW APPROX 12 FEET OF HANGING ALONE, THE ADJUSTABLE SHELVING FOR FOLDED ITEMS, HANDBAGS AND HATS STORAGE AND PLENTY OF DRAWERS KEEPING SMALLER AND LARGER GARMENTS NEAT AND ORGANIZED
DETAILS:
*Shaker Small faces
*Full extension ball bearing slide - for all drawers
*Satin Nickel Bar Pull #H709 - for all handles
*Garment rod: Satin Nickel
PHOTOS TAKEN BY BEN AVIRAM


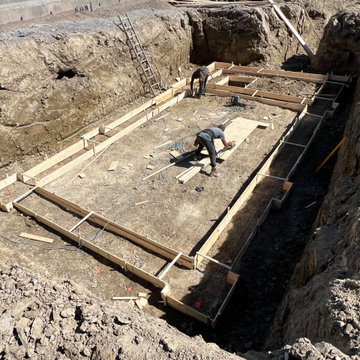
 UNIT HOMES
An active construction site showing an excavated dirt foundation prepared for a new home build. Workers assemble wooden framing and concrete formwork within the deep trench. Earth, raw timber, and metal tools establish the early structural phase of residential building preparation.

 Timothy C l i t e s
Example of a mid-sized arts and crafts open concept medium tone wood floor and brown floor living room design in DC Metro with a standard fireplace, a tile fireplace and white walls

Sponsored
Plain City, OH
The Creative Kitchen Company
Columbus Area Kitchen Remodeling and Refacing Professional
 Bio-Hab Builders Inc.
family room and stairway from kitchen island. lots of storage! rammed earth wall and exposed adobe bricks.cable lighting above.
Small minimalist loft-style concrete floor living room photo in Albuquerque with white walls, a wood stove and a brick fireplace
Small minimalist loft-style concrete floor living room photo in Albuquerque with white walls, a wood stove and a brick fireplace

 AlphaStudio Design Group
Inspired by European villas, the palette for this home utilizes natural earth tones, along with molded eaves, precast columns, and stone veneer. The design takes full advantage of natural valley view corridors as well as negating the line between interior and exterior living. The use of windows and French doors allows virtually every room in the residence to open up onto the spacious pool courtyard. This allows for an extension of the indoor activities to the exterior.
Photos by: Zack Benson Photography
 Bio-Hab Builders Inc.
Mid-sized minimalist gray two-story mixed siding exterior home photo in Albuquerque with a shed roof
 AlphaStudio Design Group
Inspired by European villas, the palette for this home utilizes natural earth tones, along with molded eaves, precast columns, and stone veneer. The design takes full advantage of natural valley view corridors as well as negating the line between interior and exterior living. The use of windows and French doors allows virtually every room in the residence to open up onto the spacious pool courtyard. This allows for an extension of the indoor activities to the exterior.
Photos by: Zack Benson Photography

Sponsored
Plain City, OH
The Creative Kitchen Company
Columbus Area Kitchen Remodeling and Refacing Professional
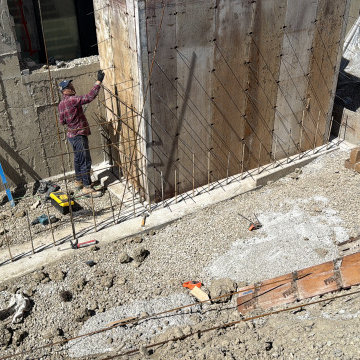 UNIT HOMES
An active residential construction site showcasing raw poured concrete foundation walls, upright vertical rebar reinforcement rods, and wooden framework forms. The dusty excavation area features gray gravel, earth tones, and industrial building materials coming together during early structural framing stages.
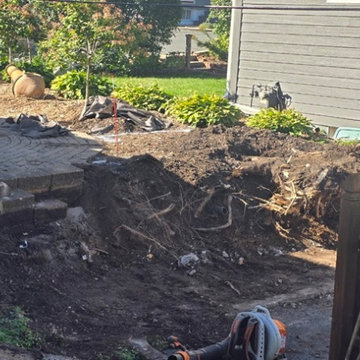
 ByeBye Stumps
This backyard landscape renovation project is currently under construction, featuring exposed soil, cleared earth, and a newly laid stone paver pathway bordering a residential home with grey siding. The active construction site displays raw earth preparation before planting and hardscaping installation.
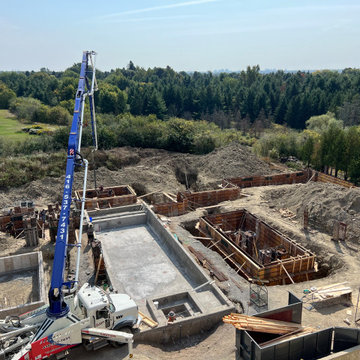 UNIT HOMES
An aerial view of an active residential construction site showcasing freshly poured concrete foundations, wooden formwork, and earth excavation. A large blue concrete pump truck operates on-site, surrounded by surrounding green trees, dirt mounds, and building materials under a clear blue sky.
2