
Search results for "Earth tones" in Home Design Ideas
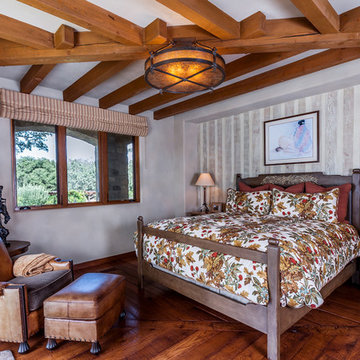
 J. W. McCarter & Associates
A beautiful guest bedroom in a Southwestern Style home in San Diego, CA County. White-washed wood panels make a cozy space for sleeping, The rustic wood flooring mimics the pattern in the Spanish-style beamed ceilings. Warm wood, fabrics, and light fixtures balance the room.

 Piedras International
Living room - contemporary open concept living room idea in Miami with no fireplace

 Flourish Interiors by Vanessa C Smith
The use of earth tones is a rising interior design trend. One of the goals for us when designing at Flourish Interiors, is to create spaces that evoke a sense of harmony for our clients and their guests. Using earth tones can help accomplish this goal. By incorporating colors that remind us of nature, we can subtly be reminded of the peace and harmony being outdoors creates for the soul. This beautiful bedroom is the primary bedroom at our Legacy Home project.
Find the right local pro for your project
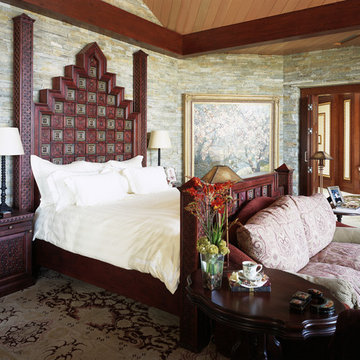
 Merlin Custom Home Builders
Mid-sized elegant master carpeted bedroom photo in Las Vegas with multicolored walls and no fireplace

 Climent Construction
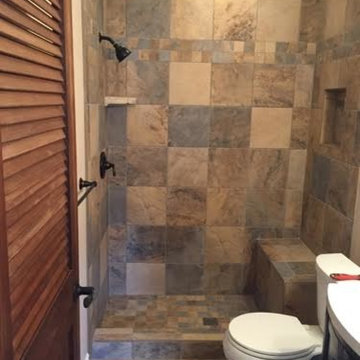
Mid-sized elegant 3/4 brown tile and ceramic tile slate floor and multicolored floor doorless shower photo in Salt Lake City with furniture-like cabinets and beige walls
 Pine Street Natural Interiors/Eco-terric
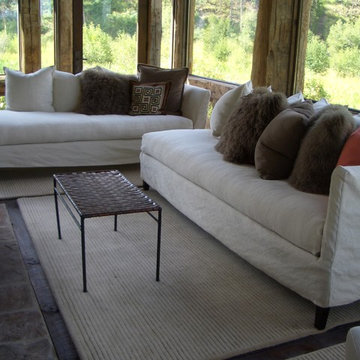
Custom eco-friendly Sectional with Linen Slip Cover
Bound wool rugs - RMF
Inspiration for a large rustic dark wood floor bedroom remodel in San Francisco with beige walls, a standard fireplace and a stone fireplace
Inspiration for a large rustic dark wood floor bedroom remodel in San Francisco with beige walls, a standard fireplace and a stone fireplace


 Allison Ducharme Interior Design
Mary Prince
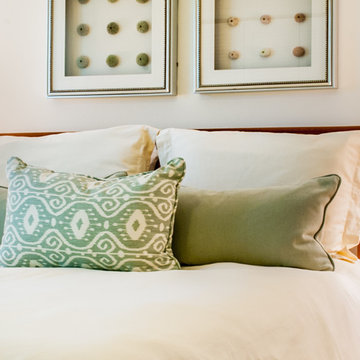
Inspiration for a mid-sized coastal guest carpeted and beige floor bedroom remodel in Boston with beige walls and no fireplace
Inspiration for a mid-sized coastal guest carpeted and beige floor bedroom remodel in Boston with beige walls and no fireplace
 Forsythe Home Styling
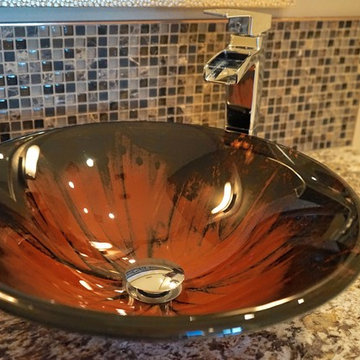
Contemporary Condo on West End with custom interior and latest in materials and kitchen design. Custom LED lighting, Universal Design, quartz counter tops, Light colored engineered wood floors, Wall to ceiling windows, Crystal Foil custom cabinets. Sherwin Williams Paints. Marble Systems fireplace surround. Roof top terrace. Nashville, Mezzo West End, Forsythe Home Styling.
Forsythe Home Styling
 Alaska Countertops, Inc.
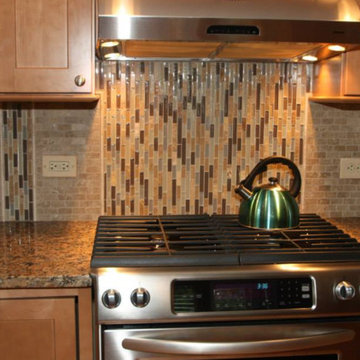
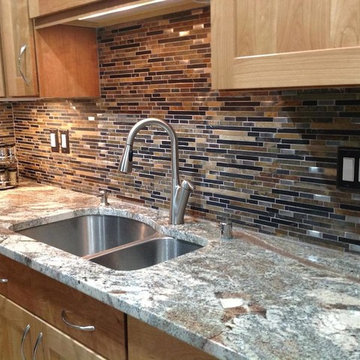
Eat-in kitchen - mid-sized traditional l-shaped eat-in kitchen idea in Other with an undermount sink, shaker cabinets, light wood cabinets, granite countertops, multicolored backsplash, mosaic tile backsplash, stainless steel appliances and no island
 Climent Construction

Inspiration for a mid-sized timeless 3/4 brown tile and ceramic tile slate floor and multicolored floor doorless shower remodel in Salt Lake City with louvered cabinets, white cabinets and yellow walls
 A Fine Design
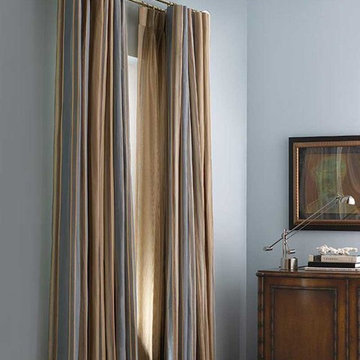
The luxurious layered look of pleated sheer drapery and a soft top lined provide both light control and privacy at the window. Decorative drapery hardware from the Fabricut Classical Minimalism Drapery Hardware collection. Photo courtesy Fabricut
 Allison Ducharme Interior Design
Mary Prince
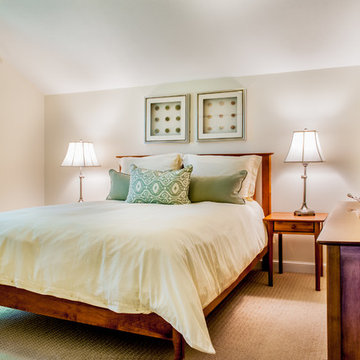
Bedroom - mid-sized coastal guest carpeted and beige floor bedroom idea in Boston with beige walls and no fireplace
Bedroom - mid-sized coastal guest carpeted and beige floor bedroom idea in Boston with beige walls and no fireplace

Sponsored
Sunbury, OH

J.Holderby - Renovations
Franklin County's Leading General Contractors - 2X Best of Houzz!
 Alaska Countertops, Inc.
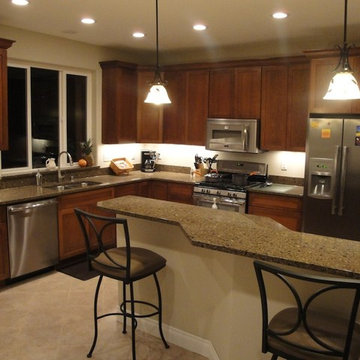
Inspiration for a mid-sized timeless l-shaped porcelain tile eat-in kitchen remodel in Other with an undermount sink, shaker cabinets, medium tone wood cabinets, quartz countertops, brown backsplash, stainless steel appliances and an island
 Climent Construction

Bathroom - mid-sized traditional master brown tile and ceramic tile slate floor and multicolored floor bathroom idea in Salt Lake City with beige walls



 Pullman West
This new traditional kitchen with an earth-tone palette, boasts a large island with cooktop, oven and surround seating. Whether it's family or friends, all can gather around to enjoy the cooking and dining experience. Starmark shaker-style custom cabinets, herringbone backsplash and Rosslyn Cambria quartz adorn the perimeter walls. The island boasts Starmark shaker-style custom cabinets and Windermere Cambria quartz. Hardware, faucet and sink selections have oil-rubbed bronze finishes. Photography by Michael Giragosian




 JRP Design & Remodel
Our client had been living in her beautiful lakeside retreat for about 3 years. All around were stunning views of the lake and mountains, but the view from inside was minimal. It felt dark and closed off from the gorgeous waterfront mere feet away. She desired a bigger kitchen, natural light, and a contemporary look. Referred to JRP by a subcontractor our client walked into the showroom one day, took one look at the modern kitchen in our design center, and was inspired!
After talking about the frustrations of dark spaces and limitations when entertaining groups of friends, the homeowner and the JRP design team emerged with a new vision. Two walls between the living room and kitchen would be eliminated and structural revisions were needed for a common wall shared a wall with a neighbor. With the wall removals and the addition of multiple slider doors, the main level now has an open layout.
Everything in the home went from dark to luminous as sunlight could now bounce off white walls to illuminate both spaces. Our aim was to create a beautiful modern kitchen which fused the necessities of a functional space with the elegant form of the contemporary aesthetic. The kitchen playfully mixes frameless white upper with horizontal grain oak lower cabinets and a fun diagonal white tile backsplash. Gorgeous grey Cambria quartz with white veining meets them both in the middle. The large island with integrated barstool area makes it functional and a great entertaining space.
The master bedroom received a mini facelift as well. White never fails to give your bedroom a timeless look. The beautiful, bright marble shower shows what's possible when mixing tile shape, size, and color. The marble mosaic tiles in the shower pan are especially bold paired with black matte plumbing fixtures and gives the shower a striking visual.
Layers, light, consistent intention, and fun! - paired with beautiful, unique designs and a personal touch created this beautiful home that does not go unnoticed.
PROJECT DETAILS:
• Style: Contemporary
• Colors: Neutrals
• Countertops: Cambria Quartz, Luxury Series, Queen Anne
• Kitchen Cabinets: Slab, Overlay Frameless
Uppers: Blanco
Base: Horizontal Grain Oak
• Hardware/Plumbing Fixture Finish: Kitchen – Stainless Steel
• Lighting Fixtures:
• Flooring:
Hardwood: Siberian Oak with Fossil Stone finish
• Tile/Backsplash:
Kitchen Backsplash: White/Clear Glass
Master Bath Floor: Ann Sacks Benton Mosaics Marble
Master Bath Surround: Ann Sacks White Thassos Marble
Photographer: Andrew – Open House VC
 Tierra Concepts

Example of a mid-sized southwest l-shaped gray floor and exposed beam enclosed kitchen design in Albuquerque with a single-bowl sink, flat-panel cabinets, beige cabinets, beige backsplash, stone slab backsplash, paneled appliances, an island and solid surface countertops
16