
Search results for "Earthship" in Home Design Ideas


Find the right local pro for your project


 Henry Architects
north entry. Earth-rammed tire walls with insulation and exterior stucco system.
Photo credit: Alix Henry
Small modern green two-story stucco flat roof idea in Albuquerque
Small modern green two-story stucco flat roof idea in Albuquerque


 EVOarchitects Inc.
Mid-sized contemporary beige two-story wood and board and batten flat roof idea in Toronto with a mixed material roof and a brown roof
 EVOarchitects Inc.
Mid-sized trendy beige two-story wood and board and batten flat roof photo in Toronto with a mixed material roof and a brown roof
 Henry Architects
photo credit: Alix Henry
Open concept kitchen - small shabby-chic style galley concrete floor open concept kitchen idea in Albuquerque with a double-bowl sink, flat-panel cabinets, light wood cabinets, stainless steel countertops, metallic backsplash and no island
Open concept kitchen - small shabby-chic style galley concrete floor open concept kitchen idea in Albuquerque with a double-bowl sink, flat-panel cabinets, light wood cabinets, stainless steel countertops, metallic backsplash and no island
 EVOarchitects Inc.
Mid-sized contemporary beige two-story wood and board and batten flat roof idea in Toronto with a mixed material roof and a brown roof
 EVOarchitects Inc.
Example of a mid-sized trendy beige two-story wood and board and batten flat roof design in Toronto with a mixed material roof and a brown roof
 Henry Architects
library, reading, tv room
Photo credit: Alix Henry
Small cottage chic enclosed concrete floor family room library photo in Albuquerque with white walls and a media wall
Small cottage chic enclosed concrete floor family room library photo in Albuquerque with white walls and a media wall
 Matthew Maltz

This 2-tier retaining wall is built into the steep mountainside of the REACH earthship community. The first tier is made from tires and and tapered earthbags with a rough plaster finish. There is a continuous footing about 6" below grade that ties in the wall, on top of a gravel base. The second tier is a gabion wall made from rebar, steel mesh and rocks found around the site.
 Matthew Maltz
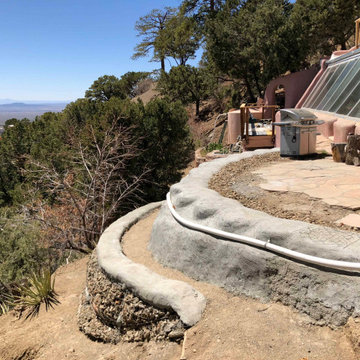
This 2-tier retaining wall is built into the steep mountainside of the REACH earthship community. The first tier is made from tires and and tapered earthbags with a rough plaster finish. There is a continuous footing about 6" below grade that ties in the wall, on top of a gravel base. The second tier is a gabion wall made from rebar, steel mesh and rocks found around the site.
 Matthew Maltz
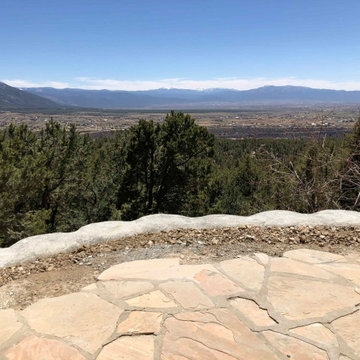
This 2-tier retaining wall is built into the steep mountainside of the REACH earthship community. The first tier is made from tires and and tapered earthbags with a rough plaster finish. There is a continuous footing about 6" below grade that ties in the wall, on top of a gravel base. The second tier is a gabion wall made from rebar, steel mesh and rocks found around the site.
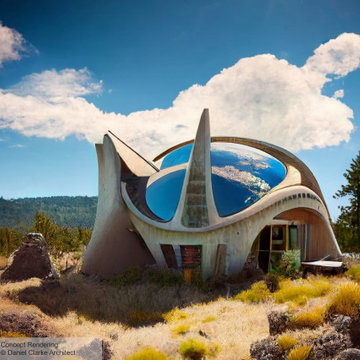
 Daniel Clarke Architect
Inspired by Earthship homes of the 1970s, this organic-formed concrete shell is like the remains of some giant desert creature.
Contemporary exterior home idea in Vancouver
Contemporary exterior home idea in Vancouver

 Ceres Greenhouse Solutions
A 120 sq ft year-round greenhouse, attached to an artists studio. The perfect place for relaxing, growing and well, just breathing. Cedar raised garden beds, polycarbonate roofing, automated vents, and passive heating / cooling system.
4