
Search results for "Earthship" in Home Design Ideas
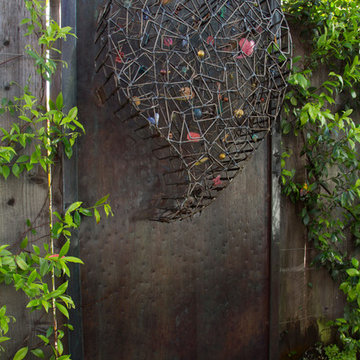
 Margot Hartford Photography
Design: Eric Blanz of Blanzscape LLC
Photo: Margot Hartford © 2015 Houzz
Design ideas for a tropical landscaping in San Francisco.
Design ideas for a tropical landscaping in San Francisco.

 Henry Architects
photo credit: Alix Henry
Open concept kitchen - small shabby-chic style galley concrete floor open concept kitchen idea in Albuquerque with a double-bowl sink, flat-panel cabinets, light wood cabinets, stainless steel countertops, metallic backsplash and no island
Open concept kitchen - small shabby-chic style galley concrete floor open concept kitchen idea in Albuquerque with a double-bowl sink, flat-panel cabinets, light wood cabinets, stainless steel countertops, metallic backsplash and no island

 EVOarchitects Inc.
Mid-sized contemporary beige two-story wood and board and batten flat roof idea in Toronto with a mixed material roof and a brown roof
Find the right local pro for your project
 EVOarchitects Inc.
Example of a mid-sized trendy beige two-story wood and board and batten flat roof design in Toronto with a mixed material roof and a brown roof
 Henry Architects
library, reading, tv room
Photo credit: Alix Henry
Small cottage chic enclosed concrete floor family room library photo in Albuquerque with white walls and a media wall
Small cottage chic enclosed concrete floor family room library photo in Albuquerque with white walls and a media wall
 Matthew Maltz

This 2-tier retaining wall is built into the steep mountainside of the REACH earthship community. The first tier is made from tires and and tapered earthbags with a rough plaster finish. There is a continuous footing about 6" below grade that ties in the wall, on top of a gravel base. The second tier is a gabion wall made from rebar, steel mesh and rocks found around the site.
 Matthew Maltz
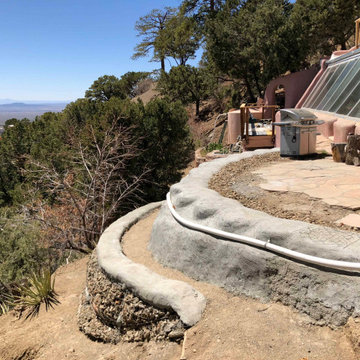
This 2-tier retaining wall is built into the steep mountainside of the REACH earthship community. The first tier is made from tires and and tapered earthbags with a rough plaster finish. There is a continuous footing about 6" below grade that ties in the wall, on top of a gravel base. The second tier is a gabion wall made from rebar, steel mesh and rocks found around the site.
 Matthew Maltz
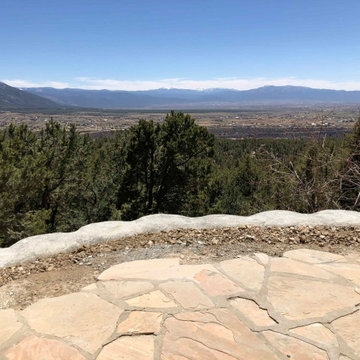
This 2-tier retaining wall is built into the steep mountainside of the REACH earthship community. The first tier is made from tires and and tapered earthbags with a rough plaster finish. There is a continuous footing about 6" below grade that ties in the wall, on top of a gravel base. The second tier is a gabion wall made from rebar, steel mesh and rocks found around the site.
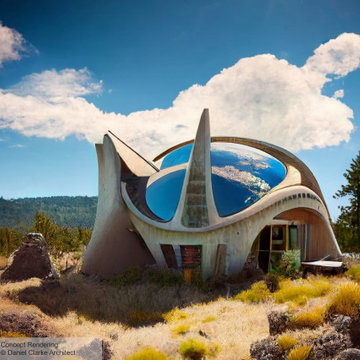
 Daniel Clarke Architect
Inspired by Earthship homes of the 1970s, this organic-formed concrete shell is like the remains of some giant desert creature.
Contemporary exterior home idea in Vancouver
Contemporary exterior home idea in Vancouver



 Ceres Greenhouse Solutions
A 120 sq ft year-round greenhouse, attached to an artists studio. The perfect place for relaxing, growing and well, just breathing. Cedar raised garden beds, polycarbonate roofing, automated vents, and passive heating / cooling system.
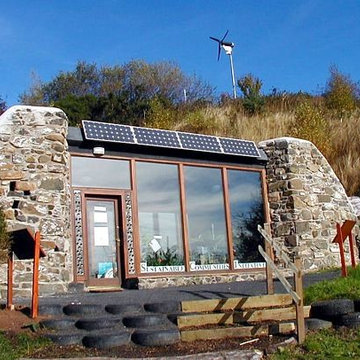

 Ian Moore Design

Ian Moore Design
Design ideas for a small craftsman side yard landscaping in San Francisco.
Design ideas for a small craftsman side yard landscaping in San Francisco.
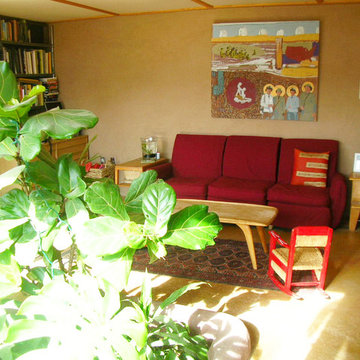 Henry Architects
Passive heating (sun + windows + thermal mass) quality thermal aesthetics; constant temperature for free. Graywater treatment planter.
Photo credit: Alix Henry
 Matthew Maltz
Volunteer Project Manager for the first phase of construction for a private residence in a non-profit, social and educational Balinese foundation.
Awan Damai (Peace of Clouds) is built on the steep mountainside of Northern Bali. Built from recycled tires, locally sourced lumber and plaster, this passive build combines Earthship principles and Balinese carpentry.
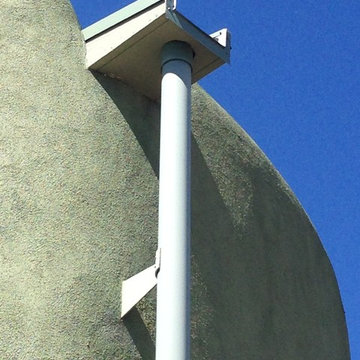 Henry Architects
Detail of catchwater system. Water collected from the roof is stored in (2) buried cisterns and filtered for use in the residence. There are no connections to municipal or well water systems.
Photo credit: Alix Henry
 Matthew Maltz

Volunteer Project Manager for the first phase of construction for a private residence in a non-profit, social and educational Balinese foundation.
Awan Damai (Peace of Clouds) is built on the steep mountainside of Northern Bali. Built from recycled tires, locally sourced lumber and plaster, this passive build combines Earthship principles and Balinese carpentry.
 Matthew Maltz

Volunteer Project Manager for the first phase of construction for a private residence in a non-profit, social and educational Balinese foundation.
Awan Damai (Peace of Clouds) is built on the steep mountainside of Northern Bali. Built from recycled tires, locally sourced lumber and plaster, this passive build combines Earthship principles and Balinese carpentry.
 Matthew Maltz

Volunteer Project Manager for the first phase of construction for a private residence in a non-profit, social and educational Balinese foundation.
Awan Damai (Peace of Clouds) is built on the steep mountainside of Northern Bali. Built from recycled tires, locally sourced lumber and plaster, this passive build combines Earthship principles and Balinese carpentry.
 Matthew Maltz

Volunteer Project Manager for the first phase of construction for a private residence in a non-profit, social and educational Balinese foundation.
Awan Damai (Peace of Clouds) is built on the steep mountainside of Northern Bali. Built from recycled tires, locally sourced lumber and plaster, this passive build combines Earthship principles and Balinese carpentry.
5