
Search results for "Ease offered" in Home Design Ideas

 Garden of Ease Landscaping & Design

This gorgeous pond flows naturally into the open space beyond. landscaped down the steep incline, this pond offers gorgeous plantings with ample waling pathways. This water feature provides the ultimate in peaceful locations for the residents of this gorgeous property to relax.
 Garden of Ease Landscaping & Design
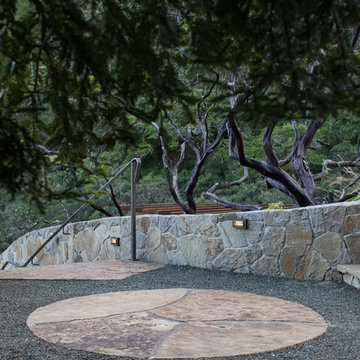
Retaining walls leading downward are anchored by a round stone feature, offering visual grounding in this steeply terraced back yard.
Large transitional three-story exterior home idea in San Francisco
Large transitional three-story exterior home idea in San Francisco
Find the right local pro for your project
 Garden of Ease Landscaping & Design
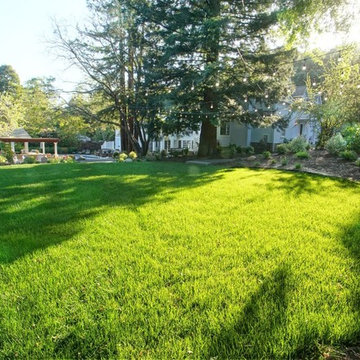
 A park-like woodland setting with multiple use areas offers multiple tranquil relaxation areas.
Inspiration for a large modern partial sun backyard stone landscaping in San Francisco for summer.
Inspiration for a large modern partial sun backyard stone landscaping in San Francisco for summer.
 Equilibrium Interior Design Inc

This unique and functional kitchen gives a new meaning to the phrase “Kitchen is the heart of a home”. Here, kitchen is the center of all attention and a conversation piece at every party.
Black glass cabinet fronts used in the design offer ease of maintenance, and the kaleidoscope stone countertops and backsplash contrast the cabinetry and always look clean. Color was very important to this Client and this kitchen is definitely not lacking life.
Designed for a client who loves to entertain, the centerpiece is an artistic interpretation of a kitchen island. This monolithic sculpture raises out of the white marble floor and glows in this open concept kitchen.
But this island isn’t just beautiful. It is also extremely practical. It is designed using two intercrossing parts creating two heights for different purposes. 36” high surface for prep work and 30” high surface for sit down dining. The height differences and location encourages use of the entire table top for preparations. Furthermore, storage cabinets are installed under part of this island closest to the working triangle.
For a client who loves to cook, appliances were very important, and sub-zero and wolf appliances we used give them the best product available.
Overhead energy efficient LED lighting was selected paying special attention to the lamp’s CRI to ensure proper color rendition of items below, especially important when working with meat. Under-cabinet task lighting offers illumination where it is most needed on the countertops.
Interior Design, Decorating & Project Management by Equilibrium Interior Design Inc
Photography by Craig Denis
 Trevor Fulmer Design
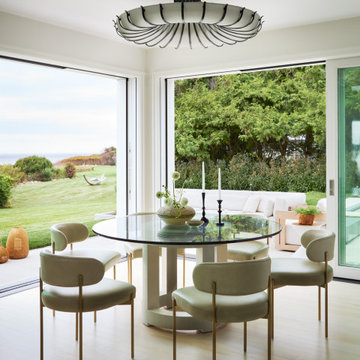
This oceanside residence in coastal Rhode Island blends relaxed Southern California ease with classic New England charm. A full renovation removed interior walls and introduced expansive sliding doors that open to the patio, creating an indoor outdoor living experience. The outdoor area features a tiered swimming pool, a spacious lounge and sweeping ocean views. The modern kitchen includes a two tiered island, woven metal inserts, slab stone backsplash, contemporary lighting and a pass-through window that connects to the outdoor kitchen. The primary bathroom offers unobstructed ocean views from the shower and bathtub, along with a dual vanity and stone wrapped walls that reinforce a sense of luxury. Throughout the home, a cream and neutral materials palette brings comfort and personality.
 Master Edge Homes

The living room, bathed in natural light streaming through large windows, welcomes you with a sense of airy comfort. Soft, neutral tones dominate the decor, with plush sofas and oversized armchairs. A cozy area rug anchors the seating arrangement, adding a touch of warmth and defining the space.
Accent pillows and throws in rich textures and subtle patterns invite relaxation, while tasteful artwork adorns the walls, adding personality and depth to the room. A carefully curated collection of books displayed on elegant shelves or in artful stacks on a nearby side table hints at the intellectual depth of the space.
Adjacent to the living area, a set of double doors or an open archway leads seamlessly into the study. As you step into this more focused and intimate space, you're greeted by the richness of dark wood furniture – a sturdy, imposing desk commands attention, flanked by bookcases filled with volumes of knowledge and personal treasures.
The study exudes an atmosphere of quiet productivity, furnished with a comfortable yet elegant leather armchair placed behind the desk. Soft, ambient lighting provided by a vintage desk lamp illuminates the workspace, creating a conducive environment for work or reflection.
The walls of the study are adorned with framed maps, paintings, or perhaps diplomas and certificates, offering a glimpse into the occupant's interests and accomplishments. A small bar cart or a sleek side table stocked with a selection of fine spirits and glassware stands nearby, adding a touch of sophistication.
A large window in the study allows natural light to filter in during the day, offering a view of the outdoors that can be inspiring during moments of contemplation. The curtains or blinds can be drawn for privacy or to create a more focused environment when needed.
Overall, the seamless transition from the inviting living room into the sophisticated study creates a harmonious flow, offering both comfort and functionality. It's a space designed for both relaxation and productivity, where one can unwind or delve into intellectual pursuits with ease.

Sponsored
Columbus, OH
Free consultation for landscape design!

Peabody Landscape Group
Columbus' Reliable Landscape Design & Contracting

 Tharanga Hewage Chartered Architect
Urban Family Retreat at Gampaha | A Vision of Seamless Flow
In the heart of Gampaha, an extraordinary residential project has emerged—a refined family retreat that balances modern design with comfort and functionality. The "Pass By Spaces" concept, central to this architectural vision, ensures that each area of the home flows seamlessly into the next. This thoughtful design approach creates a sense of unity and connection throughout the home, offering a sophisticated yet tranquil living experience for its residents.
The Design Concept: "Pass By Spaces"
The underlying philosophy of the project centers on the concept of “Pass By Spaces”—a circulation strategy that serves as the spine of the home. By utilizing this continuous circulation, the design allows the different spaces to interact with one another naturally. From the family living room to the study, guest areas, and private bedrooms, each function flows into the next through this unified circulation, creating a harmonious journey through the home. This approach not only enhances spatial connectivity but also fosters a sense of movement, encouraging ease and fluidity in daily living.
Architectural Team & Project Details
• Principal Architect | Archt. Tharanga Hewage contact | 076 869 0315
• Junior Architects | Sewwandi Nayanathara / Isuri Hettiarachchi
• Structural Engineer | Mr. Mahinda Rathnasiri
• Contractor | Mr. Lal Anura | Lal Construction
• Interior Architecture | Tharanga Hewage Chartered Architect
• Interior design and Contractor | Monara Creations
• Furniture | Singhe Furniture
• Window Fashion | Dilshan Drapers
• Wall Arts | Chakad Creation
• Land Extent | 25.01 perches
• Total Floor Area | 5059 sqft
• Ground Floor | 2802 sqft
• First Floor | 1878 sqft
• Roof Slab & Terraces | 379 sqft
• Photography | Ganidu Balasuriya photography
• Videography | Neyomal Rangeeth
Key Features of the Residence
Exterior and Car Porch:
The home’s exterior is marked by a sleek, modern design that complements its surroundings. A two-vehicle car porch provides ample space and easy access, while maintaining an elegant, minimalistic aesthetic.
Main Circulation:
The hallmark of this design is its single-spine circulation, which connects all key areas of the home. This circulation serves as the backbone of the house, facilitating smooth transitions between private and social spaces. The careful placement of rooms ensures that the flow is intuitive and unobtrusive, allowing each space to remain distinct while still being interconnected.
Interior Layout:
• Bedrooms: The home features five generously sized bedrooms, each designed to offer privacy and comfort. Some bedrooms include private terraces, providing residents with an intimate outdoor space.
• Family & Guest Areas: The expansive family living room is a central gathering space, complemented by a mini pantry for convenience. A dedicated guest living and dining area ensures that visitors enjoy a separate, comfortable space.
• Work & Study: A tranquil study room offers a quiet area for focus and reflection, while a flexible meeting room is perfect for professional engagements or personal gatherings.
• Private Spaces: In addition to the main living areas, the home includes a maid’s room, a laundry room, and four well-appointed bathrooms, including a powder room for guests.
• Storage & Utility: Thoughtful planning includes a generator room and ample storage space to meet the needs of modern living.
Design Considerations
A primary focus of the design is to maximize natural light and ventilation throughout the home. The strategic placement of windows, terraces, and open spaces ensures that every room benefits from an abundance of daylight and fresh air, creating an airy and welcoming environment.
Sustainability also plays a key role in this design. Eco-friendly materials are incorporated to ensure energy efficiency, while landscaping is carefully integrated to maintain harmony between the indoors and the surrounding environment. These design elements allow the home to feel like a serene retreat amidst the urban landscape of Gampaha.
Conclusion
The “Pass By Spaces” design concept not only elevates the architectural experience but also fosters a sense of connection and tranquility for the residents of this urban family retreat. With a seamless flow between spaces, thoughtful use of materials, and an emphasis on sustainability, this home exemplifies a modern approach to residential design that prioritizes both style and functionality. For prospective homeowners looking to create a space that embodies both beauty and practicality, this project serves as a testament to what can be achieved through innovative design and meticulous attention to detail.
Principal Architect | Archt. Tharanga Hewage
contact | 076 869 0315
Website | Design portfolio
https://www.tharangahewage.com/
https://www.behance.net/tharangaon71a4
Facebook Page | Instagram
https://www.facebook.com/Archt.tharangahewage
https://www.instagram.com/architect_tharanga_hewage/
YouTube Channel
https://www.youtube.com/channel/UCZLpclw5H62sOfvBz94XFOA
Linkedin
http://www.linkedin.com/.../archt-tharanga-hewage-aia-sl...
Copyright © 2025 | Archt. Tharanga Sandaruwan Hewage, B.Arch. (Hons), AIA(SL). All Rights Reserved.
 Allreno
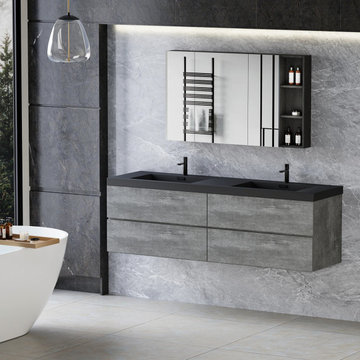
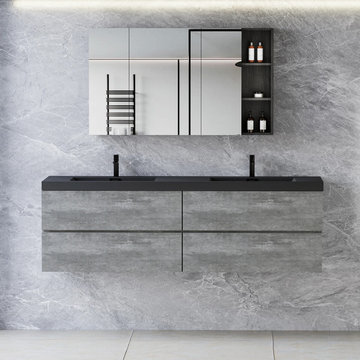
Transform your bathroom into a sleek and modern haven with the Allreno 70" Wall-Mounted Double Sink Bathroom Vanity Cabinet in Gray. This meticulously designed vanity is part of the Allreno Modern collection, a line that blends sophistication and contemporary style for homes that demand both form and function.
At 70 inches wide, this vanity is the perfect centerpiece for larger bathrooms, offering a luxurious amount of counter space while maintaining a minimalist look. The sleek gray finish of the vanity’s water-resistant, engineered wood ensures that it will blend seamlessly into any bathroom decor. The elegant matte black quartz sand countertop adds a bold contrast that elevates the design to new heights. It's not just the beauty that stands out here — the premium materials and craftsmanship promise long-lasting durability and ease of maintenance.
Designed for the Modern Home
A hallmark of the Allreno 70" Wall-Mounted Double Sink Bathroom Vanity is its wall-mounted design, which not only creates a visually open space but also makes cleaning around the vanity a breeze. The floating appearance adds an airy, uncluttered feel to your bathroom, perfect for modern spaces where clean lines and functionality are essential.
The vanity’s storage features are just as impressive. Textured drawers and panels offer ample storage for all your bathroom essentials. The sleek, soft-close drawers allow for a clutter-free environment while maintaining an understated elegance. Whether you’re storing towels, toiletries, or cleaning supplies, this vanity offers practical storage without sacrificing style.
Premium Features
The Allreno Vanity also includes two integrated sinks crafted from quartz sand, adding a touch of luxury with their smooth, matte finish. The countertops are not only visually stunning but also highly durable, resistant to stains, scratches, and heat — perfect for everyday use in a busy household.
Dimensions and Details:
Dimensions: 70" W x 20" D x 22.5" H
Cabinet Material: Engineered wood, water-resistant
Cabinet Color: Gray
Countertop Material: Quartz Sand
Countertop Color: Matte Black
Price: $1,995.00
Elevate your bathroom with the Allreno 70" Wall-Mounted Double Sink Vanity and experience the perfect blend of style, practicality, and luxury.
 Better Builders
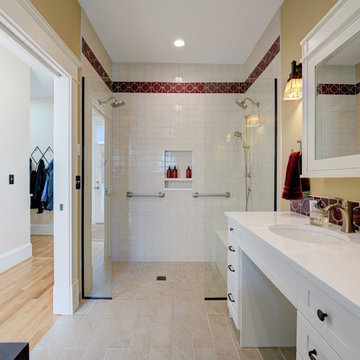
"The homeowners faced a challenge in their beloved early-1900s home: all the bedrooms were upstairs, while the kitchen was on the main floor. To make their forever home work for the long term, they aimed to “future-proof” it with an ADA-accessible primary suite that would offer comfort, functionality, and independence as they age.
To bring this vision to life, we designed and built a carefully integrated addition off the back of the home. Positioned for easy, same-level access from the rear parking area via the alley, the new suite offers both convenience and accessibility without compromising the home’s historic character.
Stepping through the back door, you enter a spacious, light-filled primary bedroom that seamlessly blends modern design with thoughtful functionality. The attached ADA-compliant bathroom features a barrierless shower with grab bars, a wheelchair-accessible vanity, and built-in laundry—offering both comfort and ease of use.
While the suite was designed for future needs, the space currently doubles as a music room, demonstrating its versatility and intentional design. This addition not only honors the home's original charm but also provides the homeowners with peace of mind, knowing their beloved space will serve them well for years to come."
 Shutter Blinds & Designs
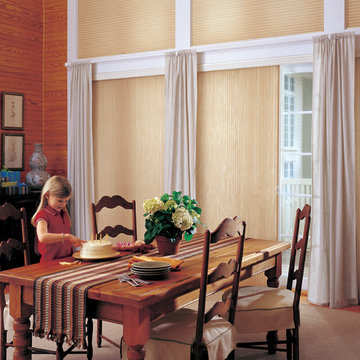
Applause® with Vertiglide™ offers an exceptional energy efficient vertical solution for large patio doors, French doors or walls of windows. Offered in our popular 3/4" pleat size and in a variety of fabrics and colors, Applause with Vertiglide offers ease of operation and style.
 Better Builders
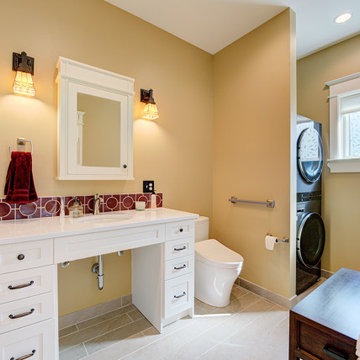
"The homeowners faced a challenge in their beloved early-1900s home: all the bedrooms were upstairs, while the kitchen was on the main floor. To make their forever home work for the long term, they aimed to “future-proof” it with an ADA-accessible primary suite that would offer comfort, functionality, and independence as they age.
To bring this vision to life, we designed and built a carefully integrated addition off the back of the home. Positioned for easy, same-level access from the rear parking area via the alley, the new suite offers both convenience and accessibility without compromising the home’s historic character.
Stepping through the back door, you enter a spacious, light-filled primary bedroom that seamlessly blends modern design with thoughtful functionality. The attached ADA-compliant bathroom features a barrierless shower with grab bars, a wheelchair-accessible vanity, and built-in laundry—offering both comfort and ease of use.
While the suite was designed for future needs, the space currently doubles as a music room, demonstrating its versatility and intentional design. This addition not only honors the home's original charm but also provides the homeowners with peace of mind, knowing their beloved space will serve them well for years to come."
 Better Builders
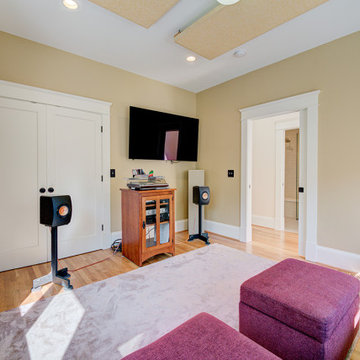
The homeowners faced a challenge in their beloved early-1900s home: all the bedrooms were upstairs, while the kitchen was on the main floor. To make their forever home work for the long term, they aimed to “future-proof” it with an ADA-accessible primary suite that would offer comfort, functionality, and independence as they age.
To bring this vision to life, we designed and built a carefully integrated addition off the back of the home. Positioned for easy, same-level access from the rear parking area via the alley, the new suite offers both convenience and accessibility without compromising the home’s historic character.
Stepping through the back door, you enter a spacious, light-filled primary bedroom that seamlessly blends modern design with thoughtful functionality. The attached ADA-compliant bathroom features a barrierless shower with grab bars, a wheelchair-accessible vanity, and built-in laundry—offering both comfort and ease of use.
While the suite was designed for future needs, the space currently doubles as a music room, demonstrating its versatility and intentional design. This addition not only honors the home's original charm but also provides the homeowners with peace of mind, knowing their beloved space will serve them well for years to come.
Sponsored
Columbus, OH
Free consultation for landscape design!
Peabody Landscape Group
Columbus' Reliable Landscape Design & Contracting
 Allreno
Transform your bathroom into a sleek and modern haven with the Allreno 70" Wall-Mounted Double Sink Bathroom Vanity Cabinet in Gray. This meticulously designed vanity is part of the Allreno Modern collection, a line that blends sophistication and contemporary style for homes that demand both form and function.
At 70 inches wide, this vanity is the perfect centerpiece for larger bathrooms, offering a luxurious amount of counter space while maintaining a minimalist look. The sleek gray finish of the vanity’s water-resistant, engineered wood ensures that it will blend seamlessly into any bathroom decor. The elegant matte black quartz sand countertop adds a bold contrast that elevates the design to new heights. It's not just the beauty that stands out here — the premium materials and craftsmanship promise long-lasting durability and ease of maintenance.
Designed for the Modern Home
A hallmark of the Allreno 70" Wall-Mounted Double Sink Bathroom Vanity is its wall-mounted design, which not only creates a visually open space but also makes cleaning around the vanity a breeze. The floating appearance adds an airy, uncluttered feel to your bathroom, perfect for modern spaces where clean lines and functionality are essential.
The vanity’s storage features are just as impressive. Textured drawers and panels offer ample storage for all your bathroom essentials. The sleek, soft-close drawers allow for a clutter-free environment while maintaining an understated elegance. Whether you’re storing towels, toiletries, or cleaning supplies, this vanity offers practical storage without sacrificing style.
Premium Features
The Allreno Vanity also includes two integrated sinks crafted from quartz sand, adding a touch of luxury with their smooth, matte finish. The countertops are not only visually stunning but also highly durable, resistant to stains, scratches, and heat — perfect for everyday use in a busy household.
Dimensions and Details:
Dimensions: 70" W x 20" D x 22.5" H
Cabinet Material: Engineered wood, water-resistant
Cabinet Color: Gray
Countertop Material: Quartz Sand
Countertop Color: Matte Black
Price: $1,995.00
Elevate your bathroom with the Allreno 70" Wall-Mounted Double Sink Vanity and experience the perfect blend of style, practicality, and luxury.
 Donald A. Gardner Architects
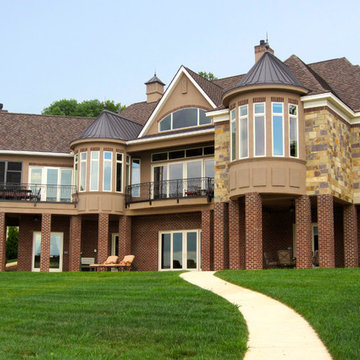
 Combining elegance and ease, this luxury home captures the essence of fine living. Stately stone and gentle arches create a welcoming façade and make a grand statement in Old World style. Luxurious details and abundant conveniences define The Capistrano. A domed foyer, coffered dining room and spacious library form a sophisticated entry that flows into the large great room. A gourmet kitchen and adjoining hearth room are equally perfect for family living and lavish entertaining. Unique in its design, the circular breakfast area adds visual interest. The extraordinary master suite offers a double door entry, fireplace and beautiful curved window bay, while the well-appointed bath offers separate vanities and spacious shower. A guest suite with private bath completes the first floor. A convenient elevator offers access to the walkout basement level, with two additional bedrooms and a spacious rec room with fireplace, bar and wine cellar. Outdoor living takes center stage, with a screened porch, deck, and multiple covered porches on both levels. Additional details include a three-car garage, utility with sink, concealed powder room and “e-space.”
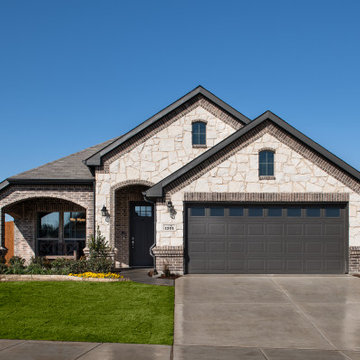
 Antares Homes
Find out more: https://bit.ly/3jdTzZI
Our final homes in this community are nearing completion and will be available soon! Please set an appointment to tour these homes and find the perfect one for you!
Come explore Kingspoint, our newest community located in Fort Worth! Nestled along the quiet southern edge of Fort Worth, this community offers the ease of small-town living while having easy access to big-city amenities. You will feel confident in a community whose mission is to provide innovative programs, inspire a passion for learning, and develop character and academic excellence in its students through Everman ISD.
Since it was founded in the mid-1850s, Everman has and continues to experience historical growth within its community. In 1917, the community was one of three sites selected to serve as a flight training school for the Canadian Royal Flying Corps, Aviation Section. Everman is located along Interstate 20 and Interstate 35, just 8 miles south of downtown Fort Worth, providing easy access to all that it has to offer including a variety of shopping, dining, and entertainment experiences such as Sundance Square, The Bass Hall Theatre, and Panther Island Pavilion. Also, just minutes down the road is quick access to shopping in Burleson Town Square, a day at the movies at the Burleson Premier Cinema, and access to 1187 Rendon Crowley Road if you’d like to spend the day in Mansfield. With access to so many cities and things to do, it is easy to enjoy the location and convenience of Everman.
Antares Homes offers our families a beautiful collection of home design concepts with inviting spaces and gourmet kitchens finished with designer details. Combine our competitive prices with the quality of our homes, Kingspoint is a dream come true for the homeowner who wants it all.
 Tharanga Hewage Chartered Architect
Urban Family Retreat at Gampaha | A Vision of Seamless Flow
In the heart of Gampaha, an extraordinary residential project has emerged—a refined family retreat that balances modern design with comfort and functionality. The "Pass By Spaces" concept, central to this architectural vision, ensures that each area of the home flows seamlessly into the next. This thoughtful design approach creates a sense of unity and connection throughout the home, offering a sophisticated yet tranquil living experience for its residents.
The Design Concept: "Pass By Spaces"
The underlying philosophy of the project centers on the concept of “Pass By Spaces”—a circulation strategy that serves as the spine of the home. By utilizing this continuous circulation, the design allows the different spaces to interact with one another naturally. From the family living room to the study, guest areas, and private bedrooms, each function flows into the next through this unified circulation, creating a harmonious journey through the home. This approach not only enhances spatial connectivity but also fosters a sense of movement, encouraging ease and fluidity in daily living.
Architectural Team & Project Details
• Principal Architect | Archt. Tharanga Hewage contact | 076 869 0315
• Junior Architects | Sewwandi Nayanathara / Isuri Hettiarachchi
• Structural Engineer | Mr. Mahinda Rathnasiri
• Contractor | Mr. Lal Anura | Lal Construction
• Interior Architecture | Tharanga Hewage Chartered Architect
• Interior design and Contractor | Monara Creations
• Furniture | Singhe Furniture
• Window Fashion | Dilshan Drapers
• Wall Arts | Chakad Creation
• Land Extent | 25.01 perches
• Total Floor Area | 5059 sqft
• Ground Floor | 2802 sqft
• First Floor | 1878 sqft
• Roof Slab & Terraces | 379 sqft
• Photography | Ganidu Balasuriya photography
• Videography | Neyomal Rangeeth
Key Features of the Residence
Exterior and Car Porch:
The home’s exterior is marked by a sleek, modern design that complements its surroundings. A two-vehicle car porch provides ample space and easy access, while maintaining an elegant, minimalistic aesthetic.
Main Circulation:
The hallmark of this design is its single-spine circulation, which connects all key areas of the home. This circulation serves as the backbone of the house, facilitating smooth transitions between private and social spaces. The careful placement of rooms ensures that the flow is intuitive and unobtrusive, allowing each space to remain distinct while still being interconnected.
Interior Layout:
• Bedrooms: The home features five generously sized bedrooms, each designed to offer privacy and comfort. Some bedrooms include private terraces, providing residents with an intimate outdoor space.
• Family & Guest Areas: The expansive family living room is a central gathering space, complemented by a mini pantry for convenience. A dedicated guest living and dining area ensures that visitors enjoy a separate, comfortable space.
• Work & Study: A tranquil study room offers a quiet area for focus and reflection, while a flexible meeting room is perfect for professional engagements or personal gatherings.
• Private Spaces: In addition to the main living areas, the home includes a maid’s room, a laundry room, and four well-appointed bathrooms, including a powder room for guests.
• Storage & Utility: Thoughtful planning includes a generator room and ample storage space to meet the needs of modern living.
Design Considerations
A primary focus of the design is to maximize natural light and ventilation throughout the home. The strategic placement of windows, terraces, and open spaces ensures that every room benefits from an abundance of daylight and fresh air, creating an airy and welcoming environment.
Sustainability also plays a key role in this design. Eco-friendly materials are incorporated to ensure energy efficiency, while landscaping is carefully integrated to maintain harmony between the indoors and the surrounding environment. These design elements allow the home to feel like a serene retreat amidst the urban landscape of Gampaha.
Conclusion
The “Pass By Spaces” design concept not only elevates the architectural experience but also fosters a sense of connection and tranquility for the residents of this urban family retreat. With a seamless flow between spaces, thoughtful use of materials, and an emphasis on sustainability, this home exemplifies a modern approach to residential design that prioritizes both style and functionality. For prospective homeowners looking to create a space that embodies both beauty and practicality, this project serves as a testament to what can be achieved through innovative design and meticulous attention to detail.
Principal Architect | Archt. Tharanga Hewage
contact | 076 869 0315
Website | Design portfolio
https://www.tharangahewage.com/
https://www.behance.net/tharangaon71a4
Facebook Page | Instagram
https://www.facebook.com/Archt.tharangahewage
https://www.instagram.com/architect_tharanga_hewage/
YouTube Channel
https://www.youtube.com/channel/UCZLpclw5H62sOfvBz94XFOA
Linkedin
http://www.linkedin.com/.../archt-tharanga-hewage-aia-sl...
Copyright © 2025 | Archt. Tharanga Sandaruwan Hewage, B.Arch. (Hons), AIA(SL). All Rights Reserved.


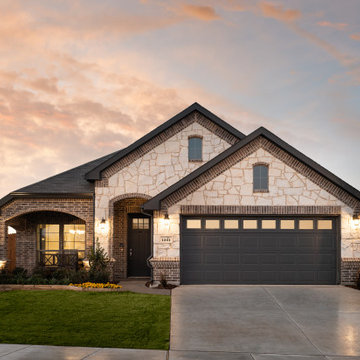 Antares Homes
Find out more: https://bit.ly/3jdTzZI
Our final homes in this community are nearing completion and will be available soon! Please set an appointment to tour these homes and find the perfect one for you!
Come explore Kingspoint, our newest community located in Fort Worth! Nestled along the quiet southern edge of Fort Worth, this community offers the ease of small-town living while having easy access to big-city amenities. You will feel confident in a community whose mission is to provide innovative programs, inspire a passion for learning, and develop character and academic excellence in its students through Everman ISD.
Since it was founded in the mid-1850s, Everman has and continues to experience historical growth within its community. In 1917, the community was one of three sites selected to serve as a flight training school for the Canadian Royal Flying Corps, Aviation Section. Everman is located along Interstate 20 and Interstate 35, just 8 miles south of downtown Fort Worth, providing easy access to all that it has to offer including a variety of shopping, dining, and entertainment experiences such as Sundance Square, The Bass Hall Theatre, and Panther Island Pavilion. Also, just minutes down the road is quick access to shopping in Burleson Town Square, a day at the movies at the Burleson Premier Cinema, and access to 1187 Rendon Crowley Road if you’d like to spend the day in Mansfield. With access to so many cities and things to do, it is easy to enjoy the location and convenience of Everman.
Antares Homes offers our families a beautiful collection of home design concepts with inviting spaces and gourmet kitchens finished with designer details. Combine our competitive prices with the quality of our homes, Kingspoint is a dream come true for the homeowner who wants it all.
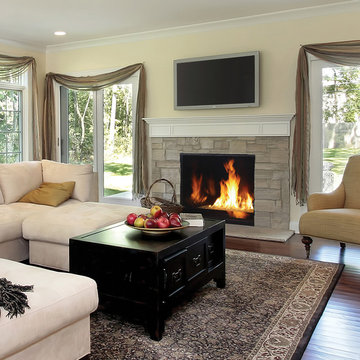
 Superior Fireplaces
The DRC6300 Direct-Vent Fireplace offers the versatility and performance necessary to make it a stunning centerpiece for any home. With a sleek contemporary burner and multiple colors of glass media available, the DRC6300 can complement any style. The focal point of the DRC6300 is its exceptionally tall, dancing flame seen through an expansive ceramic-glass opening for unmatched clarity and radiance. A vast array of glass media colors gives further ability to customize the look to add warmth and ambiance and value to your home.
Aesthetics
Powerful burner system produces tall, dancing flames.
Clean-face design provides a seamless, built-in look.
Tall opening provides an exceptional view of the fire and interior panels.
Contemporary glossy black porcelain panels amplify the look of the flame.
Alternate glass media colors gives further ability to customize the look.
Comfort
Clean-face design features ceramic glass for optimum heat transfer and safety.
Adjustable flame height gives you full control of heat output.
Intermittent pilot ignition includes battery backup to provide continued operation in the event of a power outage.
Ease of Operation
Full-function remote offers an array of controls, including modulating flame height.
Gas controls are conveniently located to the side of the fireplace opening for easy installation and operation.
Design Versatility
Contemporary design includes your choice of glass media options to suit your taste and complement any home decor.
Decorative free standing screen kits available.
This fireplace meets all 2015 ANSI barrier requirements.
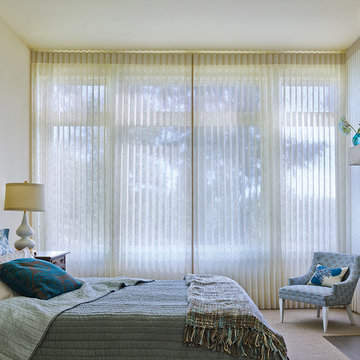
 JH Interiors
Beautiful Luminettes by Hunter Douglas - cover your largest windows with ease. Light dimming for bedrooms, motorization available.
Mid-sized trendy master carpeted bedroom photo in Calgary with white walls, a standard fireplace and a tile fireplace
Mid-sized trendy master carpeted bedroom photo in Calgary with white walls, a standard fireplace and a tile fireplace
11