
Search results for "Ease offered" in Home Design Ideas

 Rocky Mountain Shutters & Shades
Filling the dining room with a gentle amount of indirect natural light, the atmosphere couldn't be better. Front tilt Heritance® hardwood shutters offer traditional styling and ease of adjustment.

 The Bath & Kitchen Showplace - Tomball
Cocina Duet is an attractive and practical double-bowl kitchen sink with a bit of geometric appeal. On the attractive side, this artisan crafted copper sink offers show-stopping hammered texture. On the practical side, it accommodates a variety of kitchen tasks, offering ease of prep and cleanup. Cocina Duet undermount kitchen sink is crafted by hand from high-quality recycled copper; each is subtly unique. Curious about copper sink care? It's easy! Simply rinse with mild soap and water to maintain its living finish.

 California Closets HQ
With plenty of sleek cabinet space, a laundry room becomes both serene and efficient.
• Tesoro Tuscan Moon finish blends seamlessly into the space.
• High-gloss White door and drawer fronts lend a sleek look.
• High-textured back panel adds dimension to overall white room.
• Pull-out ironing board drawer enables ease of use.
• Pull-out wire baskets in natural aluminum offer flexible storage for linens.
• Large countertop creates a designated place for folding.
• Cabinets provide concealed storage for linens.
Find the right local pro for your project
 California Closets HQ
This multipurpose design helps to optimize the kids' space while keeping the room fun and functional.
• Lago® Bellissima White finish blends in with the room's fresh, youthful palette.
• High-gloss acrylic Parapan Mint and Stone Grey slab drawer and door fronts create a timeless, modern look.
• Floating cabinets offer additional storage with a playful aesthetic.
• Push-to-open hardware offer ease of use.
• Cabinets and drawers provide concealed storage.
• Integrated bench and workstation provide seating and a designated project space.

 Bob Hallam Photographic
Located in beautiful Northbrook, Ill., North Shore Place offers luxury retirement apartments and specializes in Assisted Living and Memory Care. North Shore Place is not only conveniently located near the Chicago Botanical Gardens, Ravinia Music Festival, Northbrook Mall and Lake Michigan, but also near major highways for ease of travel.

 Crickett Kinser
A traditional style master bath for a lovely couple on Harbour Island in Oxnard. Once a dark and drab space, now light and airy to go with their breathtaking ocean views!
 User
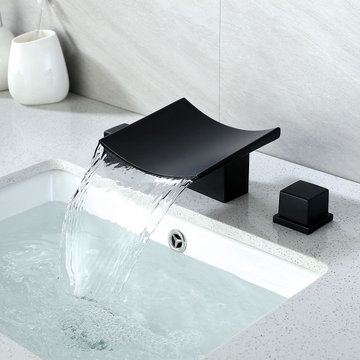
Grop waterfall faucet offers outstanding performance, simplified installation, and ease of cleaning. This Grop widespread sink faucet features clean lines with smooth edges that add a modern, minimalist appeal to any bathroom. Boasting a gently curved spout, it sends out a sheet of laminar water flow to create a natural waterfall effect. Paired with two square knob handles, this faucet offers easy adjustment on the hot and cold water flow. Solid brass construction with premium matte black finish ensures long-lasting use and creates a shiny accent as well.


 Bob Hallam Photographic
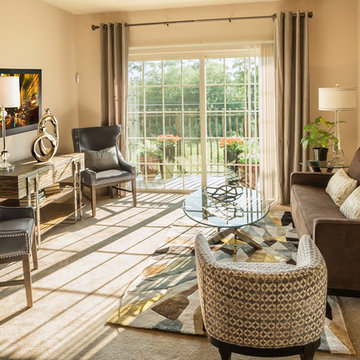
Located in beautiful Northbrook, Ill., North Shore Place offers luxury retirement apartments and specializes in Assisted Living and Memory Care. North Shore Place is not only conveniently located near the Chicago Botanical Gardens, Ravinia Music Festival, Northbrook Mall and Lake Michigan, but also near major highways for ease of travel.
 Budget Blinds of Edgewater
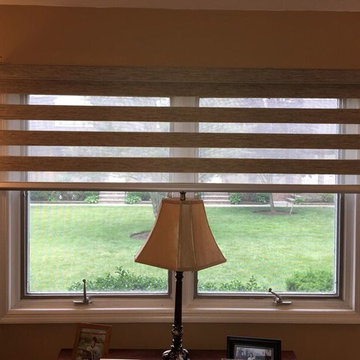
Lafayette Illusions Shades offers the ability to adjust light control and privacy with ease. These stylish traditional shades are contemporary and were the perfect solution for this home in Clifton, New Jersey.
 California Closets HQ
Books, photos, games, and more are stored neatly in this system, which allows for showcasing keepsake items and hiding the rest.
• Tesoro Linen and Lago® Siena provide a neutral but warm color palette.
• Tesoro Linen slab door and drawer fronts create a minimalistic aesthetic.
• Asymmetrical design optimizes storage within the space.
• Mix of concealed and open storage offers flexibility.
• Cubbies and dividers provide accessible and organized storage space.
• Push-to-open hardware offers ease of use.

 Schwake Stone Ltd., LLC
Light colored stone steps gracefully terrace down to the lower rear yard. Long and wide, the steps offer a restful mid-point landing to ease the journey. Rounded granite fieldstones serve as curbs, retaining the edges for garden planting.

 Aquatica Plumbing Group
Modern day bathers love the ability to sit and soak in this superb, contemporary interpretation of olden-style Japanese wooden tub, which provides bathers with a perfectly designed, sculpted bath with internal seat and elevated rim for neck and head support, in which they can immerse themselves up to their neck.
Now, the True Ofuro offers bath lovers one more exciting option – the choice of Graphite Black using our award-winning and ground-breaking AquateX™ solid surface composite, around which to create your stunning new bathroom décor.
Ofuro is also available with an optional inline water heater and digital control panel with temperature display, which will reduce water consumption and provide for a prolonged soaking experience at very comfortable temperatures.
 User
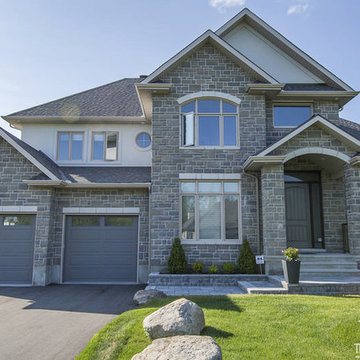
This custom built home is within close proximity to the village of Manotick and offers a designer kitchen with granite counters, exquisite tile flooring and hardwood throughout. Lofty two-storey entrance. The open concept great room/kitchen design provides ease of entertaining. The master bedroom suite has two walk-in closets and a spacious and bright ensuite bathroom. The bright, main floor den is handy as an office space.


 California Closets Connecticut
By pairing a reach-in wardrobe with a built-in credenza, this elegant mid-century-inspired master closet provides storage and classic style.
Lago® Roman Walnut creates a rich and classic look
Bronze powder-coated Aluminum sliding doors with Lago® Roman Walnut inserts add texture and conceal clothing.
Warm white ribbon light illuminates the space.
Push-to-open drawer hardware offers ease of use.
Oil-rubbed Bronze finger pull drawer hardware adds a minimalist accent.
Deep texture slab door and drawer fronts bring texture and depth to the space

 Garden of Ease Landscaping & Design
This gorgeous pond flows naturally into the open space beyond. landscaped down the steep incline, this pond offers gorgeous plantings with ample waling pathways. This water feature provides the ultimate in peaceful locations for the residents of this gorgeous property to relax.
 Jamie Tamanaha with Florcraft Carpet One
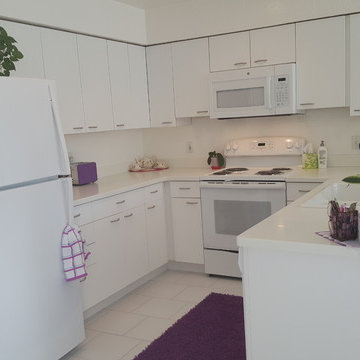
This beautiful kitchen project was designed to offer the client a desired clean looking kitchen accentuated with mobile color splashes of purple and green.
The white slab cabinets were purposely staggered in height by the range to bring some interested to the symmetrical cabinet layout.
The white acrylic solid surface countertop offered ease of cleaning and was complimented by the white tile floor and white appliances, sink and faucet.
Clean, bright, and beautiful.
 Jamie Tamanaha with Florcraft Carpet One
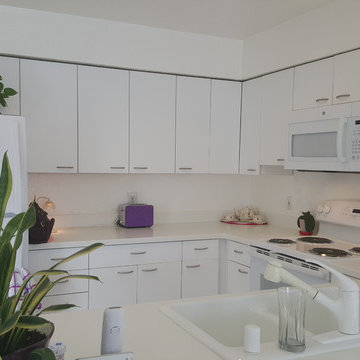
This beautiful kitchen project was designed to offer the client a desired clean looking kitchen accentuated with mobile color splashes of purple and green.
The white slab cabinets were purposely staggered in height by the range to bring some interested to the symmetrical cabinet layout.
The white acrylic solid surface countertop offered ease of cleaning and was complimented by the white tile floor and white appliances, sink and faucet.
Clean, bright, and beautiful.

Sponsored
Columbus, OH
Free consultation for landscape design!

Peabody Landscape Group
Columbus' Reliable Landscape Design & Contracting

 Claire Jefford, Inc.
This theatre and concession area has it all! Custom finishes of a 'ticket wicket' booth, concession cabinet with extra storage for even more candy, pull out cabinet sliders for ease of access on either side of the candy shelves, popcorn machine and video games! The door to the theatre is faux leather that is tufted with nailheads. Inside the theatre, the look is more glamourous and accented with reds and plums. Gold crown molding adds to the luxe feel while the damask fabric on the cushions and acoustic panels offer a nod to classic design. They add softness to the space, and so do the custom draperies lining the back wall.
Photos by Stephani Buchman Photography

 J.P. Hoffman Design Build
We made two large changes in this dining room. 1) we removed a partial wall separating the front door (where the photographer is standing) and the wall separating the dining room and living room where the fire place and TV are. The homeowners love the openness this room now offers and ease of moving between spaces. Behind the closet is a hall way leading to the kitchen.

 Cummings Architecture + Interiors
An open house lot is like a blank canvas. When Mathew first visited the wooded lot where this home would ultimately be built, the landscape spoke to him clearly. Standing with the homeowner, it took Mathew only twenty minutes to produce an initial color sketch that captured his vision - a long, circular driveway and a home with many gables set at a picturesque angle that complemented the contours of the lot perfectly.
The interior was designed using a modern mix of architectural styles – a dash of craftsman combined with some colonial elements – to create a sophisticated yet truly comfortable home that would never look or feel ostentatious.
Features include a bright, open study off the entry. This office space is flanked on two sides by walls of expansive windows and provides a view out to the driveway and the woods beyond. There is also a contemporary, two-story great room with a see-through fireplace. This space is the heart of the home and provides a gracious transition, through two sets of double French doors, to a four-season porch located in the landscape of the rear yard.
This home offers the best in modern amenities and design sensibilities while still maintaining an approachable sense of warmth and ease.
Photo by Eric Roth
9