
Search results for "Ease online" in Home Design Ideas

 Dianne Davant and Associates
Master Bedroom with Red Bed Frame and custom drapery and bedding.
Bedroom - traditional master light wood floor bedroom idea in Charlotte
Bedroom - traditional master light wood floor bedroom idea in Charlotte
 The Cabination
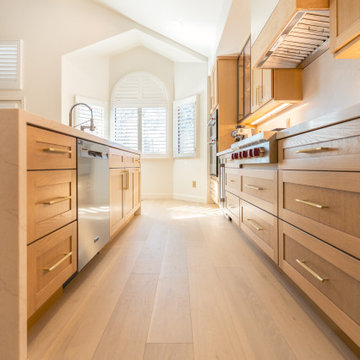
This modern white oak kitchen was completed by The Cabination, an online RTA cabinet company serving homeowners, designers, and contractors across the United States.
The design features warm white oak cabinetry paired with a spacious waterfall island, creating a clean and inviting focal point for everyday living and entertaining. Custom storage solutions maximize functionality while maintaining a sleek, modern aesthetic.
Designed for durability and ease of installation, these ready-to-assemble cabinets offer a balance of timeless style, smart storage, and long-term performance—ideal for modern kitchens seeking both beauty and practicality.
 The Cabination
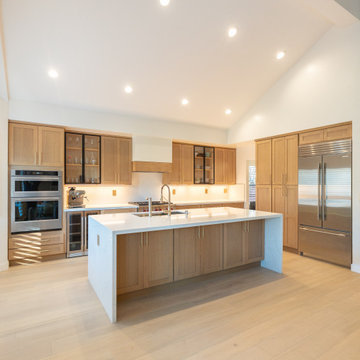
This modern white oak kitchen was completed by The Cabination, an online RTA cabinet company serving homeowners, designers, and contractors across the United States.
The design features warm white oak cabinetry paired with a spacious waterfall island, creating a clean and inviting focal point for everyday living and entertaining. Custom storage solutions maximize functionality while maintaining a sleek, modern aesthetic.
Designed for durability and ease of installation, these ready-to-assemble cabinets offer a balance of timeless style, smart storage, and long-term performance—ideal for modern kitchens seeking both beauty and practicality.
Find the right local pro for your project
 The Cabination
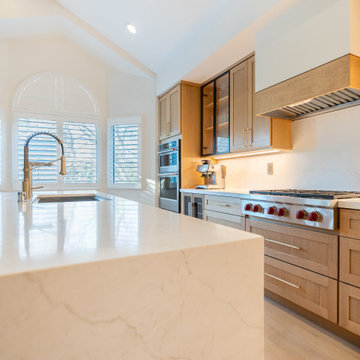
This modern white oak kitchen was completed by The Cabination, an online RTA cabinet company serving homeowners, designers, and contractors across the United States.
The design features warm white oak cabinetry paired with a spacious waterfall island, creating a clean and inviting focal point for everyday living and entertaining. Custom storage solutions maximize functionality while maintaining a sleek, modern aesthetic.
Designed for durability and ease of installation, these ready-to-assemble cabinets offer a balance of timeless style, smart storage, and long-term performance—ideal for modern kitchens seeking both beauty and practicality.
 The Cabination
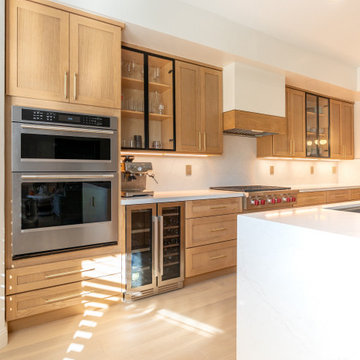
This modern white oak kitchen was completed by The Cabination, an online RTA cabinet company serving homeowners, designers, and contractors across the United States.
The design features warm white oak cabinetry paired with a spacious waterfall island, creating a clean and inviting focal point for everyday living and entertaining. Custom storage solutions maximize functionality while maintaining a sleek, modern aesthetic.
Designed for durability and ease of installation, these ready-to-assemble cabinets offer a balance of timeless style, smart storage, and long-term performance—ideal for modern kitchens seeking both beauty and practicality.
 The Cabination
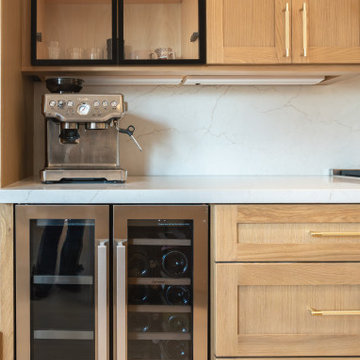
This modern white oak kitchen was completed by The Cabination, an online RTA cabinet company serving homeowners, designers, and contractors across the United States.
The design features warm white oak cabinetry paired with a spacious waterfall island, creating a clean and inviting focal point for everyday living and entertaining. Custom storage solutions maximize functionality while maintaining a sleek, modern aesthetic.
Designed for durability and ease of installation, these ready-to-assemble cabinets offer a balance of timeless style, smart storage, and long-term performance—ideal for modern kitchens seeking both beauty and practicality.
 The Cabination
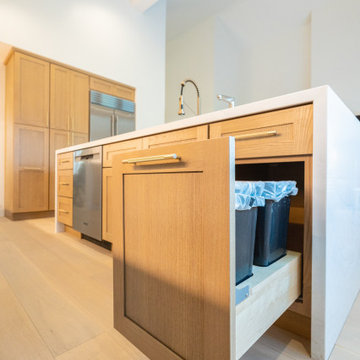
This modern white oak kitchen was completed by The Cabination, an online RTA cabinet company serving homeowners, designers, and contractors across the United States.
The design features warm white oak cabinetry paired with a spacious waterfall island, creating a clean and inviting focal point for everyday living and entertaining. Custom storage solutions maximize functionality while maintaining a sleek, modern aesthetic.
Designed for durability and ease of installation, these ready-to-assemble cabinets offer a balance of timeless style, smart storage, and long-term performance—ideal for modern kitchens seeking both beauty and practicality.
 Studio Shed - Live Large. Build Small.
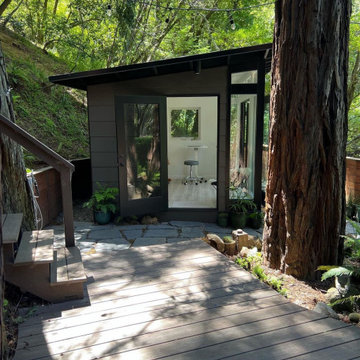
An Ethereal Escape?????✨
Immersed in nature, thoughtfully placed within a redwood garden, and full of crisp mountain air & natural light – this Artist’s studio emanates an atmosphere of inspiration?
Featured Studio Shed:
• 10x12 Signature Series
• Rich Espresso lap siding
• Tricorn Black doors
• Tricorn Black eaves
• Dark Bronze Aluminum
• Sandcastle Oak flooring
Design your dream art studio with ease online at shop.studio-shed.com (laptop/tablet recommended)

 Jennifer Ott Design
Photograph © Ken Gutmaker
• Interior Designer: Jennifer Ott Design
• Architect: Studio Sarah Willmer Architecture
• Builder: Blair Burke General Contractors, Inc.


 Joni Spear Interior Design
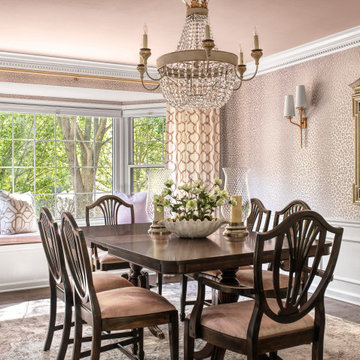
As a practical trend, formal dining spaces have largely become obsolete in favor of great, dynamic kitchens; however, bucking the movement, my young, but highly traditional client wanted to enjoy evening meals as a routine close to the family’s scattered and hectic days.
Ceilings are christened a whisper of a blush to inspire relaxed conversation under the halo of a warm glow.
The traditional table and chairs are the yield of a highly juried online treasure hunt. Each piece is meticulously refinished in an updated stain more reflective of the young homeowners. Performance fabric is used on the chairs to ensure ease of cleanability to combat daily use by children and young adults.
Walls are clad in a cut velvet and metallic animal print wallpaper to add subtle nostalgia from eras gone by.
Millwork is freshly painted in a semi-gloss alabaster to offer relief from the wallpaper and ceiling.
The opulent, antique-inspired chandelier is the dazzling focal point with draped crystal beading.
Linen drapery panels seamlessly silhouette the cozy window seat.
Cleanable yet regal velvet fabric upholstered cushions, ornamented with a braided trim add a final pop of elegance.
 Studio Shed - Live Large. Build Small.
An Ethereal Escape?????✨
Immersed in nature, thoughtfully placed within a redwood garden, and full of crisp mountain air & natural light – this Artist’s studio emanates an atmosphere of inspiration?
Featured Studio Shed:
• 10x12 Signature Series
• Rich Espresso lap siding
• Tricorn Black doors
• Tricorn Black eaves
• Dark Bronze Aluminum
• Sandcastle Oak flooring
Design your dream art studio with ease online at shop.studio-shed.com (laptop/tablet recommended)

 Susan Yeley Homes
Our poster project for The Three P's, this small midcentury home south of campus has great bones but lacked vibrancy - a je ne sais quoi that the clients were searching to savoir once and for all. SYI worked with them to nail down a design direction and furniture plan, and they decided to invest in the big-impact items first: built-ins and lighting and a fresh paint job that included a beautiful deep blue-green line around the windows. The vintage rug was an Etsy score at an awesome price, but only after the client spent months scouring options and sources online that matched the vision and dimensions of the plan. A good year later, the West Elm sofa went on sale, so the client took advantage; some time after that, they painted the kitchen, created the drop zone / bench area, and rounded out the room with occasional tables and accessories. Their lesson: in patience, and details, there is beauty.
Photography by Gina Rogers Photography


 Rachiele Custom Sinks
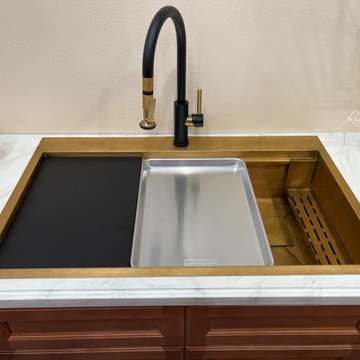
All Rachiele custom sinks have the ability to hold a half sheet pan on the top ledge, offering ease of food preparation.
I have a very unique mission with my company. I endeavor to speak with every potential customer in order to design a sink with them that will be as efficient and ergonomically comfortable as possible, while at the same time, have a keen eye on steering my customers to not over-spend on features or accessories that likely will not have a significant positive benefit to them. This can only be achieved by a 30 to a 45-minute phone conversation. For that reason, I have invested in an online calendar system. You can simply click the link, select a time that is convenient to you, and that will alert me that we have a phone meeting. It is not possible for others to book time near your selected time, ensuring I will have uninterrupted quality time for you when you call.

 INSPIRED KITCHEN DESIGN
“Our main three design wishes were to incorporate an efficient use of space, keen aesthetics and an overall ease of use,” Ashwin says.
Specifically, the kitchen was solely for cooking and while they did not rely on design Web sites for examples of kitchen designs, they did do their research during the design process.
So, while the couple knew exactly what they wanted with their IKEA kitchen, they also knew that working with design professionals like IKD and a professional installer would make a huge difference.
“We’d done our research and read horror stories online about installers stopping work midway through a project,” Ashwin explains.
Well, that certainly wasn’t the case here! As the couple reports their experience with the installer was excellent. As was their experience with IKD’s designers who guided them through the design and the IKEA product selection process.

 Luxapatio
This contemporary Sedona By Lynx Outdoor Kitchen Project was completed late 2015 as part of an outdoor living area of model home for a prominent developer in South Florida. This outdoor kitchen maintains a minimalistic approach with a straight one level layout, clean lines and plenty of space. the dimensions of this outdoor kitchen (13ft wide – 36 inches tall – 30 inches deep) fit perfectly along an IPE wood backdrop which provides a beautiful contrast. the materials used to finish the outdoor kitchen included a white Lapitec countertop and and a light gray thin stone wall finish material.
This contemporary Sedona By Lynx Outdoor Kitchen Project was completed late 2015 as part of an outdoor living area of model home for a prominent developer in South Florida. This outdoor kitchen maintains a minimalistic approach with a straight one level layout, clean lines and plenty of space. the dimensions of this outdoor kitchen (13ft wide – 36 inches tall – 30 inches deep) fit perfectly along an IPE wood backdrop which provides a beautiful contrast. the materials used to finish the outdoor kitchen included a white Lapitec countertop and and a light gray thin stone wall finish material.
the Appliances Featured in this outdoor kitchen are all part of the Sedona By Lynx line; a little about Sedona: “The true value of a grill is in the cooking performance, ease of use and enduring beauty it brings to your outdoor kitchen. by every measure Sedona by Lynx clearly stands apart. Sedona grills and related accessories are designed in every detail to exceed your expectations and enhance your outdoor entertainment pleasure. Crafted by the Lynx specialist at the Lynx factory in Southern California, each Sedona grill displays the meticulous fit, finish and high-quality materials that have made Lynx products the favorites among grilling enthusiast.”
Products Featured:
Sedona 36 inch Grill
Sedona 36 inch Double Doors
Sedona Double Side Burner
Sedona 17 inch Double Drawer
Delta Heat trash center
Summit 24 inch refrigerator
For more information regarding this or any of our other projects thought south Florida or If you would like to purchase this Outdoor kitchen appliance package with a blue print of this outdoor kitchen please send us an email store@luxapatio.com or visit Our Online Store www.store.luxapatio.com
 Margaret Wright Photography
 © 2018 Houzz
Inspiration for a coastal home design remodel in Charleston
Inspiration for a coastal home design remodel in Charleston

 Zelaya Properties LLC
We used: Custom cherry cabinetry in Arts & Crafts Shaker style by Kabinart in Boulder and Espresso stains. Liberty Hardware Venetian bronze 1-1/2" cabinet knobs. KitchenAid Architect II Series 22 CF counter-depth French door refrigerator. KitchenAid Architect Series II 27" convection single wall oven. KitchenAid 36" 6-burner dual fuel freestanding commercial-style range. KitchenAid Architect II Series 24" dishwasher. Sharp Insight Pro Series 24" built-in microwave drawer (Model #KB6524PS). Crystorama Solaris 12" wide pendant lights in English bronze. Granite countertops in Brown Fantasy. 3"x6" polished marble backsplash.
Paint colors:
Walls: Glidden Silver Cloud 30YY 63/024
Ceilings/Trims/Doors: Glidden Swan White GLC23
Robert B. Narod Photography

 Moss Yaw Design studio
Engineered cedar siding creates beautiful gray-blue tones at the exterior of the home, while adding a textural element to activate the simple exterior design.
3