
Search results for "Easily access" in Home Design Ideas
 genise plessas designs
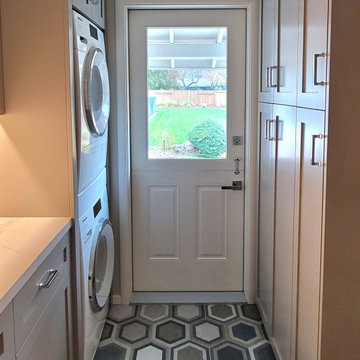
From a 1950's utility space to an updated 2023 laundry center! A beautiful and fun dutch-door to head out back to the pool was added for quick towel drying. The stacking Miele washer and dryer added have high capacity in a small footprint. An elegant Silestone quartz counter top area was added for folding laundry. This small space has an unexpected amount of custom cabinetry added for maximum storage to keep the utility items out of sight but easily accessible.

 Lars Remodeling & Design
This custom drawer insert maximizes space and functionality with a double-layer design that keeps cutlery and serving utensils neatly organized and easily accessible. Set beneath a Taj Mahal quartzite countertop, the tailored wood compartments reflect the same attention to detail found throughout this thoughtfully designed kitchen.
 Schnarr Craftsmen Inc
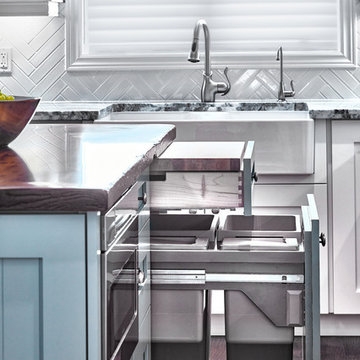
Pull out chopping board, along with built-in recycling bins make for an efficient kitchen. Easily accessed lower cabinet microwave is snugged away in the island.
Photos: Langen Studios
Design: Interior INtuition
Find the right local pro for your project

 Main Street Custom Homes & Remodeling
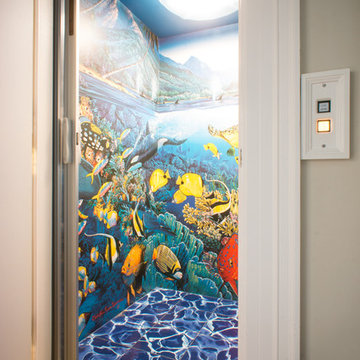
The existing home was deconstructed and salvageable material was reclaimed and donated for reuse. In its place, a custom 4-bedroom, 4.5-bath home was built. The new home incorporates many unique features including the “drive through” two-car garage that allows the homeowners access to the converging streets. The massive first-floor master bedroom suite encompasses a marble surround fireplace, 2 sizeable walk-in-closets as well as his and her luxurious master bathrooms. Two home offices provide the homeowners with ample room to take care of business. An elevator was installed to enable the homeowners and elderly guests to easily and safely access the second floor. Abundant storage areas throughout the home, including the cavernous full basement, offer plenty of space to stow extra belongings.

 Neuman & Neuman Real Estate, Inc.
Ptoto Credit: Marco Carocari.
The powder room near the laundry area features a waterless urinal easily accessible from the pool area.
Bathroom - small 1960s white tile and porcelain tile porcelain tile bathroom idea in San Diego with an urinal, gray walls and a wall-mount sink
Bathroom - small 1960s white tile and porcelain tile porcelain tile bathroom idea in San Diego with an urinal, gray walls and a wall-mount sink
 Main Street Custom Homes & Remodeling
The existing home was deconstructed and salvageable material was reclaimed and donated for reuse. In its place, a custom 4-bedroom, 4.5-bath home was built. The new home incorporates many unique features including the “drive through” two-car garage that allows the homeowners access to the converging streets. The massive first-floor master bedroom suite encompasses a marble surround fireplace, 2 sizeable walk-in-closets as well as his and her luxurious master bathrooms. Two home offices provide the homeowners with ample room to take care of business. An elevator was installed to enable the homeowners and elderly guests to easily and safely access the second floor. Abundant storage areas throughout the home, including the cavernous full basement, offer plenty of space to stow extra belongings.

 Pacific Garden Design
After remodeling their 1905 Craftsman house, the homeowners were ready to tackle the yard. The front was easily spruced up with a new walkway and plantings, but the steep, wooded backyard was a much bigger challenge. Rebuilding a failing retaining wall was the first step to creating access to the previously overgrown space. Concrete patios with natural stone steps provide space for a hot tub and fire pit, completely transforming the dangerous eyesore.

Sponsored
Sunbury, OH

J.Holderby - Renovations
Franklin County's Leading General Contractors - 2X Best of Houzz!

 Schrock's Woodworking, LLC
Marshall Evans Photography
A beautiful kitchen designed by The Cleary Co. to be easily accessible and to have lots of storage options. The island has electrical outlets with matching finish on both ends.
 Pacific Garden Design
After remodeling their 1905 Craftsman house, the homeowners were ready to tackle the yard. The front was easily spruced up with a new walkway and plantings, but the steep, wooded backyard was a much bigger challenge. Rebuilding a failing retaining wall was the first step to creating access to the previously overgrown space. Concrete patios with natural stone steps provide space for a hot tub and fire pit, completely transforming the dangerous eyesore.

 Denver Design Group
Warm, white shaker cabinets brighten up the room and create a contemporary vibe. A large pantry with roll out trays and cabinets with drawers provide lots of storage and make items easily accessible. An island in a rich espresso brown is a nice contrast to the white cabinets and it grounds the room. We tore out the floor tile in the kitchen and replaced it with hardwood to match the family room, which creates a cohesive space.
photo by Myndi Pressly

 Convenience Concepts
The Tucson 4 Tier Bookcase is a great addition to any home. Available in multiple finishes, it's sure to complement any home decor. Featuring 4 generous open shelves that allow you to display knick knacks or easily store books for everyday necessities with ease of access. This piece combines durability with functionality. Whether you use it in the living room, or any other room it'll be sure to make a statement.
 User
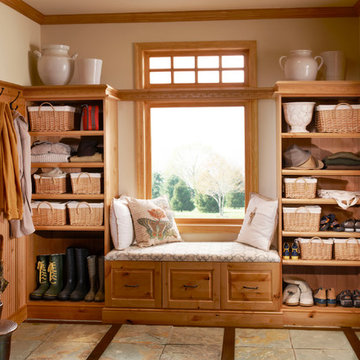
Brookhill Raised Panel and Devonshire Beaded Panel wrap visitors in the comfort and warmth of a rustic twist on a traditional kitchen. Designers take their traditional rustic color cues directly from nature. The Brookhill Raised Panel cabinetry in Knotty Alder finished with a natural stain; combined with the Devonshire Beaded Panel in the semi-transparent Seagrass pigmented stain brings color to this home on the range. Beaded panels, turned legs on the island and wood panels on built-in appliances create that traditional feel, while stacking the crown molding to the ceiling or soffit defines height and makes dusting a breeze.
Deep drawer storage, and smart pull-out shelves create plenty of storage space that is easily accessible for all your ranch-hands. The built-in Brookhill Raised Panel hutch in warm Seagrass makes storage stylish and is easily accessible without crowding the nearby dining room.
Find a Design-Craft Showroom near you today: http://www.designcraftcabinets.com/dealer-locations
 Hoi Ning Wong
Photo: Hoi Ning Wong © 2014 Houzz
Home design - eclectic home design idea in San Francisco
Home design - eclectic home design idea in San Francisco

Sponsored
Columbus, OH
Free consultation for landscape design!

Peabody Landscape Group
Columbus' Reliable Landscape Design & Contracting

 Nancy Finneson | DeMane Design
Small footprint, big impact. Taking down a wall opened this space. We also used a hood which lies flat to the ceiling for minimal intrusion, optimizing the view. Cabinets were customized for improving storage and keeping counter free of clutter. A place for everything and a place to entertain with friends. Photo: DeMane Design

 KraftMaster Renovations
Microwave drawers give us the solution we were always looking for... A p[lace to put the microwave where it is easily accessible but out of plain site.

 GKC Kitchen Hacks by Kathy Ireland
To store all the indispensable kitchen aids professionally and tidily and ensure they are always easily accessible, we have developed independent organization systems both in terms of appearance and function for drawers and rear niche panels.

 Landis Architects | Builders
New built-in closets in the addition are easily accessed from the master bedroom. We framed the storage cabinets to look built-in. To break up a wall of storage, we added a window seat that is open underneath.
The new circulation resulted from the addition encouraged the homeowner to rethink their interior spaces and renovate them with new paint, wallpaper and furniture. The owners worked with Stacy Wallace of Heart of James, an interior designer, to oversee this process.
The existing house floors were not level. We replaced and sistered many joists as they had deteriorated over the 93 year age of the house. New white oak flooring covers both the addition and the affected sitting room and master bedroom.



 Wall Street Woodworking
Double Appliance lifts
Example of a huge arts and crafts u-shaped medium tone wood floor eat-in kitchen design in Sacramento with an undermount sink, shaker cabinets, medium tone wood cabinets, granite countertops, stainless steel appliances and an island
Example of a huge arts and crafts u-shaped medium tone wood floor eat-in kitchen design in Sacramento with an undermount sink, shaker cabinets, medium tone wood cabinets, granite countertops, stainless steel appliances and an island
 Steele Construction
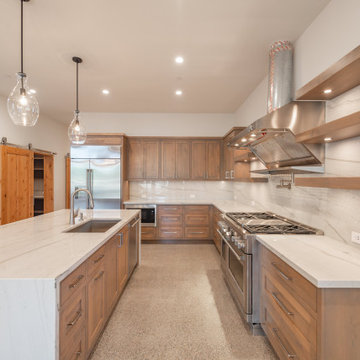
Custom gourmet kitchen featuring Monogram appliances with a 48" gas range, 42" size-by-side refrigerator, and built-in microwave. Kohler stainless steel sink with a Hansgrohe kitchen sink faucet. Countertops and backsplash are Mont Blanc Quartzite from Bedrosians. Cabinet hardware is Emtrek Trail pull in satin nickel. Island pendants are the Everly Collection from Kichler. Large walk-in pantry is easily accessible from the kitchen.
 genise plessas designs
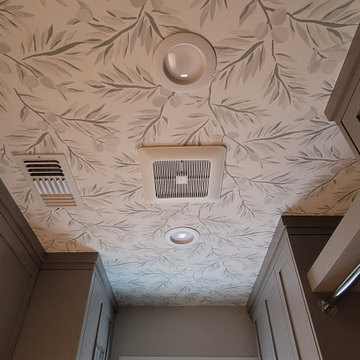
From a 1950's utility space to an updated 2023 laundry center! A beautiful and fun dutch-door to head out back to the pool was added for quick towel drying. The stacking Miele washer and dryer added have high capacity in a small footprint. An elegant Silestone quartz counter top area was added for folding laundry. This small space has an unexpected amount of custom cabinetry added for maximum storage to keep the utility items out of sight but easily accessible.
106