
Search results for "Easily access" in Home Design Ideas

 Merillat
A combination of textures and styles gives this kitchen its warm, contemporary look. The pillow style Bayville door in Maple Dusk, spindle legs and crown molding on the wall cabinets offers an elegant contrast to the rustic brick archway and wood floor.
Designated workspaces and eating areas make this room a true family living space. Function is elevated with an apron sink base and base microwave cabinet. And glass front doors and open shelves keep dishes, cookbooks and decorative objects beautifully organized and easily accessible.


 California Closets
This colorful kids' room features a side tilt wall bed that folds away, providing additional floor space for playing. A whole wall of adjustable open shelving provides ample space for toys, books and other kids stuff, all of which are easily accessible.
Find the right local pro for your project

 TidySquares Inc.
Corner closets are a great way to extend your storage without needing a separate room. Licorice finish creates a sophisticated color palette and grounds your space. This custom closet features adjustable shelves to meet your changing needs, double hang towers to keep your clothes wrinkle-free and easily accessible, while a bank of drawers keeps all your loose items neatly in one place.

 Two Birds Design
This main floor bathroom had to function not only as a Powder Room for guests but also be easily accessible to the backyard pool for the family to change and wash up. Combining the weathered wood vanity and shower wall tiles with the crisp shell-inspired mirror and sand-like floor tile we’ve achieved a space reminiscent of the beach just down the road.

 Drury Design
THE SETUP
Once these empty nest homeowners decided to stay put, they knew a new kitchen was in order. Passionate about cooking, entertaining, and hosting holiday gatherings, they found their existing kitchen inadequate. The space, with its traditional style and outdated layout, was far from ideal. They longed for an elegant, timeless kitchen that was not only show-stopping but also functional, seamlessly catering to both their daily routines and special occasions with friends and family. Another key factor was its future appeal to potential buyers, as they’re ready to enjoy their new kitchen while also considering downsizing in the future.
Design Objectives:
Create a more streamlined, open space
Eliminate traditional elements
Improve flow for entertaining and everyday use
Omit dated posts and soffits
Include storage for small appliances to keep counters clutter-free
Address mail organization and phone charging concerns
THE REMODEL
Design Challenges:
Compensate for lost storage from omitted wall cabinets
Revise floorplan to feature a single, spacious island
Enhance island seating proximity for a more engaging atmosphere
Address awkward space above existing built-ins
Improve natural light blocked by wall cabinet near the window
Create a highly functional space tailored for entertaining
Design Solutions:
Tall cabinetry and pull-outs maximize storage efficiency
A generous single island promotes seamless flow and ample prep space
Strategic island seating arrangement fosters easy conversation
New built-ins fill arched openings, ensuring a custom, clutter-free look
Replace wall cabinet with lighted open shelves for an airy feel
Galley Dresser and Workstation offer impeccable organization and versatility, creating the perfect setup for entertaining with everything easily accessible.
THE RENEWED SPACE
The new kitchen exceeded every expectation, thrilling the clients with its revitalized, expansive design and thoughtful functionality. The transformation brought to life an open space adorned with marble accents, a state-of-the-art steam oven, and the seamless integration of the Galley Dresser, crafting a kitchen not just to be used, but to be cherished. This is more than a culinary space; it’s a new heart of their home, ready to host countless memories and culinary adventures.

 Woodale
Modern black hand painted kitchen with concrete worktops
Inspiration for a contemporary galley light wood floor kitchen remodel in Dublin with flat-panel cabinets, black cabinets, concrete countertops and an island
Inspiration for a contemporary galley light wood floor kitchen remodel in Dublin with flat-panel cabinets, black cabinets, concrete countertops and an island

Sponsored
Columbus, OH
Free consultation for landscape design!

Peabody Landscape Group
Franklin County's Reliable Landscape Design & Contracting

 Interior Solutions Design Group Inc.
A dramatic focal point is created with the marble-slab fireplace. A TV on a lift is hidden inside a custom built-in in the living room keeping the space clean for entertaining but easily accessible should one want to catch up on Netflix.
Photography By: Barry Calhoun
 TOC design & construction inc.
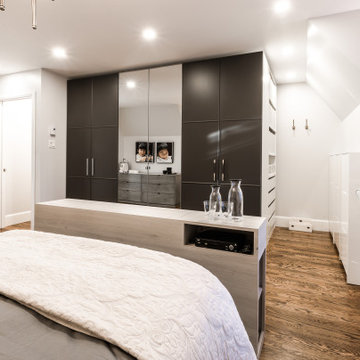
10. Walk-in closet: Include a generous walk-in closet in your master suite. Design it to maximize storage and organization. Consider built-in shelves, drawers, and hanging rods to keep your belongings easily accessible and well-organized.
 TOC design & construction inc.
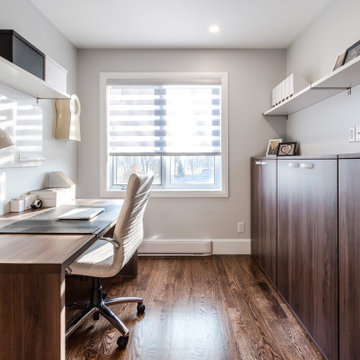
3. Storage and Organization: Include shelves, drawers, and storage bins to keep books, stationery, and other study materials organized and easily accessible.
4. Natural Light: Maximize natural light in the homework room to create a conducive and energizing study environment. Install suitable window treatments to control glare when necessary.
 MAVERICK DESIGN
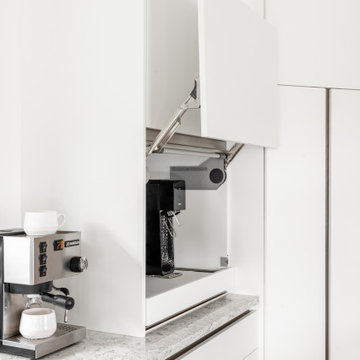
A concealed appliance garage with a motorized lift-up door keeps small appliances hidden while remaining easily accessible. Integrated seamlessly into flat-panel white cabinetry, this detail supports a clean, minimalist aesthetic without sacrificing daily convenience. Stone countertops and precise millwork alignment reinforce the streamlined, architectural approach of this new-build modern kitchen designed by Maverick Design in Fairfield, BC.
 KAREN CRONIN DESIGN
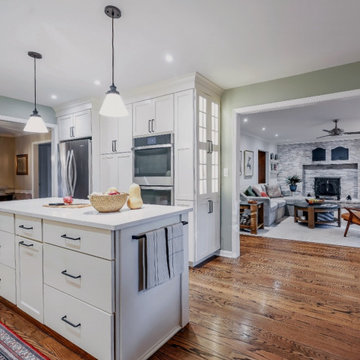
The open plan Kitchen is connected to the Living Room with double door access to the elevated deck. The layout allows the family to entertain easily and comfortably. 4" Architectural recessed ceiling lights were added to both rooms. New decorative light fixtures update the look. New stainless appliances were selected by the homeowners who are avid cooks.

 Serious Audio Video
Two cinema quality OLED TVs float off the wall in the sitting area and above the bar, crystal clear audio is evenly distributed throughout using Kef’s in-ceiling speakers as well as the 3.1 cinema surround sound. Just adjacent to the bar area, the homeowner chose to prominently display his rack in a custom wall cut out. All of the smart home’s necessary hardware is easily accessible and displayed like a work of art.
See more : http://www.seriousaudiovideo.com/portfolios/smart-home-man-cave/


 Jessy Mateer Woodworking
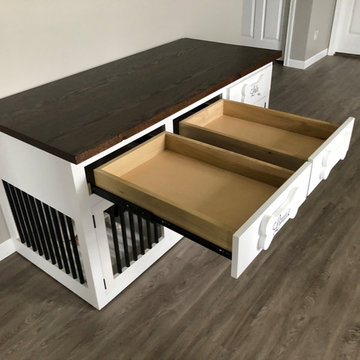
This piece was custom designed to specifically fit the customer's two dogs. Keeping the dogs in mind this piece was painted with an enamel paint for superior durability, and a plastic material was added to the floor to make for easy cleanup. The large side of the kennel does not have a drawer above it to maximize the head room for the larger dog. The two drawers that exist have full extension 24" drawer slides to make storing dog related items easily accessible. Custom carved dog bone handles add a personal touch to this piece. This piece is a great addition to these dog parents home and will last them for years to come!

 Ramage Company
The Portoghesi design features Italianate architecture with picturesque detailing and bountiful amenities. The first floor includes generously sized common areas, a bowed window bay and an owner’s suite for convenient one-level living. The paneled study, conveniently located off the foyer, connects to a full bath and easily converts to a second suite if necessary. The second floor features three bedrooms, two full baths and a loft complete with kitchenette. The outdoor rooms are a focal point throughout the house: the second floor has sweeping views from the front deck and side balcony while the first floor has multiple access points to the streetscape via the living room, dining room and owner’s suite.

 Kitchen Kraft
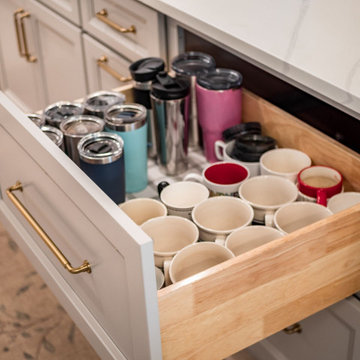
Custom drawer storage keeps mugs and drinkware organized and easily accessible in this Gahanna, Ohio kitchen remodel. Purpose-built storage solutions like this allow homeowners to maximize cabinetry while maintaining the clean, uncluttered appearance of a high-end designer kitchen. Kitchen Kraft incorporates personalized storage, custom cabinetry, and functional organization into luxury kitchen remodeling projects throughout Columbus and Central Ohio.

Sponsored
Sunbury, OH

J.Holderby - Renovations
Franklin County's Leading General Contractors - 2X Best of Houzz!

 Walker Woodworking
Light up your pantry! This is a simple yet bright way to be able to see what you have hiding in your pantry. Another great idea is keeping the pantry area shallow, sometimes its hard to reach all the way back for your favorite snack. If you have the wall space in your kitchen, having adjustable shelves or pull out drawers behind cabinet doors is a great way to keep all of your grocery's organized and easily accessible.
WW Photography
 Ellen Farber Strategic Design
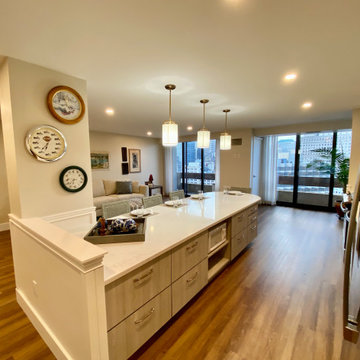
The kitchen was originally planned to mimic the location of appliances in her current kitchen to minimize re-learning of appliance locations. The only change was adding a trash cabinet between the fridge and the sink. A french door fridge allows someone in a wheelchair to easily access frozen and cold foods, while the water and ice dispenser on the outside of the door make it easy to stay hydrated rather than using the sink each time. She can roll up to the kitchen sink due to the recessed cabinetry under the sink or stand at counter height to put away dishes from the dishwasher. The dishwasher is ADA and very simple to use , and is raised off the floor so whether she is sitting or standing it's easier to reach. The gas cooktop has controls at the front making it easy to reach from the wheelchair and the exhaust fan above also has a control at the front. All cabinet door handles are D-shape, which makes them easy to grasp and there is plenty of electric outlets for charging phones, computers and small appliances. The kitchen island is table height at 30" so meal prep can be easily done in a wheelchair while guests and can be seated in a chair or wheelchair around the island. The dining chairs can also be turned around to add extra seating in the living room area. Pendant lights above the kitchen island light up the space, while recessed lighting in the kitchen and living room provide overall room lighting. There is also under cabinet lighting which makes the room glow at night! Wainscoting made of commercial grade material is strategically placed on sharp corners and exposed walls to reduce and minimize damage from the wheel chair, while creating a finished and complete look! We selected a free standing microwave to sit below the island, which is easy to use and is the same style as in her previous apartment. The island is 48" from the appliance wall, leaving ample space to open doors and maneuver around in the wheelchair and has easy access to the laundry area as well. We eliminated the pocket doors that had been in front of the laundry area for easy access, and since it was exposed, dressed it up with coordinating tile to the kitchen with additional cabinets above. There is a coordinating quartz counter on top of the washer and dryer for folding laundry or storing additional supplies.

 Homes And Such LLC
The landing now features a more accessible workstation courtesy of the modern addition. Taking advantage of headroom that was previously lost due to sloped ceilings, this cozy office nook boasts loads of natural light with nearby storage that keeps everything close at hand. Large doors to the right provide access to upper level laundry, making this task far more convenient for this active family.
The landing also features a bold wallpaper the client fell in love with. Two separate doors - one leading directly to the master bedroom and the other to the closet - balance the quirky pattern. Atop the stairs, the same wallpaper was used to wrap an access door creating the illusion of a piece of artwork. One would never notice the knob in the lower right corner which is used to easily open the door. This space was truly designed with every detail in mind to make the most of a small space.
115