
Search results for "Easily access" in Home Design Ideas
 Interior & Exterior Environmental Designs
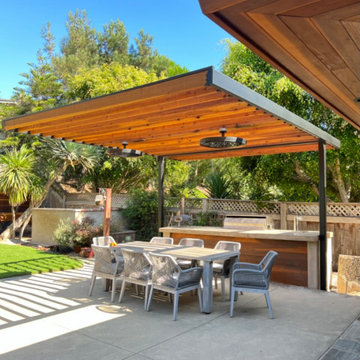
This lovely couple just moved to del mar and wanted to update their existing landscaping, they wanted to make their slope more usable and have some curb appeal. We transformed their slope into a small grove by building some wood terraces with a staircase so that way they can easily access their new fruit trees. The client also wanted a small office for them to be able to work from home, we were able to do that for them by mimicking the color and aesthetics of their residence but on a smaller scale. They also wanted to have some shade covering in their backyard and we designed this stunning cantilever so that way they can enjoy their backyard all year long! Overall the couple was left very happy and are now enjoying their newly revamped backyard.

 User
This is a multilevel storage system that usually has two shelves, but is available in up to three shelving levels. Store pots, pans, and even small counter appliances that are easily accessible and within arms-reach. Pullout shelving eliminates the inconvenience of fighting through the first layer of kitchen items and makes valuable use of storage space in the back of the cabinet.
Again we use solid wood dovetail box wall construction with plywood bases all UV finished. 100 lb full extension ball bearing glides are used that allow you to get to the items in the back of the rollout.


Find the right local pro for your project

 California Closets HQ
A large work space and multiple storage options inspire creativity and order in this well-designed room.
• Lago® Bellissima White finish paired with light aqua walls creates a fresh, cheerful color palette.
• 5-piece Shaker door and drawer fronts contribute to the seamless, monochromatic aesthetic of the cabinetry.
• Crown molding detail lends a built-in look.
• Cubbies create storage that is easily accessible.
• 5-piece doors with Satin glass inserts softly conceal storage.
• Brushed aluminum decorative hardware coordinates with the fresh palette.
• Integrated workbench creates a designated project space.

 Pacific Garden Design
After remodeling their 1905 Craftsman house, the homeowners were ready to tackle the yard. The front was easily spruced up with a new walkway and plantings, but the steep, wooded backyard was a much bigger challenge. Rebuilding a failing retaining wall was the first step to creating access to the previously overgrown space. A custom gate echoes a motif from inside the house. Concrete patios with natural stone steps provide space for a hot tub and fire pit, completely transforming the dangerous eyesore.

 Serious Audio Video
Two cinema quality OLED TVs float off the wall in the sitting area and above the bar, crystal clear audio is evenly distributed throughout using Kef’s in-ceiling speakers as well as the 3.1 cinema surround sound. Just adjacent to the bar area, the homeowner chose to prominently display his rack in a custom wall cut out. All of the smart home’s necessary hardware is easily accessible and displayed like a work of art.
See more : http://www.seriousaudiovideo.com/portfolios/smart-home-man-cave/

 Garage Design Works
Garage organization system for workshops
Example of an arts and crafts shed design in Orlando
Example of an arts and crafts shed design in Orlando

Sponsored
Columbus, OH
Free consultation for landscape design!

Peabody Landscape Group
Franklin County's Reliable Landscape Design & Contracting

 Homes And Such LLC
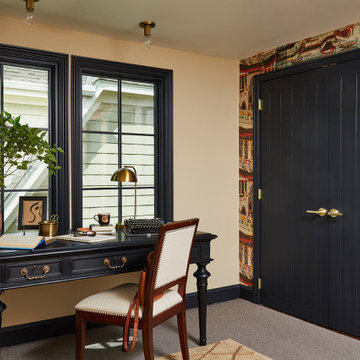
The landing now features a more accessible workstation courtesy of the modern addition. Taking advantage of headroom that was previously lost due to sloped ceilings, this cozy office nook boasts loads of natural light with nearby storage that keeps everything close at hand. Large doors to the right provide access to upper level laundry, making this task far more convenient for this active family.
The landing also features a bold wallpaper the client fell in love with. Two separate doors - one leading directly to the master bedroom and the other to the closet - balance the quirky pattern. Atop the stairs, the same wallpaper was used to wrap an access door creating the illusion of a piece of artwork. One would never notice the knob in the lower right corner which is used to easily open the door. This space was truly designed with every detail in mind to make the most of a small space.
 Homes And Such LLC
The landing now features a more accessible workstation courtesy of the modern addition. Taking advantage of headroom that was previously lost due to sloped ceilings, this cozy office nook boasts loads of natural light with nearby storage that keeps everything close at hand. Large doors to the right provide access to upper level laundry, making this task far more convenient for this active family.
The landing also features a bold wallpaper the client fell in love with. Two separate doors - one leading directly to the master bedroom and the other to the closet - balance the quirky pattern. Atop the stairs, the same wallpaper was used to wrap an access door creating the illusion of a piece of artwork. One would never notice the knob in the lower right corner which is used to easily open the door. This space was truly designed with every detail in mind to make the most of a small space.

 Contempo Space
The TV Aventa wardrobe wall (extra tall version) offers a fantastic solution to a common problem. Where to put the TV, and a full wardrobe, and other items that need to be stored, where all will be easily accessible?
The Aventa collection combines TV space with drawers underneath and a wardrobe closet at each side to bring you the perfect answer to all your bedroom furniture dilemmas.
 Ernesto Garcia Interior Design, LLC
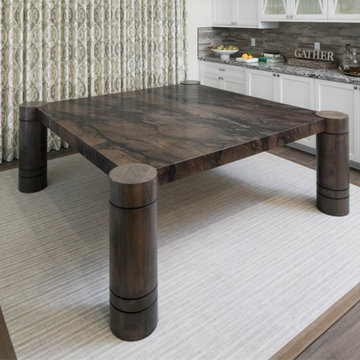
Table legs are often in the way of people and their knees! What makes this table seating spacious and easily accessible is the way we pushed the legs outside its corners so that the tabletop's anchoring occurs solely on a quarter of the circular section.

 Mobi Cabinets
This custom designed island was built around the column in the middle of the room that couldn't be moved. An open bookshelf is added to the backside of the column to give a more built in look as well as easily accessible storage from the other side.

 Landis Architects | Builders
The opening from the bedroom to the addition was originally an exterior window that we widened. New built-in closets in the addition are easily accessed from the master bedroom. We framed the storage cabinets to look built-in. To break up a wall of storage, we added a window seat that is open underneath.
The new circulation resulted from the addition encouraged the homeowner to rethink their interior spaces and renovate them with new paint, wallpaper and furniture. The owners worked with Stacy Wallace of Heart of James, an interior designer, to oversee this process.
The existing house floors were not level. We replaced and sistered many joists as they had deteriorated over the 93 year age of the house. New white oak flooring covers both the addition and the affected sitting room and master bedroom.

Sponsored
Sunbury, OH

J.Holderby - Renovations
Franklin County's Leading General Contractors - 2X Best of Houzz!

 Electronic Lifestyle Associates (ela)
This Basement Rec Room is entertainment central for the kids and their friends. The 65” Sony HDTV and Sonance in-wall speakers access numerous video & audio sources easily. The AppleTV is a fan favorite for Airplay and Mirroring from portable devices.

 Homes And Such LLC
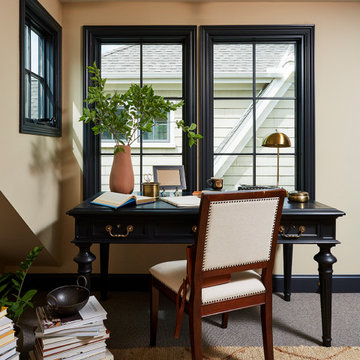
The landing now features a more accessible workstation courtesy of the modern addition. Taking advantage of headroom that was previously lost due to sloped ceilings, this cozy office nook boasts loads of natural light with nearby storage that keeps everything close at hand. Large doors to the right provide access to upper level laundry, making this task far more convenient for this active family.
The landing also features a bold wallpaper the client fell in love with. Two separate doors - one leading directly to the master bedroom and the other to the closet - balance the quirky pattern. Atop the stairs, the same wallpaper was used to wrap an access door creating the illusion of a piece of artwork. One would never notice the knob in the lower right corner which is used to easily open the door. This space was truly designed with every detail in mind to make the most of a small space.

 Grandeur Hills Group,Inc.
The kitchen has a lot of glass surfaces thanks to which a lot of light enters the room. In addition, the large number of doors and windows allows fresh, clean air to easily enter the kitchen.
The kitchen island with an integrated sink, white countertops and some beautiful chairs around them is an eye-catcher. In the quiet corner of the kitchen, there is a stylish dining table that allows the owners to talk peacefully and receive guests warmly.
Don’t hesitate to make your home look attractive with our professional interior design team!
Sponsored
Columbus, OH
Free consultation for landscape design!
Peabody Landscape Group
Franklin County's Reliable Landscape Design & Contracting
 UNIQ Kitchen and Bath Designs
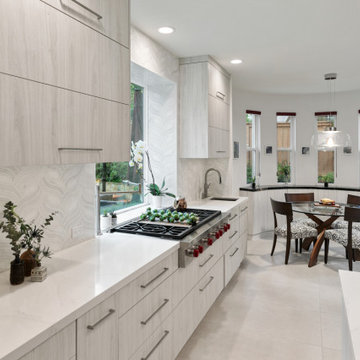
Kitchen table wrapped with matching kitchen cabinets. Wolf Rangetop has a backyard view. Lift upper cabinet doors, easily allow you to access your favorite item.
Do you see the trash drop in the countertop?
 Integrated Kitchens
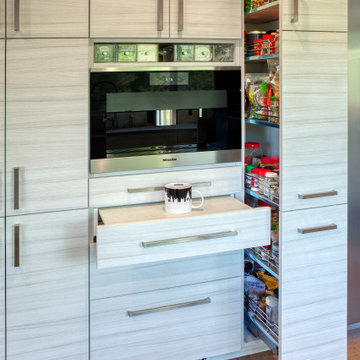
Function reigns! No countertop nearby is solved with a pullout counter disguised as a drawer. Mugs can be stored above or below in the drawers, as well as coffee and teas. The pullout pantry is ideal for international spices to be stored and be easily accessed from both sides.
 Atelier BC
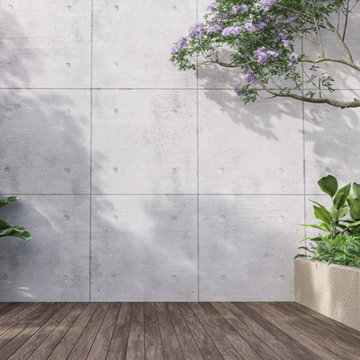
Being connected and surrounded by nature allows us to feel relaxed and calm but with the current world situation, the present way of life cuts people off from nature. With little access to green areas plus the hustle and bustle of urban society, people are exposed to stress that can accumulate easily and quickly over time. Stress can be dealt with by nature. Introducing a “Therapeutic Outdoor Space” designed to be a pocket space to relieve stress on a tiring day. This form of landscaping aims to balance the body, mind, and spirit in a stable state where it uses 30% of landscape and 70% of hardscape create with natural materials allowing humans who visit the space to relax through all their 5 senses relieving the accumulated stress from the fast-paced urban lifestyle.
114