
Search results for "Easily access" in Home Design Ideas

 Nip Tuck Remodeling
This image showcases a clever and efficient storage solution within a modern kitchen island. Light wood cabinetry is designed with pull-out drawers, maximizing accessibility and organization. One drawer is specifically fitted to house a stand mixer, keeping it neatly tucked away when not in use but easily accessible when needed. Another shallower drawer above provides space for smaller kitchen accessories or attachments.

 Plath & Company
New garage attached via breezeway to existing home.
Photography: Treve Johnson
Inspiration for a large timeless single front door remodel in San Francisco with a gray front door
Inspiration for a large timeless single front door remodel in San Francisco with a gray front door
 Normandy Remodeling
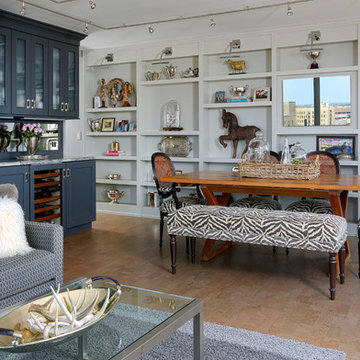
The variation of gray color creates a cohesive vibe in these dining and living room areas and the floor to ceiling display shelf isn't the only entertaining aspect of the space. The bar is an easily accessible surface for serving food and drinks while guests take a closer look at your collection. And if you need to check in on the game, you can always flip on the TV, if you can find it... (HINT: It's disguised as a mirror)
Photo Credit: Normandy Remodeling
Find the right local pro for your project

 Paragon Kitchens
The double door joined to one makes it more visually appealing on the exterior but more functional on the interior. The pull out drawers make this large pantry easily accessible.
 KRB Kitchen and Bath Design Center
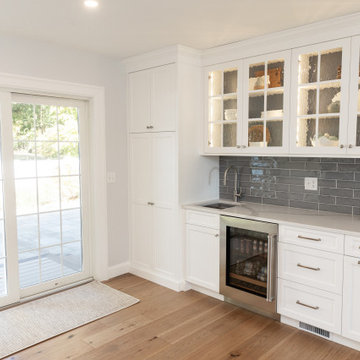
This beverage station is a beautiful design feature that is easily accessible.
Home bar - coastal home bar idea
Home bar - coastal home bar idea


 Red House Remodeling
Guests can easily access the bar area from either side of the island. Tile on the back of the island is interesting and durable.



 Yellow Bungalow
Contemporary breakfast nook with upholstered benches
Jeff Herr Photography
Inspiration for a contemporary dark wood floor and brown floor dining room remodel in Atlanta with beige walls
Inspiration for a contemporary dark wood floor and brown floor dining room remodel in Atlanta with beige walls

 Connia Interiors
 is the pioneer in providing easily accessible and best quality disabled baths for the ones who cannot use regular bathrooms.
 Imagine It Builders
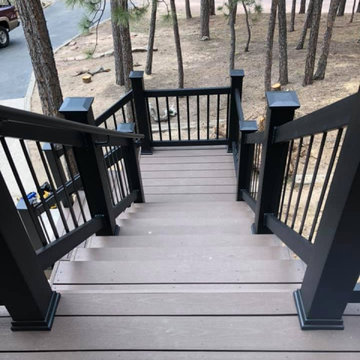
Beautiful outdoor modern staircase. Easily accessible up to your Colorado home.
Inspiration for a modern staircase remodel in Denver
Inspiration for a modern staircase remodel in Denver

 Shelf Confident
Example of a mid-sized classic single-wall travertine floor open concept kitchen design with flat-panel cabinets, light wood cabinets, granite countertops and beige backsplash
 Studio QL
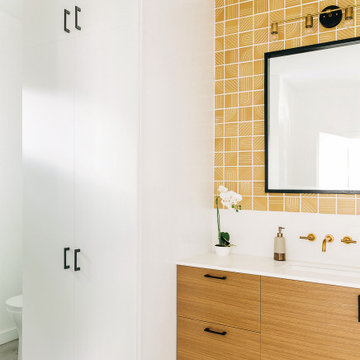
The cabinet to the left of the vanity is a custom cabinet for the washer and dryer. On the left side of the cabinet, we engineered a hidden access panel so the ductwork and the plumbing could be easily accessed.
 Imagine It Builders
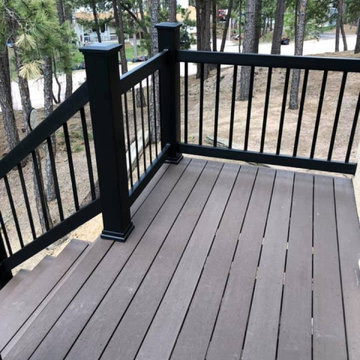
Beautiful outdoor modern staircase. Easily accessible up to your Colorado home.
Minimalist staircase photo in Denver
Minimalist staircase photo in Denver

Sponsored
Columbus, OH
Free consultation for landscape design!

Peabody Landscape Group
Franklin County's Reliable Landscape Design & Contracting
 Imagine It Builders
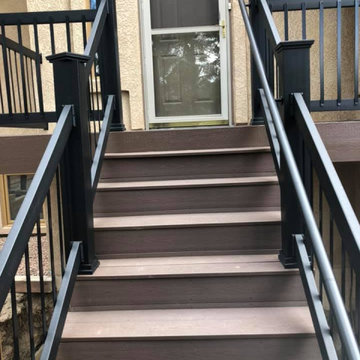
Beautiful outdoor modern staircase. Easily accessible up to your Colorado home.
Minimalist staircase photo in Denver
Minimalist staircase photo in Denver

 Complete Access
The open architecture of the barrier-free desk enables our client to easily pull up to the side of the freezer and provides a work surface for paperwork and more. The lower cabinets have pull-out shelves for baking goods, recipe books and personal papers.

 Clearcut & Co
This custom hideaway was designed to give our clients the easy access that they need to daily used appliances while allowing them to conceal them in a designer fashion when not in use.
 Imagine It Builders
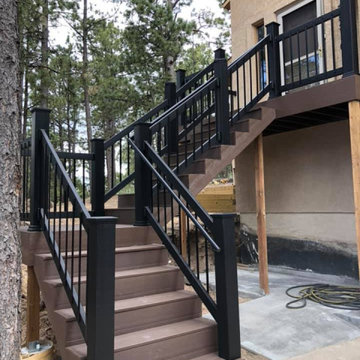
Beautiful outdoor modern staircase. Easily accessible up to your Colorado home.
Inspiration for a modern staircase remodel in Denver
Inspiration for a modern staircase remodel in Denver
Sponsored
Columbus, OH
Free consultation for landscape design!
Peabody Landscape Group
Franklin County's Reliable Landscape Design & Contracting

 Ronnette Riley Architect
The existing 90 square foot galley kitchen was small and narrow, with limited storage and counterspace. By utilizing the hallway and master closet opposite, we expanded the kitchen across the hall, creating a 5’-6”x 2’-0”x 7’-0” niche for the Subzero refrigerator and under counter wine storage unit. The existing kitchen doorway was widened to unify the two spaces. Separating the tall elements from the original galley, the new design was able to provide uninterrupted counterspace and extra storage. Because of its proximity to the living area, the niche is also able to serve a dual role as an easily accessible bar with glass storage above when the client is entertaining.
Modern, high-gloss cabinetry was extended to the ceiling, replacing the existing traditional millwork and capitalizing on previously unused space. An existing breakfast nook with a view of the East River, which had been one of the client’s favorite features, was awkwardly placed and provided for tight and uncomfortable seating. We rebuilt the banquettes, pushing them back for easier access and incorporating hidden storage compartments into the seats.
 Caileen Designs
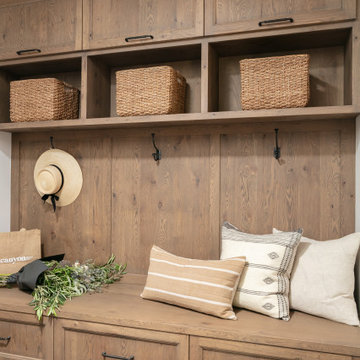
This drop zone adjacent the garage allows for this busy family to easily and neatly store backpacks, sports supplies, shoes and anything else that needs to be tucked away but accessible. Designed to match the cabinetry in the kitchen nearby, this custom built in contains a bench, drawers for shoe storage, hooks and open storage for a beautiful and functional space.

 Less Is More Organizing Services
Bamboo drawer organizers keep cooking essentials organized and easily accessible. Photo: Less Is More
29