
Search results for "Easily access" in Home Design Ideas

 Mark Dziewulski Architect
Example of a large minimalist master limestone floor and beige floor bedroom design in San Francisco with white walls and no fireplace
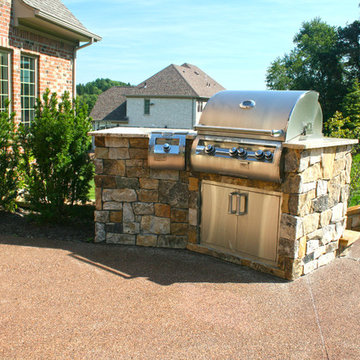
 Eisler Landscapes
An easily accessible grill island promotes year-round grilling.
Home design - mid-sized contemporary backyard stone home design idea with a pergola
Home design - mid-sized contemporary backyard stone home design idea with a pergola
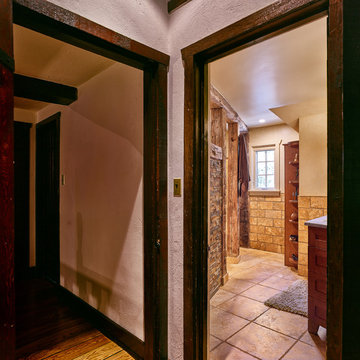
 Master's Design Build Group
The master bathroom is easily accessible from both the hallway and the master bedroom for convenience.
Inspiration for a rustic bathroom remodel in Philadelphia
Inspiration for a rustic bathroom remodel in Philadelphia
Find the right local pro for your project

 HAVEN design+building llc
Peg board drawer inserts keep dishes easily accessible in base drawers.
Eat-in kitchen - small transitional galley eat-in kitchen idea in Burlington with shaker cabinets, gray cabinets, granite countertops, marble backsplash, stainless steel appliances and a peninsula
Eat-in kitchen - small transitional galley eat-in kitchen idea in Burlington with shaker cabinets, gray cabinets, granite countertops, marble backsplash, stainless steel appliances and a peninsula
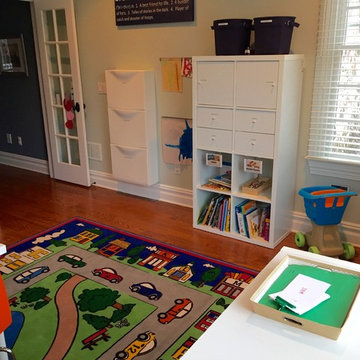
 The Toy Tamer
Wall bins for paper, drawers for markers and crayons and doors for craft kits. Everything easily accessible to tall kids, and out of reach for little people.
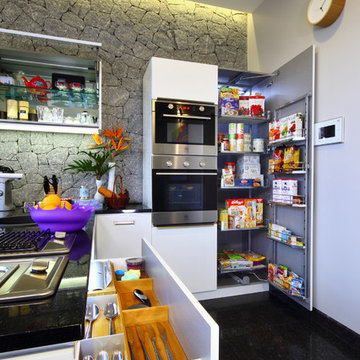
 Savio & Rupa Interior Concepts (Bangalore)
Inspiration for a contemporary kitchen remodel in Bengaluru
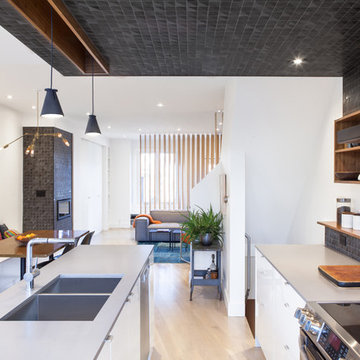
 Wanda Ely Architect Inc.
The black tile is a bold graphic gesture that defines the kitchen space within an open-concept floor plan, and relates to the fireplace in the living room - visually, and conceptually, these are two ‘heaths’ that anchor the home and attract the family to gather around.
Photo by Scott Norsworthy

Sponsored
Sunbury, OH

J.Holderby - Renovations
Franklin County's Leading General Contractors - 2X Best of Houzz!
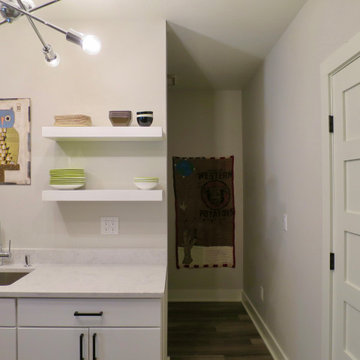
 Professional Interiors, Inc. Atlanta
The kitchenette. A small corner space to hold water filters and a large fridge exists behind the counter area. This allows for less visually-appealing appliances to be hidden but still easily accessed.
 Hood Herring Architecture Pllp
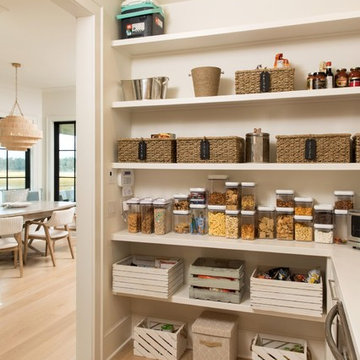
An easily accessible and conveniently organized pantry provides not only a functional use, but aesthetic benefit as well.
Andrew Sherman Photography
 Studio Dearborn
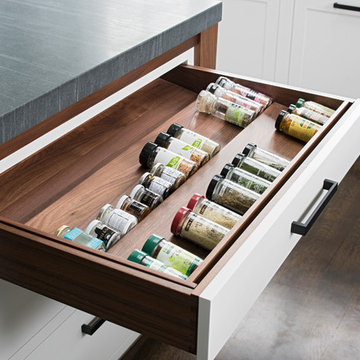
This spacious kitchen in Westchester County is flooded with light from huge windows on 3 sides of the kitchen plus two skylights in the vaulted ceiling. The dated kitchen was gutted and reconfigured to accommodate this large kitchen with crisp white cabinets and walls. Ship lap paneling on both walls and ceiling lends a casual-modern charm while stainless steel toe kicks, walnut accents and Pietra Cardosa limestone bring both cool and warm tones to this clean aesthetic. Kitchen design and custom cabinetry, built ins, walnut countertops and paneling by Studio Dearborn. Architect Frank Marsella. Interior design finishes by Tami Wassong Interior Design. Pietra cardosa limestone countertops and backsplash by Marble America. Appliances by Subzero; range hood insert by Best. Cabinetry color: Benjamin Moore Super White. Hardware by Top Knobs. Photography Adam Macchia.
 Classical Traditions
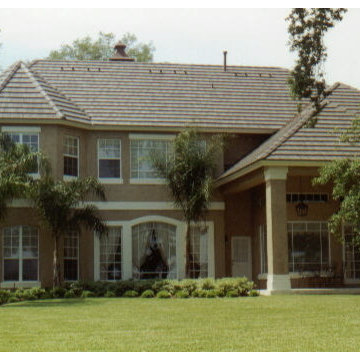
The lakeside rear of the home is large enough for just about any entertainment function and easily accessible to the large lake. The views of the lake are spectacular.
Photo credit: Steve Allen Shard, AIBD

 O'Brien Harris LLC
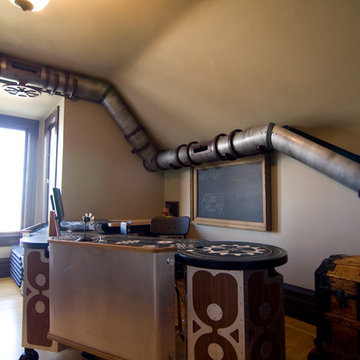

Inspiration for a timeless l-shaped dark wood floor and brown floor kitchen pantry remodel in Chicago with recessed-panel cabinets, quartzite countertops, blue backsplash, wood backsplash, white countertops and gray cabinets

Sponsored
Columbus, OH
Free consultation for landscape design!

Peabody Landscape Group
Franklin County's Reliable Landscape Design & Contracting
 COOPER ARCHITECTS

Small minimalist master gray tile and mosaic tile porcelain tile walk-in shower photo in Seattle with a drop-in sink, flat-panel cabinets, medium tone wood cabinets, laminate countertops, a one-piece toilet and brown walls
 Two Birds Design

This main floor bathroom had to function not only as a Powder Room for guests but also be easily accessible to the backyard pool for the family to change and wash up. Combining the weathered wood vanity and shower wall tiles with the crisp shell-inspired mirror and sand-like floor tile we’ve achieved a space reminiscent of the beach just down the road.
 Organized Spaces
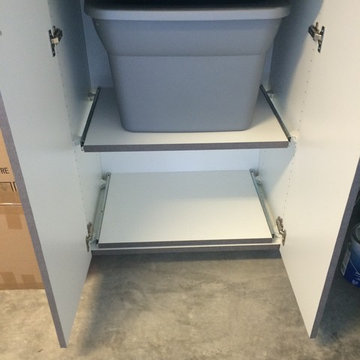
Garage cabinets with customized slide out shelves, to make lower shelve space more easily accessible and functional.
Inspiration for a large contemporary attached garage workshop remodel in Seattle
Inspiration for a large contemporary attached garage workshop remodel in Seattle
 Centerline Cabinets
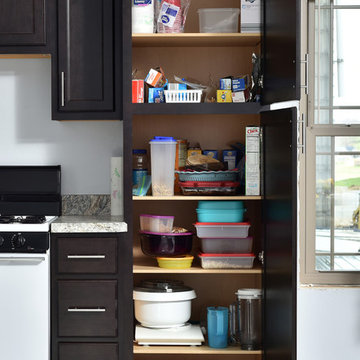
These onyx stained maple cabinets offer many features, options, and accessories, such as this spacious pantry for easily accessible storage.
Kitchen - kitchen idea in Cleveland
Kitchen - kitchen idea in Cleveland


 Centered Interiors
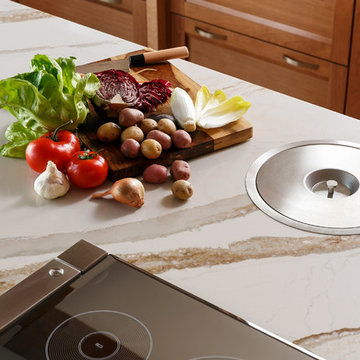
Enclosed kitchen - huge transitional l-shaped porcelain tile and multicolored floor enclosed kitchen idea in Louisville with an undermount sink, recessed-panel cabinets, medium tone wood cabinets, quartz countertops, white backsplash, stone slab backsplash, stainless steel appliances, two islands and white countertops


33