
Search results for "Easily access" in Home Design Ideas
 Duke Homes, Inc.
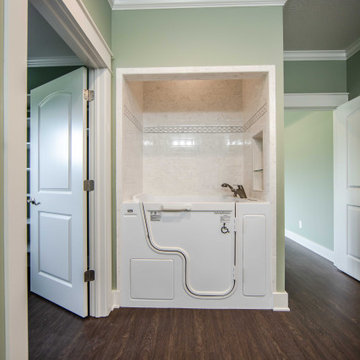
When building a custom home, features like this fully accessible shower/bath can easily be included in the homes design.
Example of a large classic master medium tone wood floor and brown floor tub/shower combo design in Indianapolis with green walls
Example of a large classic master medium tone wood floor and brown floor tub/shower combo design in Indianapolis with green walls
 Kaki Hockersmith Interiors
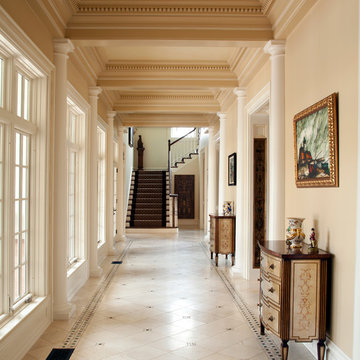
Gallery Hall creates an access for the center formal rooms and the wings of the home on either end. Photography: Nancy Nolan
Example of a classic hallway design in Little Rock with beige walls
Example of a classic hallway design in Little Rock with beige walls
 Michael Eric Dale
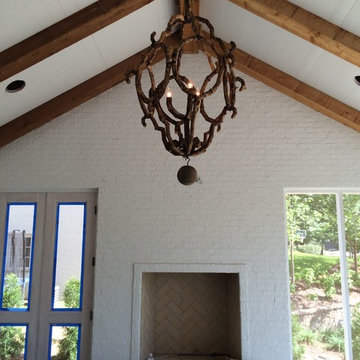
This screen porch is integrated into the home rather than tacked onto the rear. Located at one corner of the home, it is easily accessible from the family room and kitchen.
Find the right local pro for your project
 W Squared Construction
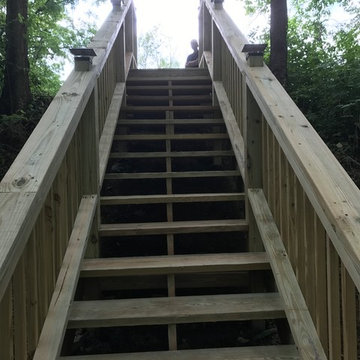
Bridge and stairs to other side of property allowing the client to easily access their pond and other assets.
Example of a large side yard deck design
Example of a large side yard deck design
 In Home Safely

We created a clean easy-to-use bathroom, that would allow our client and their caretakers to easily access the Bathroom. Support grab bars were installed to help getting up and down, and we planned an open floor plan to assist with walking aides. The sink was designed to be easily accessible for someone in a wheelchair. You will notice the wall-hung toilet allowing for easy cleaning of the space.
 Reynolds Landscape

A natural rock pathway winds around a beautiful garden outcrop providing lawn access to driveway and parking. Redmond, WA.
Example of a large classic backyard stone patio design in Seattle with a fire pit
Example of a large classic backyard stone patio design in Seattle with a fire pit

 Dura Supreme Cabinetry
This modern farmhouse kitchen features a beautiful combination of Navy Blue painted and gray stained Hickory cabinets that’s sure to be an eye-catcher. The elegant “Morel” stain blends and harmonizes the natural Hickory wood grain while emphasizing the grain with a subtle gray tone that beautifully coordinated with the cool, deep blue paint.
The “Gale Force” SW 7605 blue paint from Sherwin-Williams is a stunning deep blue paint color that is sophisticated, fun, and creative. It’s a stunning statement-making color that’s sure to be a classic for years to come and represents the latest in color trends. It’s no surprise this beautiful navy blue has been a part of Dura Supreme’s Curated Color Collection for several years, making the top 6 colors for 2017 through 2020.
Beyond the beautiful exterior, there is so much well-thought-out storage and function behind each and every cabinet door. The two beautiful blue countertop towers that frame the modern wood hood and cooktop are two intricately designed larder cabinets built to meet the homeowner’s exact needs.
The larder cabinet on the left is designed as a beverage center with apothecary drawers designed for housing beverage stir sticks, sugar packets, creamers, and other misc. coffee and home bar supplies. A wine glass rack and shelves provides optimal storage for a full collection of glassware while a power supply in the back helps power coffee & espresso (machines, blenders, grinders and other small appliances that could be used for daily beverage creations. The roll-out shelf makes it easier to fill clean and operate each appliance while also making it easy to put away. Pocket doors tuck out of the way and into the cabinet so you can easily leave open for your household or guests to access, but easily shut the cabinet doors and conceal when you’re ready to tidy up.
Beneath the beverage center larder is a drawer designed with 2 layers of multi-tasking storage for utensils and additional beverage supplies storage with space for tea packets, and a full drawer of K-Cup storage. The cabinet below uses powered roll-out shelves to create the perfect breakfast center with power for a toaster and divided storage to organize all the daily fixings and pantry items the household needs for their morning routine.
On the right, the second larder is the ultimate hub and center for the homeowner’s baking tasks. A wide roll-out shelf helps store heavy small appliances like a KitchenAid Mixer while making them easy to use, clean, and put away. Shelves and a set of apothecary drawers help house an assortment of baking tools, ingredients, mixing bowls and cookbooks. Beneath the counter a drawer and a set of roll-out shelves in various heights provides more easy access storage for pantry items, misc. baking accessories, rolling pins, mixing bowls, and more.
The kitchen island provides a large worktop, seating for 3-4 guests, and even more storage! The back of the island includes an appliance lift cabinet used for a sewing machine for the homeowner’s beloved hobby, a deep drawer built for organizing a full collection of dishware, a waste recycling bin, and more!
All and all this kitchen is as functional as it is beautiful!
Request a FREE Dura Supreme Brochure Packet:
http://www.durasupreme.com/request-brochure

Sponsored
Sunbury, OH

J.Holderby - Renovations
Franklin County's Leading General Contractors - 2X Best of Houzz!

 California Closets HQ
Thoughtful design and details create multiple functional spaces that add purpose to a small room
• Adriatic Mist finish creates a neutral, textural backdrop.
• Modern miter door fronts add a polished look that is both elegant and contemporary
• Brushed nickel hardware refines the design
• Puck lighting illuminates work spaces and highlights display items
• Glass shelves showcase collectibles and tools
• Wrapping paper rails provide easy access and an orderly display
• Fusion Track Wall System with accessory hooks offer storage for supplies
• A magnetic marker board allows easy access to notes
• An aluminum door frame with etched linear glass adds design interest

 RoomSketcher
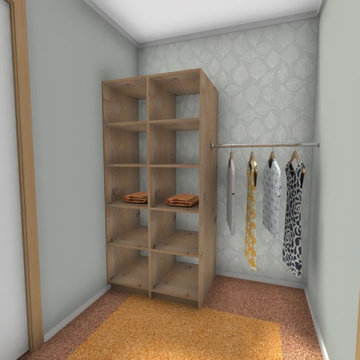
The closet has a lower closet rod as well as open shelving so that stored items can be easily seen and accessed.
 Atelier Drome Architecture

The smooth, white countertops are elegant and plenty of spacious drawers make necessary kitchen utensils and tools easily accessible to prevent time in the kitchen from becoming chaotic.
 Beyond the Box Design Collective
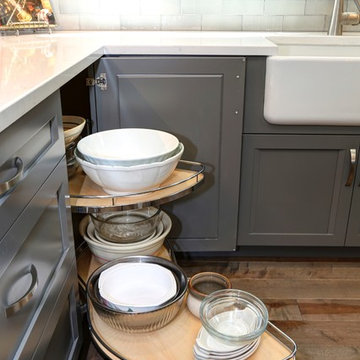
This beautiful kitchen remodel includes a complete renovation of the existing space. A Hafele Lemans corner unit makes hard to reach corner spaces easily accessible.
Contractor: Jared Lewis Construction,
Appliances: Built In Distributors
 Wood Visions, Inc

With the Richelieu dividers, keeping the baking trays organized and easily accessible is a snap.
Inspiration for a mid-sized industrial l-shaped medium tone wood floor open concept kitchen remodel with a drop-in sink, shaker cabinets, brown cabinets, quartz countertops, white backsplash, ceramic backsplash, white appliances and an island
Inspiration for a mid-sized industrial l-shaped medium tone wood floor open concept kitchen remodel with a drop-in sink, shaker cabinets, brown cabinets, quartz countertops, white backsplash, ceramic backsplash, white appliances and an island
Sponsored
Sunbury, OH
J.Holderby - Renovations
Franklin County's Leading General Contractors - 2X Best of Houzz!
 Coppertree Homes

The large walk-in pantry is easily accessed from the kitchen.
Example of a 1950s light wood floor kitchen pantry design in Columbus with an undermount sink, shaker cabinets, black cabinets, quartz countertops, black backsplash, quartz backsplash, stainless steel appliances, an island and white countertops
Example of a 1950s light wood floor kitchen pantry design in Columbus with an undermount sink, shaker cabinets, black cabinets, quartz countertops, black backsplash, quartz backsplash, stainless steel appliances, an island and white countertops

 Lindsey Schultz Design
Interior & Exterior Design, Interior Architectural Design by Lindsey Schultz Design
Garrett Cook; garrettcookphotography.com
Southwest kitchen photo in Phoenix
Southwest kitchen photo in Phoenix
 Woodcrafters Group Ltd.

LeMans corner provides easily accessible storage for bowls and cooking utensils
Mid-sized trendy u-shaped slate floor eat-in kitchen photo in Vancouver with a double-bowl sink, shaker cabinets, dark wood cabinets, granite countertops, white backsplash, subway tile backsplash, stainless steel appliances and no island
Mid-sized trendy u-shaped slate floor eat-in kitchen photo in Vancouver with a double-bowl sink, shaker cabinets, dark wood cabinets, granite countertops, white backsplash, subway tile backsplash, stainless steel appliances and no island

 Design Connection, Inc.
As Arlene Ladegaard of Design Connection, Inc. commenced work in other areas of the client’s house, the homeowner began to see the transitions and grow more aware of design trends, and decided to add his master bathroom to the scope of the project.
In the master shower, 4 “x 18” tiles are used vertically, and a niche was fabricated using marble tile with chrome accents. The entrance to the shower has a zero clearance entry for easy access, while the Euro glass enclosure give the bathroom a high end edge.
Design Connection Inc. provided for this project: space plans, elevations, tile, lighting, material selections, wallpaper, liaison with the contractor, and project management.

Sponsored
Columbus, OH
Free consultation for landscape design!

Peabody Landscape Group
Franklin County's Reliable Landscape Design & Contracting
 User

UserEasy access to the shut offs for the laundry allowed this homeowner to easily shut off the water to the laundry facilities when traveling. A large percentage of flooding occurs in the laundry room.

 Two Birds Design
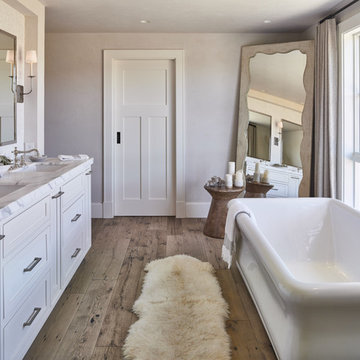

This main floor bathroom had to function not only as a Powder Room for guests but also be easily accessible to the backyard pool for the family to change and wash up. Combining the weathered wood vanity and shower wall tiles with the crisp shell-inspired mirror and sand-like floor tile we’ve achieved a space reminiscent of the beach just down the road.
27