
Search results for "Easily overlooked" in Home Design Ideas
 CJ Paone AIA | Archipelago Workshop
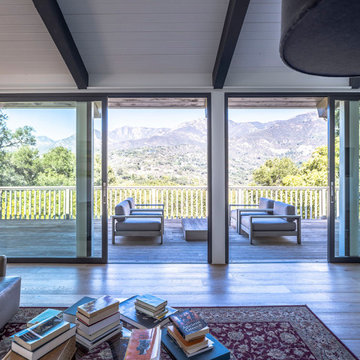
This classic post-and-beam house sits on a ridge in the Riviera neighborhood of Santa Barbara, CA. With stunning views of Gibraltar Rock, Mission Canyon, and Cielito Overlook, the house’s original designers sited it perfectly and implemented an elegantly simple structural system based on a clear design vision. Unfortunately, several subsequent owners lacked that same clarity and made questionable remodeling choices based on passing style fads, effectively turning the house into something it was not and – most perplexing of all – turning their backs to the majesty of the surrounding mountains and valley.
Working with the new owner, who saw through the noise of these misguided remodels, we set out to return the house to its roots and recreate its rhythmic geometry and interior flow. We added new wall-to-wall double sliding doors that open to the expansive northern views, bringing space and light to the living, dining, and kitchen areas and providing easy access to the surrounding natural environment. We also reconsidered the color palette and materials, simplified detailing and trim, and highlighted interior focal points such as the original slump block fireplace and newly remodeled kitchen. The house now entertains easily and provides a comfortable and gracious living space for its owner and guests.
 Bell+Associates Architecture Inc.
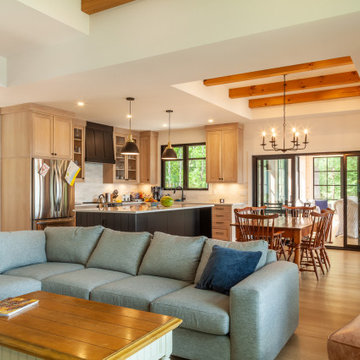
Located on a lovely lake in the Kazabazua area of Quebec, this 3+2 bedroom, 2-1/2 bath, 4-season cottage is based on an inspiration plan our clients brought to us. It has been significantly customized to suit the young family. They enjoy both summer and winter sports — wakeboarding, kayaking, biking, hiking, downhill skiing, and snowmobiling — and love to entertain family and friends. The family spends as much time as possible at their lakefront property and the cottage design includes everything you would expect in a modern home. The open-concept kitchen, dining room, and great room feature a wall of windows towards the lake and a fireplace with built-ins. The dining area easily accommodates the family and visitors for meals overlooking the lake. An extensive deck off the dining room provides both a covered and open area and the spacious sunroom will comfortably seat a large group and extend the summer season into spring and fall.
Along with two guest rooms, the walkout basement features a large rec room with lots of windows for a view of the lake. Abundant storage space includes a room for sporting goods, a pantry, and a massive walk-in closet. A full bathroom, mudroom, and mechanical/laundry room round out the lower level, and a side door provides access to the lower patio.
 Henrietta Heisler Interiors Inc
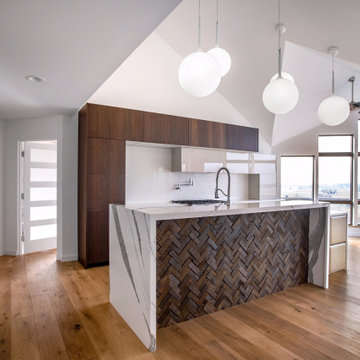
Situated in Lancaster county overlooking Amish farms this older home had excellent bones to create a modern, industrial look. The original kitchen had traditional walnut cabinets and a rustic look. The client from San Francisco recognized the potential and hired us to come up with a design that matched their taste and coordinated with the house - modern with a little bit of industrial chic.
It was important that the kitchen had counter space, storage, and seating. Space was limited we removed a wall and added a niche wall with the refrigerator.
Our client requested lots of storage space to create a clear and uncluttered counter. All cooking equipment and small appliances have a place. A large pantry was created for extra storage. Full height cabinets on either side of the refrigerator provide storage and easy access to small kitchen appliances. Top hinged cabinet doors make storage easily accessible. Drawers were used for base cabinets so that items are easily within reach. Moving from the sink to the range and to the refrigerator is easy with just a few steps between each appliance - making cooking a breeze. Globe lights over the island create plenty of light for cooking, eating or working. Under-counter lighting and hidden hood lighting provide additional brightness. A long marble topped island with a waterfall edge serves as a prep station and counter for serving. The upper counter can be used for seating, standing, and serving.
Using a monochromatic palette with wood accents kept the design clean and allows the eye to settle on beautiful details. The results are a functional, open modern feeling kitchen, with a beautiful backdrop of the Amishfarm outside full length windows. It is very special.
Find the right local pro for your project
 Haver & Skolnick LLC Architects
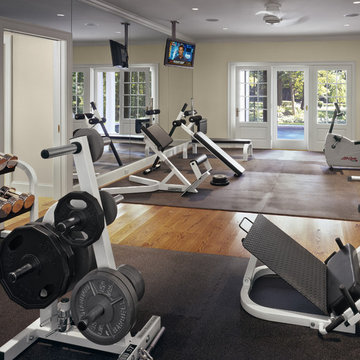
The first floor features a large family gym overlooking the pool.
Robert Benson Photography
Large elegant medium tone wood floor home weight room photo in New York with beige walls
Large elegant medium tone wood floor home weight room photo in New York with beige walls
 Dona Rosene Interiors
Photos by Michael Hunter
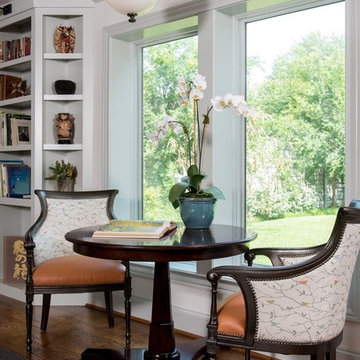
Mid-sized elegant enclosed medium tone wood floor living room library photo in Dallas with white walls, no fireplace and no tv
Mid-sized elegant enclosed medium tone wood floor living room library photo in Dallas with white walls, no fireplace and no tv
 The Mark Boyland Team at Keller Williams Realty
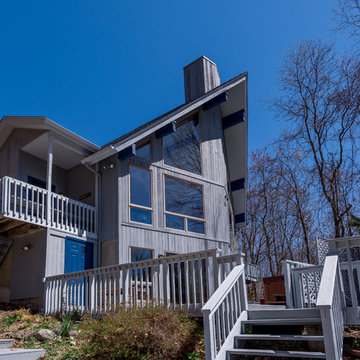
Custom built Contemporary that exudes all the warmth of its surroundings and was designed for energy efficiency. With an open floor plan, high peaked ceilings and wall of windows, the kitchen and living room are bathed in sunlight. Upgraded kitchen boasts granite, stainless appliances, warm oak cabinets and a center island with breakfast bar. Large 2 story living room with an impressive fireplace with heatalators as a focal point, oak hardwood floors and natural beams. Two nicely sized bedrooms and a hall bath round out the main level. Upstairs, the master suite boasts a private bath with a whirlpool tub, glass enclosed shower and double sinks and a landing that overlooks the living area. The lower level hosts a rec room, bonus room easily used as an office or for guests, bath and plenty of storage. Workshop in the mechanical room. Multiple decks allow for enjoyment of all that surrounds you. Enjoy the hot tub at the end of a busy day! Private views from all rooms as the home sits on over 6 acres of beautiful property. Oversized 2 car garage and terrific storage in shed are added bonuses. Moments away from both the Taconic and Int. 84 for commuting purposes, yet feel like you are miles away from it all every day!
 Shea Studio Interiors, Inc
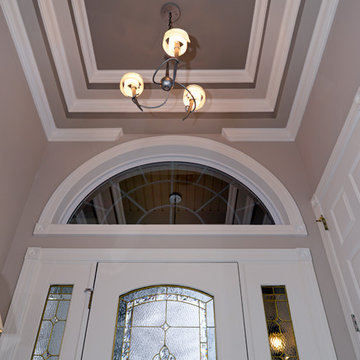
Example of a mid-sized transitional ceramic tile front door design in DC Metro with white walls and a white front door



 Kanakis & Lowe, LC - PRO 100 Inc., Realtors
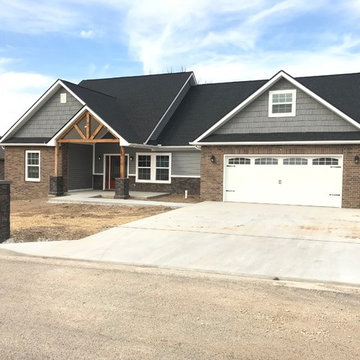
A smart home for high tech living! This open, split bedroom plan features some of the latest smart home and energy efficient upgrades in today's market! Trendy neutral, gray walls accented by white wood trim and bamboo floors will blend easily with a new homeowner's decor. Open living area with 60'' Caesar electric fireplace will allow you to stay cozy and warm. Beautiful, inviting kitchen with island seating, white slow close cabinets with lighting, black stainless front appliances including convection oven, granite counter tops, tile back splash,farm house sink, spacious pantry, convenient pot filler above range, and cabinet pull out trash can. Retreat to the master suite that features a master bath with jetted tub and walk in tiled shower with bench and multi shower head system, double sink and no touch flush toilets. Oversized master closet connects to utility room with built in cabinets. LED lighting throughout, blown cellulose insulation, NEST Wifi thermostat system, Low E Argon filled windows, Bluetooth surround sound wired, bedrooms with USB outlets are convenient for charging all smart devices, Ring video doorbell system, crown molding, brushed nickel hardware, plus much more. Back patio overlooks private subdivision pond. Close to university and shopping.
 Wendy O'Brien Interior Planning & Design

This spacious room features a private balcony overlooking the golf course, offering unparalleled tranquility in a flexible space. With built-in closets and an attached full bathroom, the bonus room can be used as an extra bedroom or as a generous living area.
For more photos of this project visit our website: https://wendyobrienid.com.
Photography by Valve Interactive: https://valveinteractive.com/
 Showcase Kitchens and Baths
Request Cabinet Quote from Showcase KitchensThe focal point of this Neo-Classical kitchen was designed to be the custom hood area. It’s the first thing you see when walking down the main hallway. The hand chiseled, custom stone hood was originally designed to be made out of wood. We decided on using stone, which was made in Italy, for a more dramatic approach and in the end was more cost effective.
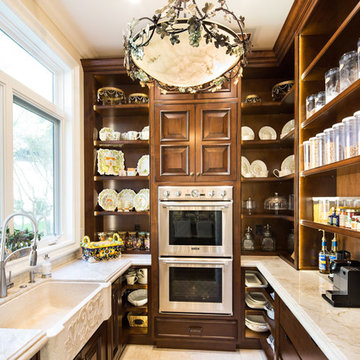
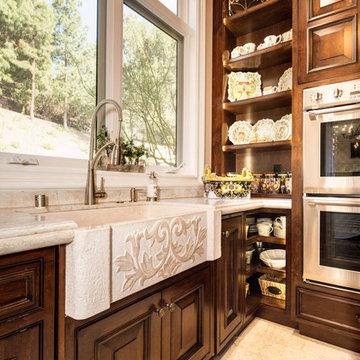
This spacious kitchen was designed to be highly functional for entertaining. The double islands, each having their own sink, allow for plenty of room and separate stations for prepping, organizing and cleaning. The kitchen also features a butler’s pantry which includes a custom farmhouse marble sink and a 30” Thermador double electric wall oven.
Another area that is inviting and operates as a gathering location, is the bar. Ernesto and his team chose a pyramid style door panel and curved legs at the end of the bar. These were inspired from some old furniture pieces the team had come across. Unique, subtle scroll work added to the legs was done by a local artist.
Unique Features
The Bentwood custom cabinets, from the kitchen to the laundry room, were truly unique as well. Ernesto and his team worked closely with the engineers and finishers, even traveling to Dallas, to make sure the colors and door details were perfect.
A chevron oak flooring finished this kitchen off nicely adding detail and depth to the overall look. The Thermador built in refrigerator and freezer were placed in an optimal location that is easily accessible. The cooking area consists of a 48” Thermador unit with a Sharp microwave drawer.
Even in the laundry room, no detail was overlooked. With plenty of space and storage, it features pull-down laundry hangers, large laundry bins, and a folding station.
 Showcase Kitchens and Baths
Request Cabinet Quote from Showcase KitchensThe focal point of this Neo-Classical kitchen was designed to be the custom hood area. It’s the first thing you see when walking down the main hallway. The hand chiseled, custom stone hood was originally designed to be made out of wood. We decided on using stone, which was made in Italy, for a more dramatic approach and in the end was more cost effective.
This spacious kitchen was designed to be highly functional for entertaining. The double islands, each having their own sink, allow for plenty of room and separate stations for prepping, organizing and cleaning. The kitchen also features a butler’s pantry which includes a custom farmhouse marble sink and a 30” Thermador double electric wall oven.
Another area that is inviting and operates as a gathering location, is the bar. Ernesto and his team chose a pyramid style door panel and curved legs at the end of the bar. These were inspired from some old furniture pieces the team had come across. Unique, subtle scroll work added to the legs was done by a local artist.
Unique Features
The Bentwood custom cabinets, from the kitchen to the laundry room, were truly unique as well. Ernesto and his team worked closely with the engineers and finishers, even traveling to Dallas, to make sure the colors and door details were perfect.
A chevron oak flooring finished this kitchen off nicely adding detail and depth to the overall look. The Thermador built in refrigerator and freezer were placed in an optimal location that is easily accessible. The cooking area consists of a 48” Thermador unit with a Sharp microwave drawer.
Even in the laundry room, no detail was overlooked. With plenty of space and storage, it features pull-down laundry hangers, large laundry bins, and a folding station.
 Pennsylvania Landscape & Nursery Association
ThinkGreen LLC http://www.thinkgreenllc.com
Project Entry: Lafayette Hill Residence
2014 PLNA Awards for Landscape Excellence Winner
Category: Residential $120,000&over
Award Level: Gold
Photo Description:
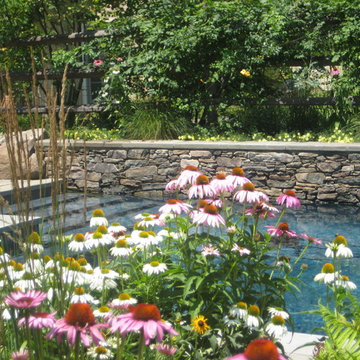
This project was located on a ridge that overlooks the Wissahickon Creek and surrounded by acres of undeveloped land. The design and construction goals were to aesthetically and ecologically integrate an existing home and property into its surrounding natural setting. Natural stormwater patterns of the site were bulldozed during the intial construction of the home and an existing swale was heavily scoured and contributing to the sedimentation of sensitive local waterways. The backbone of the site improvements was restoring the swale by adding gentle undulating curves, installing boulders to slow the rate at which stormwater flowed, and heavily plantingitwithnativeplantingssuchasIrisversicolorandLobeliacardinalis. Additionalgentle manipulation of the grades and the use of low dry-laid retaining walls and boulder retaining walls allowed a series of outdoor rooms to be created around the house.
The pool area features a stone bond beam which extends below the surface of the water, diving rocks, and a rustic white oak pergola. Adjacent to the pool is a large stone terrace for dining and entertainment. Low dry-laid fieldstone seat walls retain the grades and provide additional seating. The large terrace is easily accessed from the house as well as the rustic white oak tree house. Several solid bluestone risers lead to a smaller more intimate terrace is outside of the pool area. Throughout the site a predominately native plant palette using plants such as Magnolia virginiana, Ilex verticillata, and a variety of ferns were used to mimic the undisturbed areas of woodland and meadows adjacent to the site. Collectively the site improvements have benefitted the local waterways by capturing and slow releasing stormwater and limiting further sedimentation. Additional habitat was created for the local fauna, and the client’s children were provided with a natural haven to explore and learn from nature.

Sponsored
Columbus, OH

Hope Restoration & General Contracting
Columbus Design-Build, Kitchen & Bath Remodeling, Historic Renovations
 Showcase Kitchens and Baths
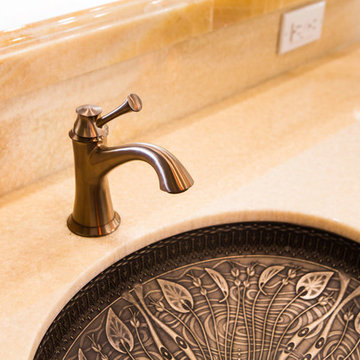
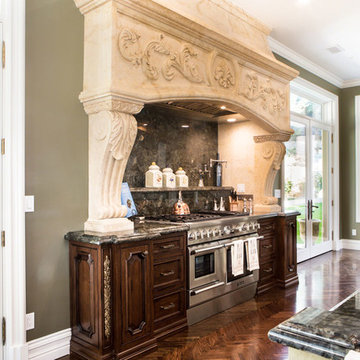
Request Cabinet Quote from Showcase KitchensThe focal point of this Neo-Classical kitchen was designed to be the custom hood area. It’s the first thing you see when walking down the main hallway. The hand chiseled, custom stone hood was originally designed to be made out of wood. We decided on using stone, which was made in Italy, for a more dramatic approach and in the end was more cost effective.
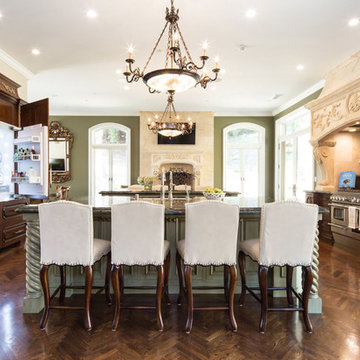
This spacious kitchen was designed to be highly functional for entertaining. The double islands, each having their own sink, allow for plenty of room and separate stations for prepping, organizing and cleaning. The kitchen also features a butler’s pantry which includes a custom farmhouse marble sink and a 30” Thermador double electric wall oven.
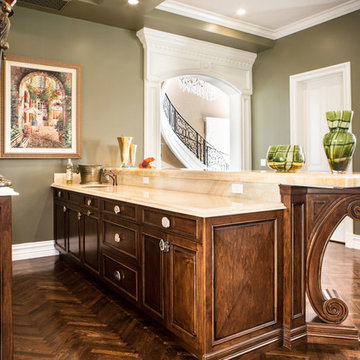
Another area that is inviting and operates as a gathering location, is the bar. Ernesto and his team chose a pyramid style door panel and curved legs at the end of the bar. These were inspired from some old furniture pieces the team had come across. Unique, subtle scroll work added to the legs was done by a local artist.
Unique Features
The Bentwood custom cabinets, from the kitchen to the laundry room, were truly unique as well. Ernesto and his team worked closely with the engineers and finishers, even traveling to Dallas, to make sure the colors and door details were perfect.
A chevron oak flooring finished this kitchen off nicely adding detail and depth to the overall look. The Thermador built in refrigerator and freezer were placed in an optimal location that is easily accessible. The cooking area consists of a 48” Thermador unit with a Sharp microwave drawer.
Even in the laundry room, no detail was overlooked. With plenty of space and storage, it features pull-down laundry hangers, large laundry bins, and a folding station.
 Showcase Kitchens and Baths
Request Cabinet Quote from Showcase KitchensThe focal point of this Neo-Classical kitchen was designed to be the custom hood area. It’s the first thing you see when walking down the main hallway. The hand chiseled, custom stone hood was originally designed to be made out of wood. We decided on using stone, which was made in Italy, for a more dramatic approach and in the end was more cost effective.
This spacious kitchen was designed to be highly functional for entertaining. The double islands, each having their own sink, allow for plenty of room and separate stations for prepping, organizing and cleaning. The kitchen also features a butler’s pantry which includes a custom farmhouse marble sink and a 30” Thermador double electric wall oven.
Another area that is inviting and operates as a gathering location, is the bar. Ernesto and his team chose a pyramid style door panel and curved legs at the end of the bar. These were inspired from some old furniture pieces the team had come across. Unique, subtle scroll work added to the legs was done by a local artist.
Unique Features
The Bentwood custom cabinets, from the kitchen to the laundry room, were truly unique as well. Ernesto and his team worked closely with the engineers and finishers, even traveling to Dallas, to make sure the colors and door details were perfect.
A chevron oak flooring finished this kitchen off nicely adding detail and depth to the overall look. The Thermador built in refrigerator and freezer were placed in an optimal location that is easily accessible. The cooking area consists of a 48” Thermador unit with a Sharp microwave drawer.
Even in the laundry room, no detail was overlooked. With plenty of space and storage, it features pull-down laundry hangers, large laundry bins, and a folding station.
 Showcase Kitchens and Baths
Request Cabinet Quote from Showcase KitchensThe focal point of this Neo-Classical kitchen was designed to be the custom hood area. It’s the first thing you see when walking down the main hallway. The hand chiseled, custom stone hood was originally designed to be made out of wood. We decided on using stone, which was made in Italy, for a more dramatic approach and in the end was more cost effective.
This spacious kitchen was designed to be highly functional for entertaining. The double islands, each having their own sink, allow for plenty of room and separate stations for prepping, organizing and cleaning. The kitchen also features a butler’s pantry which includes a custom farmhouse marble sink and a 30” Thermador double electric wall oven.
Another area that is inviting and operates as a gathering location, is the bar. Ernesto and his team chose a pyramid style door panel and curved legs at the end of the bar. These were inspired from some old furniture pieces the team had come across. Unique, subtle scroll work added to the legs was done by a local artist.
Unique Features
The Bentwood custom cabinets, from the kitchen to the laundry room, were truly unique as well. Ernesto and his team worked closely with the engineers and finishers, even traveling to Dallas, to make sure the colors and door details were perfect.
A chevron oak flooring finished this kitchen off nicely adding detail and depth to the overall look. The Thermador built in refrigerator and freezer were placed in an optimal location that is easily accessible. The cooking area consists of a 48” Thermador unit with a Sharp microwave drawer.
Even in the laundry room, no detail was overlooked. With plenty of space and storage, it features pull-down laundry hangers, large laundry bins, and a folding station.

 Sunspace Design, Inc.
Kittery Junction was originally constructed by the York Harbor & Beach Railroad Co. between 1886 and 1887. In the days when the locomotive was the preferred method of transportation for much of America’s population, this project site provided both passenger and freight service between Portsmouth, New Hampshire, and York Beach, Maine. It was usually the case that a train station constructed during this period would have its own unique architecture, and this site was no exception.
Now privately owned, this structure proudly stands overlooking Barrell’s Pond. To capture this view, the new owner approached our design team with a vision of a master bedroom Victorian conservatory facing the serene body of water. Respectful of the existing architectural details, Sunspace Design worked to bring this vision to reality using our solid conventional walls, custom Marvin windows, and a custom shop-built octagonal conservatory glass roof system. This combination enabled us to meet strong energy efficiency requirements while creating a classic Victorian conservatory that met the client’s hopes.
The glass roof system was constructed in the shop, transported to site, and raised in place to reduce on site construction time. With windows and doors provided by a top window manufacturer, the 2’ x 6’ wall construction with gave us complete design control. With solid wood framing, fiberglass R-21 insulation in the walls, and sputter coated low-E sun control properties in the custom glass roof system, the construction is both structurally and thermally sound. The end result is a comfortable Victorian conservatory addition that can easily withstand the harsh elements of a Maine winter.
We’ve been designing and building conservatories in New England since 1981. This project stands as a model of our commitment to quality. We utilize this construction process for all of our sunrooms, skylights, conservatories, and orangeries to ensure a final product that is unsurpassed in quality and performance.
Sponsored
Columbus, OH
Hope Restoration & General Contracting
Columbus Design-Build, Kitchen & Bath Remodeling, Historic Renovations
 Showcase Kitchens and Baths
Request Cabinet Quote from Showcase KitchensThe focal point of this Neo-Classical kitchen was designed to be the custom hood area. It’s the first thing you see when walking down the main hallway. The hand chiseled, custom stone hood was originally designed to be made out of wood. We decided on using stone, which was made in Italy, for a more dramatic approach and in the end was more cost effective.
This spacious kitchen was designed to be highly functional for entertaining. The double islands, each having their own sink, allow for plenty of room and separate stations for prepping, organizing and cleaning. The kitchen also features a butler’s pantry which includes a custom farmhouse marble sink and a 30” Thermador double electric wall oven.
Another area that is inviting and operates as a gathering location, is the bar. Ernesto and his team chose a pyramid style door panel and curved legs at the end of the bar. These were inspired from some old furniture pieces the team had come across. Unique, subtle scroll work added to the legs was done by a local artist.
Unique Features
The Bentwood custom cabinets, from the kitchen to the laundry room, were truly unique as well. Ernesto and his team worked closely with the engineers and finishers, even traveling to Dallas, to make sure the colors and door details were perfect.
A chevron oak flooring finished this kitchen off nicely adding detail and depth to the overall look. The Thermador built in refrigerator and freezer were placed in an optimal location that is easily accessible. The cooking area consists of a 48” Thermador unit with a Sharp microwave drawer.
Even in the laundry room, no detail was overlooked. With plenty of space and storage, it features pull-down laundry hangers, large laundry bins, and a folding station.
 Marc Julien
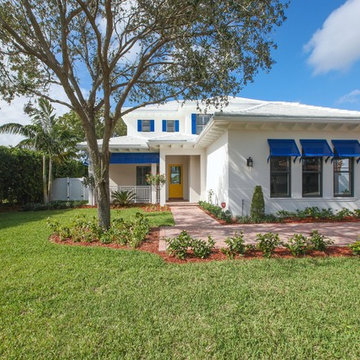
A Transitional style family home overlooking Lake Ida with luxurious finishes and resort style amenities make this one-of-a-kind custom home the standard for lake living. This home features a state-of-the-art kitchen with brick accents, Luxor Cabinetry and a Thermador appliance package. The Master Suite is just that, a suite, with breathtaking lake views and expansive en-suite complete with custom Mosaic feature walls. Seamlessly transition from the Great Room to the outdoors with a covered loggia, summer kitchen, and resort style pool. A loft, office, and two additional second floor bedrooms complete this all-inclusive Lake House.
Robert Stevens Photography
 Manomin Resawn Timbers
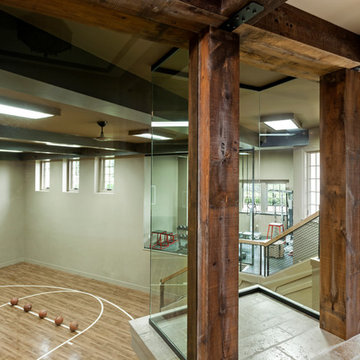
Reclaimed wood timber posts and header beams frame the glass wall overlooking this luxury indoor basketball and sport court, bringing warmth, texture, and material richness to a high volume space that could easily feel cold and industrial. The dark chocolate brown tones, deep checking, and heavily weathered surface of these old growth hardwoods create a striking contrast against the steel angle bracket connections and the clean glass walls.
This install shows that reclaimed wood is not limited to living rooms and dining rooms. Large scale recreational spaces, home gyms, and sport courts are an uncommon and dramatic application for reclaimed timber framing, and the results speak for themselves. At Manomin Resawn Timbers, every piece goes through a detailed process of denailing, kiln drying, and precision milling so that antique character is preserved while performing beautifully in any application.
Whether you are a homebuilder, a home remodeling contractor, or a homeowner looking to bring reclaimed wood into a sport court, home gym, or large scale recreational space, Manomin Resawn Timbers has been helping people discover the antique charm of reclaimed wood since 2002. We serve homebuilders, contractors, and designers across the country. Visit our showroom in Hugo, MN or reach out to us with a call or a message to get started.
Image via Landmark Photography
14