
Search results for "Easily stackable" in Home Design Ideas

 (allegedly) design
Inspiration for a mid-sized timeless open concept dark wood floor and brown floor living room remodel in Tampa with gray walls and a wall-mounted tv

 William Draper Cabinetmaker
A French Country townhouse kitchen design, with beaded inset cabinetry in custom blue and glazed white paint finishes. Designed by Bob Schultz of William Draper Cabinetmaker. Photos by Yelena Strokin.
 Oasis Architecture & Design
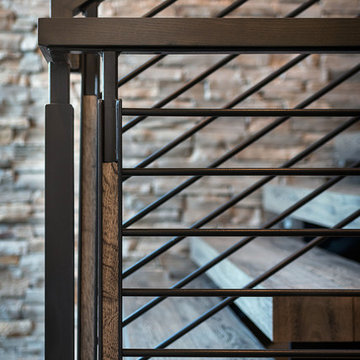
Home design - mid-sized contemporary wooden floating metal railing home design idea in San Diego
Find the right local pro for your project

 Koering Custom Furniture, LLC
.
Scottsdale's High End Custom Furniture Maker
Location: 555 West 2nd Ave. #A-11
Mesa, AZ 85210

 The Final Touch Design
Alcove shower - mid-sized transitional master multicolored tile and mosaic tile mosaic tile floor and blue floor alcove shower idea in Miami with recessed-panel cabinets, white cabinets, an undermount tub, beige walls, an undermount sink and terrazzo countertops

 Wendy O'Brien Interior Planning & Design
A complete kitchen makeover down to the studs, this project was a blend of french country kitchen styling with a hint of traditional and Industrial. We recreated the entire space for entertaining as well as tons of added cabinet storage space.
For more photos of this project visit our website: https://wendyobrienid.com.
 HouseHome
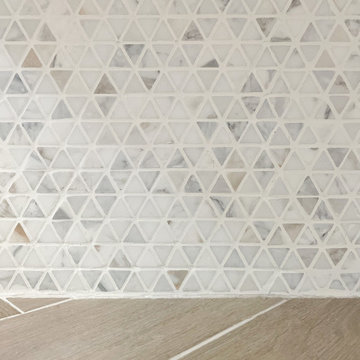
Although the Kids Bathroom was reduced in size by a few feet to add additional space in the Master Bathroom, you would never suspect it! Because of the new layout and design selections, it now feels even larger than before. We chose light colors for the walls, flooring, cabinetry, and tiles, as well as a large mirror to reflect more light. A custom linen closet with pull-out drawers and frosted glass elevates the design while remaining functional for this family. For a space created to work for a teenage boy, teen girl, and pre-teen girl, we showcase that you don’t need to sacrifice great design for functionality!

 Small Carpenters At Large, Inc.
Photo By Gannon
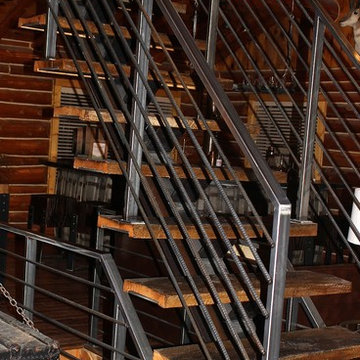
Inspiration for an industrial metal cable railing staircase remodel in Atlanta with metal risers
Inspiration for an industrial metal cable railing staircase remodel in Atlanta with metal risers

 Penny Lane Home Builders, LLC
Custom Home Build by Penny Lane Home Builders;
Photography Lynn Donaldson. Architect: Chicago based Cathy Osika
Staircase - mid-sized contemporary formal and open concept concrete floor and gray floor staircase idea with white walls, a two-sided fireplace, a tile fireplace and no tv
Staircase - mid-sized contemporary formal and open concept concrete floor and gray floor staircase idea with white walls, a two-sided fireplace, a tile fireplace and no tv


 BK Interior Design
Mill Valley Scandinavian, Living room with chrome and rustic accessories
Photographer: John Merkl
Living room - scandinavian light wood floor living room idea in San Francisco with gray walls, a standard fireplace and a concrete fireplace
Living room - scandinavian light wood floor living room idea in San Francisco with gray walls, a standard fireplace and a concrete fireplace


 Bay Area Kitchens
The pantry features fully adjustable, full-extension roll-out shelves, and automatic integrated LED lighting inside the pantry.
Staircase - transitional staircase idea in Houston with white cabinets
Staircase - transitional staircase idea in Houston with white cabinets


 User
Useful under-the-stairs storage: this broom closet houses swifter mops and stick vacuum (an outlet is inside). Cabinet doors are painted the same color as the wall and are open by a touch latch. Michelle Turner, UDCP

 Häcker Greenwich
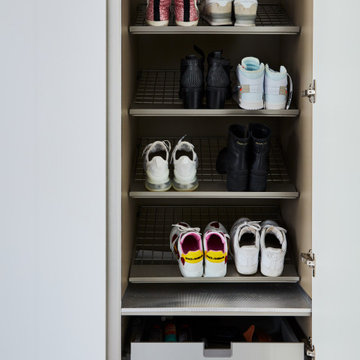
Handleless tall storage utility cabinets designed as mudroom for garage entry way. Storage organization for shoes, boots, coats, gloves etc. Pull out drawers and shelving.

 Coulson design build inc.
Study room - mid-sized transitional freestanding desk light wood floor and beige floor study room idea in Toronto with white walls and no fireplace

 Kleinsmith Stair & Trim
Kleinsmith Stair and Trim, Inc.
Staircase - mid-sized contemporary curved staircase idea in San Diego
Staircase - mid-sized contemporary curved staircase idea in San Diego

12