
Search results for "Easily stackable" in Home Design Ideas

 User
54''w x 15''d x 80.5''h
Reclaimed lumber.
Can be custom ordered.
Minimalist living room photo in Los Angeles
Minimalist living room photo in Los Angeles


 MCH Custom Trim & Cabinets LLC
New modern style staircase railing. Solid Maple posts and handrail with stainless steel bars,
Example of a small minimalist wooden curved mixed material railing staircase design in Miami with wooden risers
Example of a small minimalist wooden curved mixed material railing staircase design in Miami with wooden risers
Find the right local pro for your project

 Rae Muranski
Dining table with legs in extra clear transparent glass 19 mm thick. Top Radix Canaletto Walnut 44 mm thick with irregular solid edges. Also available in ebony matte finish. - For more information, please contact IQMatics 847.885.3600

 Violante & Rochford Interiors
Staircase - southwestern enclosed staircase idea in Albuquerque with white walls, no fireplace and no tv
 Edmond Kitchen & Bath LLC
 designed and built this dream kitchen for our client building a new custom home in a heavily wooded area in East Edmond. This is a side by side comparison of the finished project next to the CAD drawings we developed for the project during the design phase.





 Perrin's Surface Solutions LLC
Example of a small transitional laminate floor and beige floor hallway design with white walls


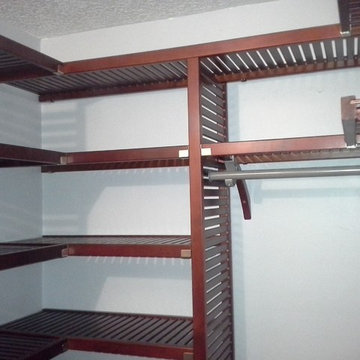
 Closet Appeal
This owner's master closet needed a design that incorporated corner shelving (with the addition of our own special designed end caps) plus single long dress and double hanging garment bars, Closet Appeal utilized this space into a high quality result that met the owner's budget and brought total satisfaction. Install was done by closet professional, Steve VeZain of Jacksonville, FL.


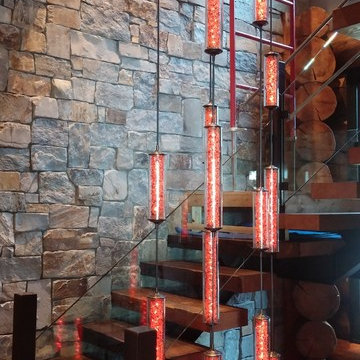
 Goldenflow Studios
Handcrafted glass tube lighting spanning three floors and 27' of hang. Controlled RGB LEDs can produce functional and night-light effects.
Huge mountain style staircase photo in Minneapolis
Huge mountain style staircase photo in Minneapolis

 Aero Drapery & Blind
Hunter Douglas Shutters
Inspiration for a mid-sized contemporary formal and enclosed light wood floor living room remodel in Minneapolis with beige walls, a ribbon fireplace and no tv
Inspiration for a mid-sized contemporary formal and enclosed light wood floor living room remodel in Minneapolis with beige walls, a ribbon fireplace and no tv

 V6B Kitchens - Fine Cabinetry - Design
Eat-in kitchen - large contemporary eat-in kitchen idea in Vancouver with an island
 Niedfeldt Home Remodeling
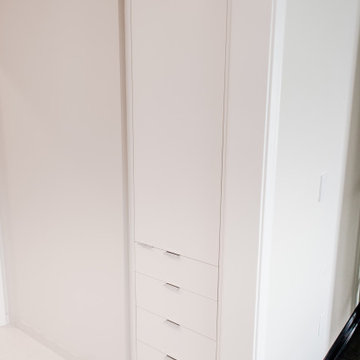
Hallway - small modern carpeted and white floor hallway idea in Minneapolis with white walls

 Cheryl von Tress Interiors+
Cheryl von Tress
Inspiration for a mid-sized asian enclosed carpeted family room remodel with beige walls, a standard fireplace, a brick fireplace and a tv stand
Inspiration for a mid-sized asian enclosed carpeted family room remodel with beige walls, a standard fireplace, a brick fireplace and a tv stand
19