
Search results for "Easter table settings" in Home Design Ideas

 Yunker Associates Architecture
Photo: Karen Melvin
Dining room - traditional dining room idea in Minneapolis with gray walls
Dining room - traditional dining room idea in Minneapolis with gray walls

 Interior Concepts, Inc.
Photographer: Gordon Beall
Builder: Tom Offutt, TJO Company
Architect: Richard Foster
Example of a large tuscan formal and enclosed dark wood floor and brown floor living room design in DC Metro with yellow walls, no fireplace and no tv
Example of a large tuscan formal and enclosed dark wood floor and brown floor living room design in DC Metro with yellow walls, no fireplace and no tv

 Christine Sheldon Design
Photographer: Kathryn MacDonald
Patio - mediterranean patio idea in San Francisco
Patio - mediterranean patio idea in San Francisco
Find the right local pro for your project

 Morse Constructions
The dining room features a distinctive, handcrafted table that is extraordinarily durable. When not in use for entertaining or family dinners, the dining room becomes a project space. The tea cart holding the flowers in these photos provides additional serving capabilities without adding visual weight. The slim Runtal radiators accommodate different furniture configurations, as well as drapery to soften the feel of the dining area. Interior Design: Elza B. Design
Photography: Eric Roth

 Star Furniture
This "high energy" collection is part of a new category: glamorous transitional. Occasional tables are elegantly styled and feature brass plated metal frames. Added details such as embossed leather, antiqued mirror, and quilted bonded fabric/leather add unique elements to this high style, elegant furniture line.
BUFFET:
Ribbon stripe sapele veneers. Four wrapped doors quilted in white bonded leather with nailhead. Behind each pair of doors is one adjustable/removable shelf, one fully extendable drawer with hand cut-out and one fixed shelf. Left drawer has silverware insert. Right drawer has wrapped pad. Adjustable glides. Anti-tip kit. Caviar finish with gold finish base.
See if it’s ON SALE: https://www.starfurniture.com/current-promotion

 Montgomery Roth Architecture & Interior Design
Enclosed dining room - mid-sized contemporary dark wood floor enclosed dining room idea in Houston with white walls and no fireplace

 BC&J Architecture
The Winslow House is a play of solid and void in the context of a modern farmhouse. The daytime pavilion houses the kitchen and home office that spreads into the living and dining spaces. The nocturnal wing of the house features a master bedroom downstairs with two junior master bedrooms upstairs.
Designed by BC&J Architecture.

Sponsored
Columbus, OH

Hope Restoration & General Contracting
Columbus Design-Build, Kitchen & Bath Remodeling, Historic Renovations



 Adrienne DeRosa
Adrienne DeRosa © 2014 Houzz Inc.
Set for an afternoon gathering, the Ciacchis' picnic table is nothing less than effortlessly elegant. Pulling from her inspirations toward southern charm and hospitality, Jennifer combines treasures from her "junking" adventures with vintage Eva Zeisel china to create a mood befitting of the most perfect summer day.
The 12-foot table was hand made from barn siding. Jennifer picked the chairs from a dumpster, later realizing that each one had a name on it. "Because on the back of each one is a name of the person's chair, it makes it fun for parties because everyone gets a new name at dinner!" she says. Woven votives hang overhead, ready to create evening ambiance.
Adrienne DeRosa © 2014 Houzz

 Disciplined Design
Disciplined Design staged this already beautiful Milton home providing the much needed face lift to give the buyers inspiration on what it could be.
Large elegant dark wood floor enclosed dining room photo in Atlanta with gray walls
Large elegant dark wood floor enclosed dining room photo in Atlanta with gray walls
 urbangreen furniture
Handcrafted & photographed by urbangreen
-
Designed by Paris K Interior Design

Large trendy l-shaped light wood floor eat-in kitchen photo in New York with an undermount sink, glass-front cabinets, white cabinets, gray backsplash, matchstick tile backsplash, stainless steel appliances and an island
Large trendy l-shaped light wood floor eat-in kitchen photo in New York with an undermount sink, glass-front cabinets, white cabinets, gray backsplash, matchstick tile backsplash, stainless steel appliances and an island

 threshold interiors
Location: Nantucket, MA, USA
This classic Nantucket home had not been renovated in several decades and was in serious need of an update. The vision for this summer home was to be a beautiful, light and peaceful family retreat with the ability to entertain guests and extended family. The focal point of the kitchen is the La Canche Chagny Range in Faience with custom hood to match. We love how the tile backsplash on the Prep Sink wall pulls it all together and picks up on the spectacular colors in the White Princess Quartzite countertops. In a nod to traditional Nantucket Craftsmanship, we used Shiplap Panelling on many of the walls including in the Kitchen and Powder Room. We hope you enjoy the quiet and tranquil mood of these images as much as we loved creating this space. Keep your eye out for additional images as we finish up Phase II of this amazing project!
Photographed by: Jamie Salomon




 Beach Glass Interior Designs
Kimberly Gorman Muto Photography

Inspiration for a timeless family room remodel in New York with a standard fireplace and a stone fireplace
Inspiration for a timeless family room remodel in New York with a standard fireplace and a stone fireplace

 Robin LaMonte/Rooms Revamped
Basement Family Room for empty nesters who relocated to Atlanta. They didn't downsize because they entertain family and friends from out of state.
Christina Wedge Photography
 Winsome Construction

Rustic outdoor living table and chairs on a covered, wraparound porch.
Large country front porch photo in Portland with decking and a roof extension
Large country front porch photo in Portland with decking and a roof extension
 Baer's Furniture
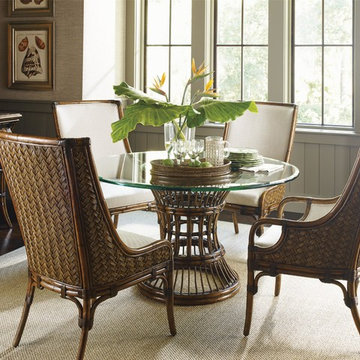
Make your home a tropical paradise with this dining room table set perfect for a relaxed, yet refined dining room. With a woven inset top and leather wrapped rattan base, the table evokes ruminations of beach-side cabanas.


 PLATEMARK DESIGN
Michael J Lee Photography
See http://platemark.com/chatham
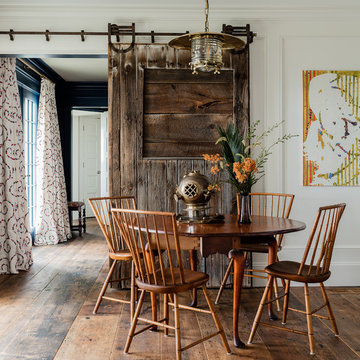
Mid-sized farmhouse medium tone wood floor dining room photo in Boston with white walls
Mid-sized farmhouse medium tone wood floor dining room photo in Boston with white walls
 Denizen Design

Example of an eclectic open concept light wood floor living room design in New York with white walls, no fireplace and no tv

 Blackband Design
AFTER: DINING ROOM | Dining table setup, ready for a dinner party! Plates are silverware are from West Elm | Renovations + Design by Blackband Design | Photography by Tessa Neustadt
6