
Search results for "Eastern red cedar" in Home Design Ideas

 Urban Sheds
6x8 Modern Style Shed with Western Red Cedar siding. Pressure treated floor system. 7ft peak height.
Small minimalist detached garden shed photo in Boston
Small minimalist detached garden shed photo in Boston

 Eldorado Stone
“This design originated with the client’s desire to duplicate the warmth of Tuscan Architecture,” says Stolz. “The vision that South Coast Architects set forth was to create the feel of an old Tuscan Village as a private residence at their golf community, ‘The Hideaway’ in La Quinta, California. However, we had to keep in mind that we were still designing for a desert lifestyle, which meant an emphasis on indoor/outdoor living and capturing the spectacular views of the golf course and neighboring mountains,” Stolz adds.
“The owners had spent a lot of time in Europe and knew exactly what they wanted when it came to the overall look of the home, especially the stone,” says Muth. “The mason ended up creating a dozen mock-ups of various stone profiles and blends to help the family decide what really worked for them. Ultimately, they selected Eldorado Stone’s Orchard Cypress Ridge profile that offers a beautiful blend of stone sizes and colors.”
“The generous use of Eldorado Stone with brick detailing over the majority of the exterior of the home added the authenticity and timelessness that we were striving for in the design,” says Stolz.
“Our clients want the very best, but if we can duplicate something and save money, what client would say no? That’s why we use Eldorado Stone whenever we can. It gives us the opportunity to save money and gives clients exactly the look they desire so we can use more of their budget in other areas.”
Stolz explained that Eldorado Stone was also brought into the interior to continue that feel of authenticity and historical accuracy. Stone is used floor to ceiling in the kitchen for a pizza oven, as well as on the fireplace in the Great Room and on an entire wall in the master bedroom. “Using a material like Eldorado Stone allows for the seamless continuation of space” says Stolz.
“Stone is what made the house so authentic-looking” says Muth. “It’s such an integral part of the house that it either was going to be a make or break scenario if we made the wrong choice. Luckily, Eldorado Stone really made it!”
Eldorado Stone Profile Featured: Orchard Cypress Ridge with a khaki grout color (overgrout technique)
Eldorado Brick Profile Featured: Cassis ModenaBrick with a khaki grout color (overgrout technique)
Architect: South Coast Architects
Website: www.southcoastarchitects.com
Builder: Andrew Pierce Corporation, Palm Desert, CA
Website: www. andrewpiercecorp.com
Mason: RAS Masonry, Inc. Bob Serna, Corona, CA
Phone: 760-774-0090
Photography: Eric Figge Photography, Inc.

 Klopf Architecture
Klopf Architecture, Arterra Landscape Architects and Henry Calvert of Calvert Ventures Designed and built a new warm, modern, Eichler-inspired, open, indoor-outdoor home on a deeper-than-usual San Mateo Highlands property where an original Eichler house had burned to the ground.
The owners wanted multi-generational living and larger spaces than the original home offered, but all parties agreed that the house should respect the neighborhood and blend in stylistically with the other Eichlers. At first the Klopf team considered re-using what little was left of the original home and expanding on it. But after discussions with the owner and builder, all parties agreed that the last few remaining elements of the house were not practical to re-use, so Klopf Architecture designed a new home that pushes the Eichler approach in new directions.
One disadvantage of Eichler production homes is that the house designs were not optimized for each specific lot. A new custom home offered the team a chance to start over. In this case, a longer house that opens up sideways to the south fit the lot better than the original square-ish house that used to open to the rear (west). Accordingly, the Klopf team designed an L-shaped “bar” house with a large glass wall with large sliding glass doors that faces sideways instead of to the rear like a typical Eichler. This glass wall opens to a pool and landscaped yard designed by Arterra Landscape Architects.
Driving by the house, one might assume at first glance it is an Eichler because of the horizontality, the overhanging flat roof eaves, the dark gray vertical siding, and orange solid panel front door, but the house is designed for the 21st Century and is not meant to be a “Likeler.” You won't see any posts and beams in this home. Instead, the ceiling decking is a western red cedar that covers over all the beams. Like Eichlers, this cedar runs continuously from inside to out, enhancing the indoor / outdoor feeling of the house, but unlike Eichlers it conceals a cavity for lighting, wiring, and insulation. Ceilings are higher, rooms are larger and more open, the master bathroom is light-filled and more generous, with a separate tub and shower and a separate toilet compartment, and there is plenty of storage. The garage even easily fits two of today's vehicles with room to spare.
A massive 49-foot by 12-foot wall of glass and the continuity of materials from inside to outside enhance the inside-outside living concept, so the owners and their guests can flow freely from house to pool deck to BBQ to pool and back.
During construction in the rough framing stage, Klopf thought the front of the house appeared too tall even though the house had looked right in the design renderings (probably because the house is uphill from the street). So Klopf Architecture paid the framer to change the roofline from how we had designed it to be lower along the front, allowing the home to blend in better with the neighborhood. One project goal was for people driving up the street to pass the home without immediately noticing there is an "imposter" on this lot, and making that change was essential to achieve that goal.
This 2,606 square foot, 3 bedroom, 3 bathroom Eichler-inspired new house is located in San Mateo in the heart of the Silicon Valley.
Klopf Architecture Project Team: John Klopf, AIA, Klara Kevane
Landscape Architect: Arterra Landscape Architects
Contractor: Henry Calvert of Calvert Ventures
Photography ©2016 Mariko Reed
Location: San Mateo, CA
Year completed: 2016
Find the right local pro for your project

 806 Outdoors Ltd Co
We had the awesome opportunity to complete this 8ft Western Red Cedar board-on-board privacy fence that included metal gate frames with industrial hinges and 2x6 single stage trim cap. We used exterior rated GRK screws for 100% of the installation, not a single nail on the entire project. The project also included demolition and removal of a failed retaining wall followed by the form up and pouring of a new 24” tall concrete retaining wall. As always we are grateful for the opportunity to work with amazing clients who allow us to turn ideas into reality. If you have an idea for a custom fence, retaining wall, or any other outdoor project, give 806 Outdoors a call. 806 690 2344.
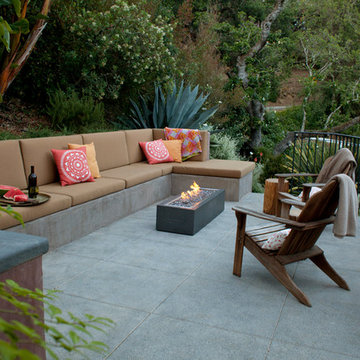
 Pedersen Associates
Barbara Ries Photography
Inspiration for a contemporary patio remodel in San Francisco with a fire pit
Inspiration for a contemporary patio remodel in San Francisco with a fire pit

 Simonsen-Hickok Interiors
Inspiration for a large tropical backyard stone patio remodel in Miami with a fire pit and no cover
 K.A. Atwood, Inc

This very red Dutch Made kitchen cabinetry defies the notion that "enough is enough". Every angle in this kitchen and butler's pantry exudes the sumptuous red that defines it. The massive hood provides a strong element on range elevation in stark contrast to the island and perimeter cabinetry.



 Buffalo Lumber Company Inc.
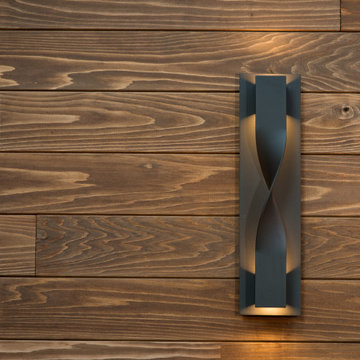
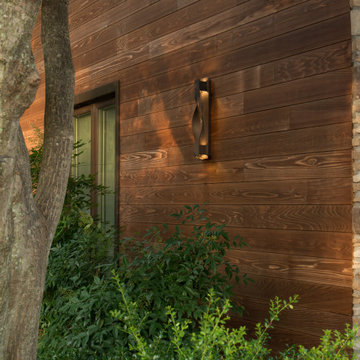
1x6 T&G (Tongue & Groove) (V2E - 1/8" Micro V) CEDAR-IRC (Inland Red Cedar) SIDING, D&BTR (BL Grade Equivalent NEAR CLEAR), KD (Kiln Dried), StainEXT (Stained Exterior) 1/8" Micro V. Stained TWP Dark Oak 1503, S1S (Surfaced 1 Side), Smooth Use.
 Hartford Fence Company
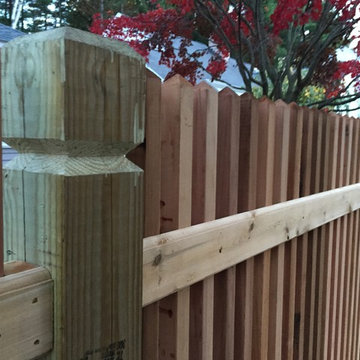
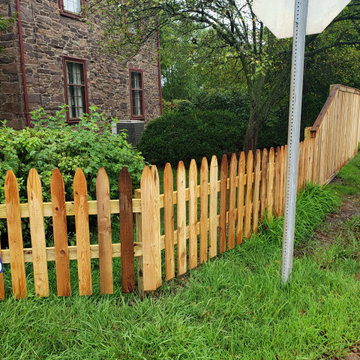
Custom Spindle Picket Panels made from Western Red Cedar. 2"x2" spindles, with routed fascia boards. The posts are 5"x5" with a custom top, known as a Queen's top. Very uncommon, looks amazing with this fence. The line is broken up with two scallop gates; a 4' single walk-gate leading to the front entry, and 10'+ double-drive gate for vehicles. The double gate is mounted on screw-hook and eye hinges to allow 180 degrees of swing. Bold statement, classic style, this a timeless fence.
 Buffalo Lumber Company Inc.
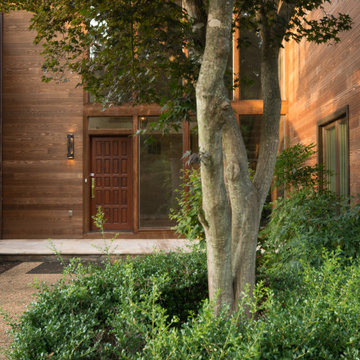
1x6 T&G (Tongue & Groove) (V2E - 1/8" Micro V) CEDAR-IRC (Inland Red Cedar) SIDING, D&BTR (BL Grade Equivalent NEAR CLEAR), KD (Kiln Dried), StainEXT (Stained Exterior) 1/8" Micro V. Stained TWP Dark Oak 1503, S1S (Surfaced 1 Side), Smooth Use.


 Buffalo Lumber Company Inc.
1x6 T&G (Tongue & Groove) (V2E - 1/8" Micro V) CEDAR-IRC (Inland Red Cedar) SIDING, D&BTR (BL Grade Equivalent NEAR CLEAR), KD (Kiln Dried), StainEXT (Stained Exterior) 1/8" Micro V. Stained TWP Dark Oak 1503, S1S (Surfaced 1 Side), Smooth Use.
 Hartford Fence Company
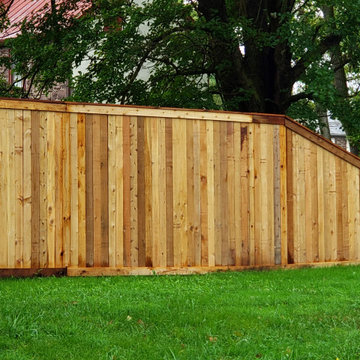
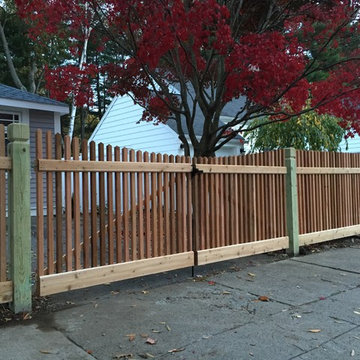
Custom Spindle Picket Panels made from Western Red Cedar. 2"x2" spindles, with routed fascia boards. The posts are 5"x5" with a custom top, known as a Queen's top. Very uncommon, looks amazing with this fence. The line is broken up with two scallop gates; a 4' single walk-gate leading to the front entry, and 10'+ double-drive gate for vehicles. The double gate is mounted on screw-hook and eye hinges to allow 180 degrees of swing. Bold statement, classic style, this a timeless fence.
 Buffalo Lumber Company Inc.
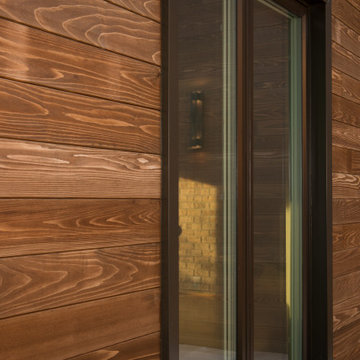
1x6 T&G (Tongue & Groove) (V2E - 1/8" Micro V) CEDAR-IRC (Inland Red Cedar) SIDING, D&BTR (BL Grade Equivalent NEAR CLEAR), KD (Kiln Dried), StainEXT (Stained Exterior) 1/8" Micro V. Stained TWP Dark Oak 1503, S1S (Surfaced 1 Side), Smooth Use.
 Hartford Fence Company
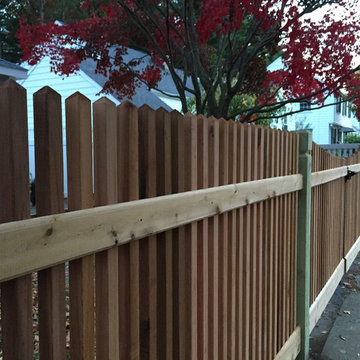
Custom Spindle Picket Panels made from Western Red Cedar. 2"x2" spindles, with routed fascia boards. The posts are 5"x5" with a custom top, known as a Queen's top. Very uncommon, looks amazing with this fence. The line is broken up with two scallop gates; a 4' single walk-gate leading to the front entry, and 10'+ double-drive gate for vehicles. The double gate is mounted on screw-hook and eye hinges to allow 180 degrees of swing. Bold statement, classic style, this a timeless fence.

 Hartford Fence Company
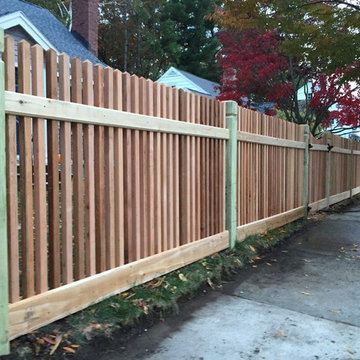
Custom Spindle Picket Panels made from Western Red Cedar. 2"x2" spindles, with routed fascia boards. The posts are 5"x5" with a custom top, known as a Queen's top. Very uncommon, looks amazing with this fence. The line is broken up with two scallop gates; a 4' single walk-gate leading to the front entry, and 10'+ double-drive gate for vehicles. The double gate is mounted on screw-hook and eye hinges to allow 180 degrees of swing. Bold statement, classic style, this a timeless fence.
 Craftsman Construction
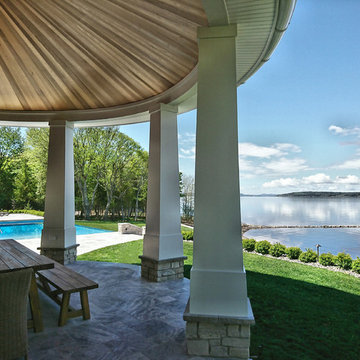
Complete custom build with centerpiece infinity edge pool in the backyard. Western red cedar roof with copper accents, red cedar wall shingles, and tongue and groove clear cedar ceiling for the covered patio. Travertine patios, steps, and pool deck, with limestone retaining walls, columns, and accents create a timeless exterior.
 Hartford Fence Company
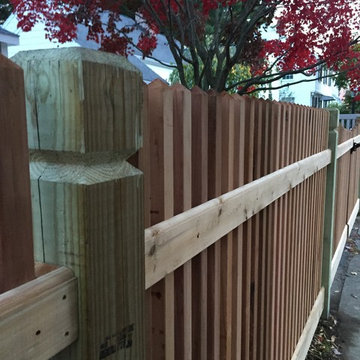
Custom Spindle Picket Panels made from Western Red Cedar. 2"x2" spindles, with routed fascia boards. The posts are 5"x5" with a custom top, known as a Queen's top. Very uncommon, looks amazing with this fence. The line is broken up with two scallop gates; a 4' single walk-gate leading to the front entry, and 10'+ double-drive gate for vehicles. The double gate is mounted on screw-hook and eye hinges to allow 180 degrees of swing. Bold statement, classic style, this a timeless fence.
11