
Search results for "Eastern red cedar" in Home Design Ideas
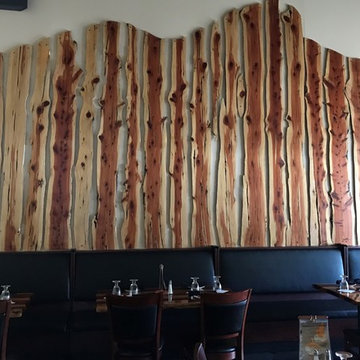
 Liberty Cedar Inc.
Eastern Red Cedar live edge Juniper wall.
Example of a minimalist dining room design in Providence
Example of a minimalist dining room design in Providence
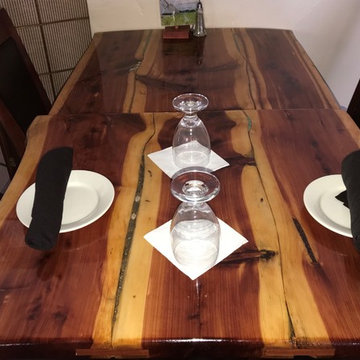 Liberty Cedar Inc.
Eastern Red Cedar with epoxy stone and shell infill.
Minimalist dining room photo in Providence
Minimalist dining room photo in Providence
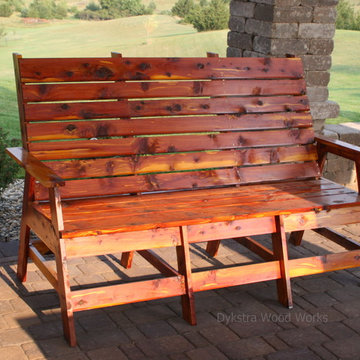
 Dykstra Wood Works
These outdoor chairs and loveseat were made out of eastern red cedar with a clear finish.

Inspiration for a large rustic backyard patio remodel in Other
Inspiration for a large rustic backyard patio remodel in Other
Find the right local pro for your project
 Lolio Architect
Mid-sized farmhouse white two-story mixed siding house exterior idea in Philadelphia with a shed roof and a shingle roof
 Lindal Cedar Homes
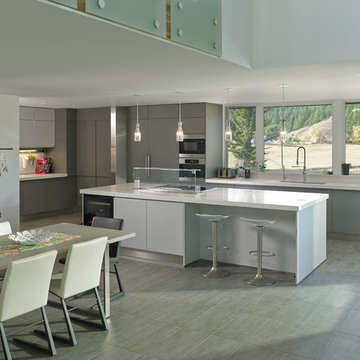
Modern, clean white kitchen and dining area.
Eat-in kitchen - contemporary u-shaped porcelain tile eat-in kitchen idea in Seattle with an undermount sink, flat-panel cabinets, gray cabinets, quartz countertops, white backsplash, stainless steel appliances and an island
Eat-in kitchen - contemporary u-shaped porcelain tile eat-in kitchen idea in Seattle with an undermount sink, flat-panel cabinets, gray cabinets, quartz countertops, white backsplash, stainless steel appliances and an island
 Cedar Country Lumber

Western Red Cedar Split Rail Fencing
Home design - craftsman home design idea in Seattle
Home design - craftsman home design idea in Seattle

 Podzook
Judy Bernier
Inspiration for a mid-sized eclectic detached studio / workshop shed remodel in Portland Maine
Inspiration for a mid-sized eclectic detached studio / workshop shed remodel in Portland Maine

Sponsored
Columbus, OH

Structural Remodeling
Franklin County's Heavy Timber Specialists | Best of Houzz 2020!
 Home Matters LLC
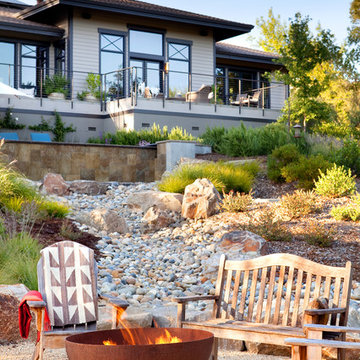
View from Guest House Fire Pit to the Main House.
A dry creek bed and Infinity Pool connects the two Dwellings
Inspiration for a transitional gravel patio remodel in Other
Inspiration for a transitional gravel patio remodel in Other
 Sallie Hill Design, Landscape Architect

Red cedar trellis for climbing clematis against red brick house, Newton, MA - ©2015 Brian Hill
Inspiration for a large traditional partial sun side yard stone landscaping in Boston.
Inspiration for a large traditional partial sun side yard stone landscaping in Boston.
 Greensward LLC
Andrew Cutright
Mid-sized mountain style backyard stone and custom-shaped pool photo in DC Metro
Mid-sized mountain style backyard stone and custom-shaped pool photo in DC Metro

 Rhodes Architecture + Light
Material expression and exterior finishes were carefully selected to reduce the apparent size of the house, last through many years, and add warmth and human scale to the home. The unique siding system is made up of different widths and depths of western red cedar, complementing the vision of the structure's wings which are balanced, not symmetrical. The exterior materials include a burn brick base, powder-coated steel, cedar, acid-washed concrete and Corten steel planters.
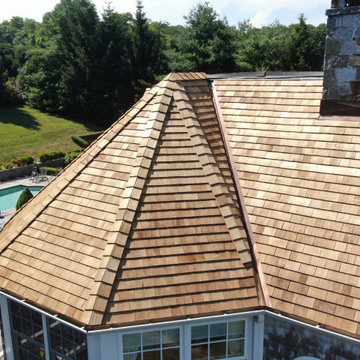
 Connecticut Roofcrafters Llc
Detail of the Hipped Turret roof over a bay window on this Western Red Cedar installation on a wooded lot along the Connecticut River. CCA-treated tapersawn cedar from Waska Mills was selected for enhanced resistance to fungal growth—an important advantage in a shaded, moisture-prone environment near the brackish river. Beneath the cedar, Grace Select underlayment provides an added moisture barrier, topped with Cedar Breather matting to promote airflow and help the roof dry properly. Complex rooflines and transitions showcase the cedar’s natural character.
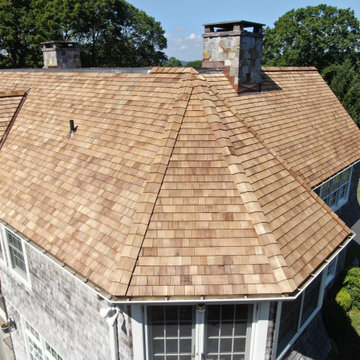 Connecticut Roofcrafters Llc
Hipped turret roof over a bay window on this intricate Western Red Cedar installation. The project combined traditional craftsmanship with high-performance materials suited to its wooded Connecticut River setting. CCA-treated tapersawn cedar from Waska Mills was selected for enhanced resistance to fungal growth—an important advantage in a shaded, moisture-prone environment near the brackish river. Beneath the cedar, Grace Select underlayment provides an added moisture barrier, topped with Cedar Breather matting to promote airflow and help the roof dry properly. Complex rooflines and transitions showcase the cedar’s natural character, while a Firestone .090 EPDM membrane provides durable protection across the expansive low-slope section, creating a carefully integrated hybrid roofing system.

Sponsored
Columbus, OH

Wannemacher Interiors
Customized Award-Winning Interior Design Solutions in Franklin Cnty OH
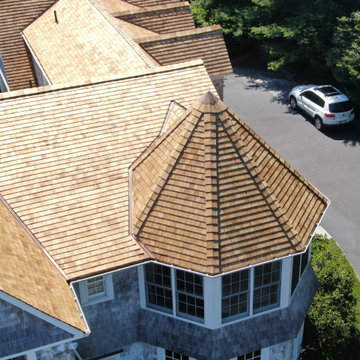 Connecticut Roofcrafters Llc
Overhead detail on this intricate Western Red Cedar installation combining traditional craftsmanship with high-performance materials suited to its wooded Connecticut River setting. CCA-treated tapersawn cedar from Waska Mills was selected for enhanced resistance to fungal growth—an important advantage in a shaded, moisture-prone environment near the brackish river. Beneath the cedar, Grace Select underlayment provides an added moisture barrier, topped with Cedar Breather matting to promote airflow and help the roof dry properly. Complex rooflines and transitions showcase the cedar’s natural character, while a Firestone .090 EPDM membrane provides durable protection across the expansive low-slope section, creating a carefully integrated hybrid roofing system.
 Connecticut Roofcrafters Llc
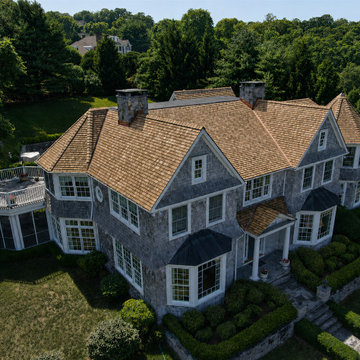
Front view of an intricate Western Red Cedar installation. CCA-treated tapersawn cedar from Waska Mills was selected for enhanced resistance to fungal growth—an important advantage in a shaded, moisture-prone environment near the brackish river. Beneath the cedar, Grace Select underlayment provides an added moisture barrier, topped with Cedar Breather matting to promote airflow and help the roof dry properly. Complex rooflines and transitions showcase the cedar’s natural character, while a Firestone .090 EPDM membrane provides durable protection across the expansive low-slope section, creating a carefully integrated hybrid roofing system.
 Connecticut Roofcrafters Llc
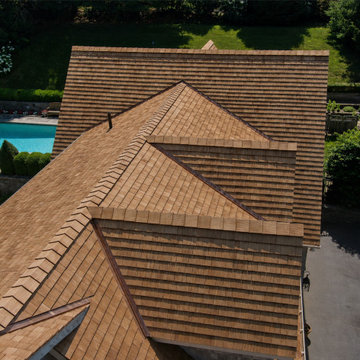
Ridgeline and dormer details in this intricate Western Red Cedar installation, combining traditional craftsmanship with high-performance materials suited to its wooded Connecticut River setting. CCA-treated tapersawn cedar from Waska Mills was selected for enhanced resistance to fungal growth—an important advantage in a shaded, moisture-prone environment near the brackish river. Beneath the cedar, Grace Select underlayment provides an added moisture barrier, topped with Cedar Breather matting to promote airflow and help the roof dry properly. Complex rooflines and transitions showcase the cedar’s natural character, while a Firestone .090 EPDM membrane provides durable protection across the expansive low-slope section, creating a carefully integrated hybrid roofing system.
 Connecticut Roofcrafters Llc
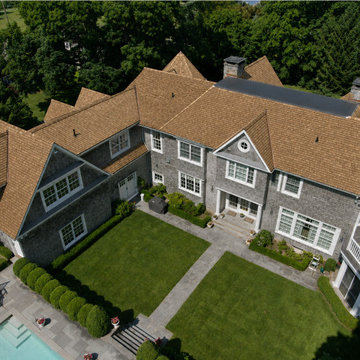
This intricate Western Red Cedar installation combines traditional craftsmanship with high-performance materials suited to its wooded Connecticut River setting. CCA-treated tapersawn cedar from Waska Mills was selected for enhanced resistance to fungal growth—an important advantage in a shaded, moisture-prone environment near the brackish river. Beneath the cedar, Grace Select underlayment provides an added moisture barrier, topped with Cedar Breather matting to promote airflow and help the roof dry properly. Complex rooflines and transitions showcase the cedar’s natural character, while a Firestone .090 EPDM membrane provides durable protection across the expansive low-slope section, creating a carefully integrated hybrid roofing system.

Sponsored
Fredericksburg, OH

High Point Cabinets
Columbus' Experienced Custom Cabinet Builder | 4x Best of Houzz Winner
 Connecticut Roofcrafters Llc
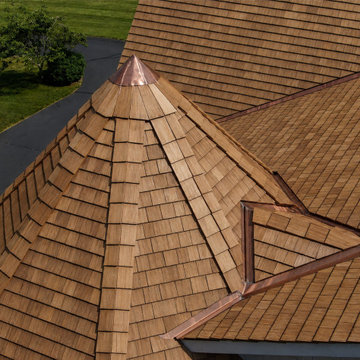
Flashing detail around this hexagonal turret and cricket roof; part of this intricate Western Red Cedar installation. CCA-treated tapersawn cedar from Waska Mills was selected for enhanced resistance to fungal growth—an important advantage in a shaded, moisture-prone environment near the brackish river. Beneath the cedar, Grace Select underlayment provides an added moisture barrier, topped with Cedar Breather matting to promote airflow and help the roof dry properly. Complex rooflines and transitions showcase the cedar’s natural character, while a Firestone .090 EPDM membrane provides durable protection across the expansive low-slope section, creating a carefully integrated hybrid roofing system.

 Fantasia Showrooms
JMS Custom Homes
Example of a transitional living room design in Minneapolis with a tile fireplace
Example of a transitional living room design in Minneapolis with a tile fireplace

 User
UserThe design for this residence combines contemporary and traditional styles, and includes stairs and a curving drive to provide a warm welcome to the home. A comfortable bluestone terrace and patio provide elegant outdoor entertaining spaces. Photo by Greg Premru.
13