
Search results for "Eastern white pine flooring" in Home Design Ideas

 Starr Sanford Design
Wally Sears, Julia Starr Sanford, Mark David Major
Beach style living room photo in Jacksonville with gray walls
Beach style living room photo in Jacksonville with gray walls
 White Pine Lumber
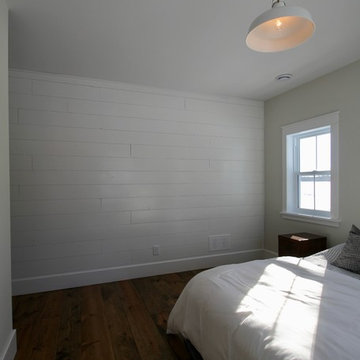
Example of a mid-sized master brown floor bedroom design in Ottawa with white walls

Find the right local pro for your project

 Paulina Perrault Interiors
Inspiration for a mid-sized farmhouse u-shaped light wood floor and brown floor eat-in kitchen remodel in San Francisco with an island, a farmhouse sink, raised-panel cabinets, white cabinets, granite countertops, white backsplash, subway tile backsplash and stainless steel appliances
 Bickerstaff Builders, Inc.

Example of a mid-sized transitional formal and open concept brown floor living room design in Chicago with a standard fireplace, beige walls and a stone fireplace

 Francesca Owings Interior Design
Beach style kitchen photo in Grand Rapids with recessed-panel cabinets, white cabinets and white backsplash
 TimberTown
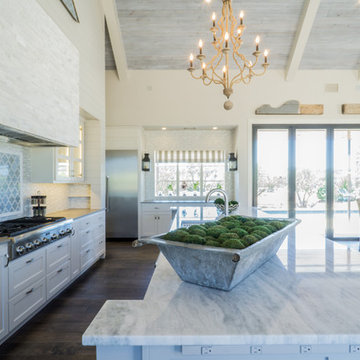
The Vineyard Farmhouse in the Peninsula at Rough Hollow. This 2017 Greater Austin Parade Home was designed and built by Jenkins Custom Homes. Cedar Siding and the Pine for the soffits and ceilings was provided by TimberTown.



 Allure Designs
The river pebbles give a natural feeling and the glass tile bordering the stone pebbles are the perfect touch on this beautiful shower.
Design by Luz Marina Selles.
Photos by Mike Small Photography.

 Royalty Construction
Eat-in kitchen - large industrial l-shaped light wood floor and beige floor eat-in kitchen idea with an undermount sink, flat-panel cabinets, dark wood cabinets, white backsplash, brick backsplash, paneled appliances, an island and soapstone countertops

 Homes by Tradition
This home is a custom home built by Homes by Tradition located in Lakeville, MN. Our showcase models are professionally staged. Please contact Ambiance at Home for information on furniture - 952.440.6757
Thank you!

 Randolph Stewart
Large tuscan u-shaped terra-cotta tile kitchen photo in Atlanta with shaker cabinets, blue cabinets, wood countertops, multicolored backsplash, stainless steel appliances, an island, a farmhouse sink and brown countertops
 Ironwood Custom Builders, Inc
Alan Blakely

Arts and crafts enclosed kitchen photo in Salt Lake City with shaker cabinets, medium tone wood cabinets and stainless steel appliances
Arts and crafts enclosed kitchen photo in Salt Lake City with shaker cabinets, medium tone wood cabinets and stainless steel appliances

 Divine Custom Homes
SpaceCrafting
Mid-sized mountain style screened-in, medium tone wood floor and gray floor sunroom photo in Minneapolis with a standard fireplace, a standard ceiling and a stone fireplace
Mid-sized mountain style screened-in, medium tone wood floor and gray floor sunroom photo in Minneapolis with a standard fireplace, a standard ceiling and a stone fireplace

Sponsored
Columbus, OH

Wannemacher Interiors
Customized Award-Winning Interior Design Solutions in Franklin Cnty OH
 Great Lakes Carpentry Inc
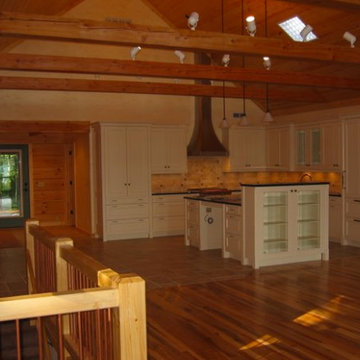
This full-log home was the first to meet Wisconsin Energy Star Program Standards and to achieve a Wisconsin Green-Built Homes certification in the State of Wisconsin. Properly kiln-dried logs played a key role in making the home air-tight and energy efficient. Logs are 8×12 rectangular Eastern White Pine with dovetail corner details. The wave pool in the lower level make this home a swimmers dream come true.
 Great Lakes Carpentry Inc
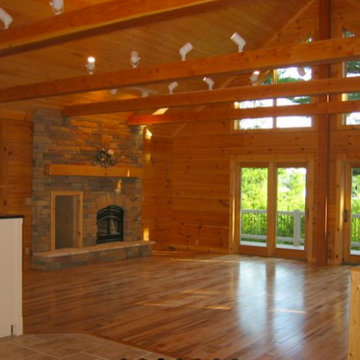
This full-log home was the first to meet Wisconsin Energy Star Program Standards and to achieve a Wisconsin Green-Built Homes certification in the State of Wisconsin. Properly kiln-dried logs played a key role in making the home air-tight and energy efficient. Logs are 8×12 rectangular Eastern White Pine with dovetail corner details. The wave pool in the lower level make this home a swimmers dream come true.
 Cummings Architecture + Interiors
Eric Roth

Kitchen - large farmhouse l-shaped medium tone wood floor kitchen idea in Boston with a farmhouse sink, white cabinets, granite countertops, brown backsplash, stainless steel appliances, an island and shaker cabinets
Kitchen - large farmhouse l-shaped medium tone wood floor kitchen idea in Boston with a farmhouse sink, white cabinets, granite countertops, brown backsplash, stainless steel appliances, an island and shaker cabinets
 HouseHome
Fresh Start | Castle Pines, CO | Home Remodel
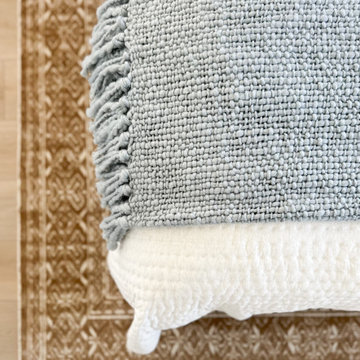
A soft, inviting home with a modern transitional design. Warm oak tones, light neutrals, and natural textures create a timeless and balanced feel throughout each space.


 South Eastern General Contractors
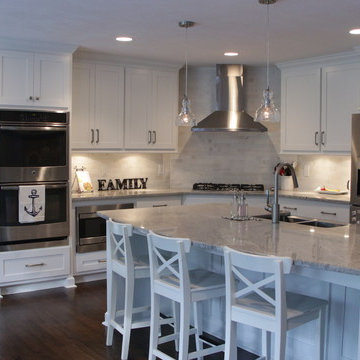
Example of a large trendy dark wood floor eat-in kitchen design in Raleigh with a farmhouse sink, shaker cabinets, white cabinets, granite countertops, white backsplash, subway tile backsplash, stainless steel appliances and an island

 Garrison Foundry Architecture + Decor
Home office - country built-in desk light wood floor home office idea in New York with white walls


32